Gloucester High School
Defined by its restrained architectural expression and clearly organized plan, Gloucester High School can be understood as an early civic anchor within the evolving landscape of Gloucester North, where community facilities, commercial development, and public spaces gradually took shape around it
-
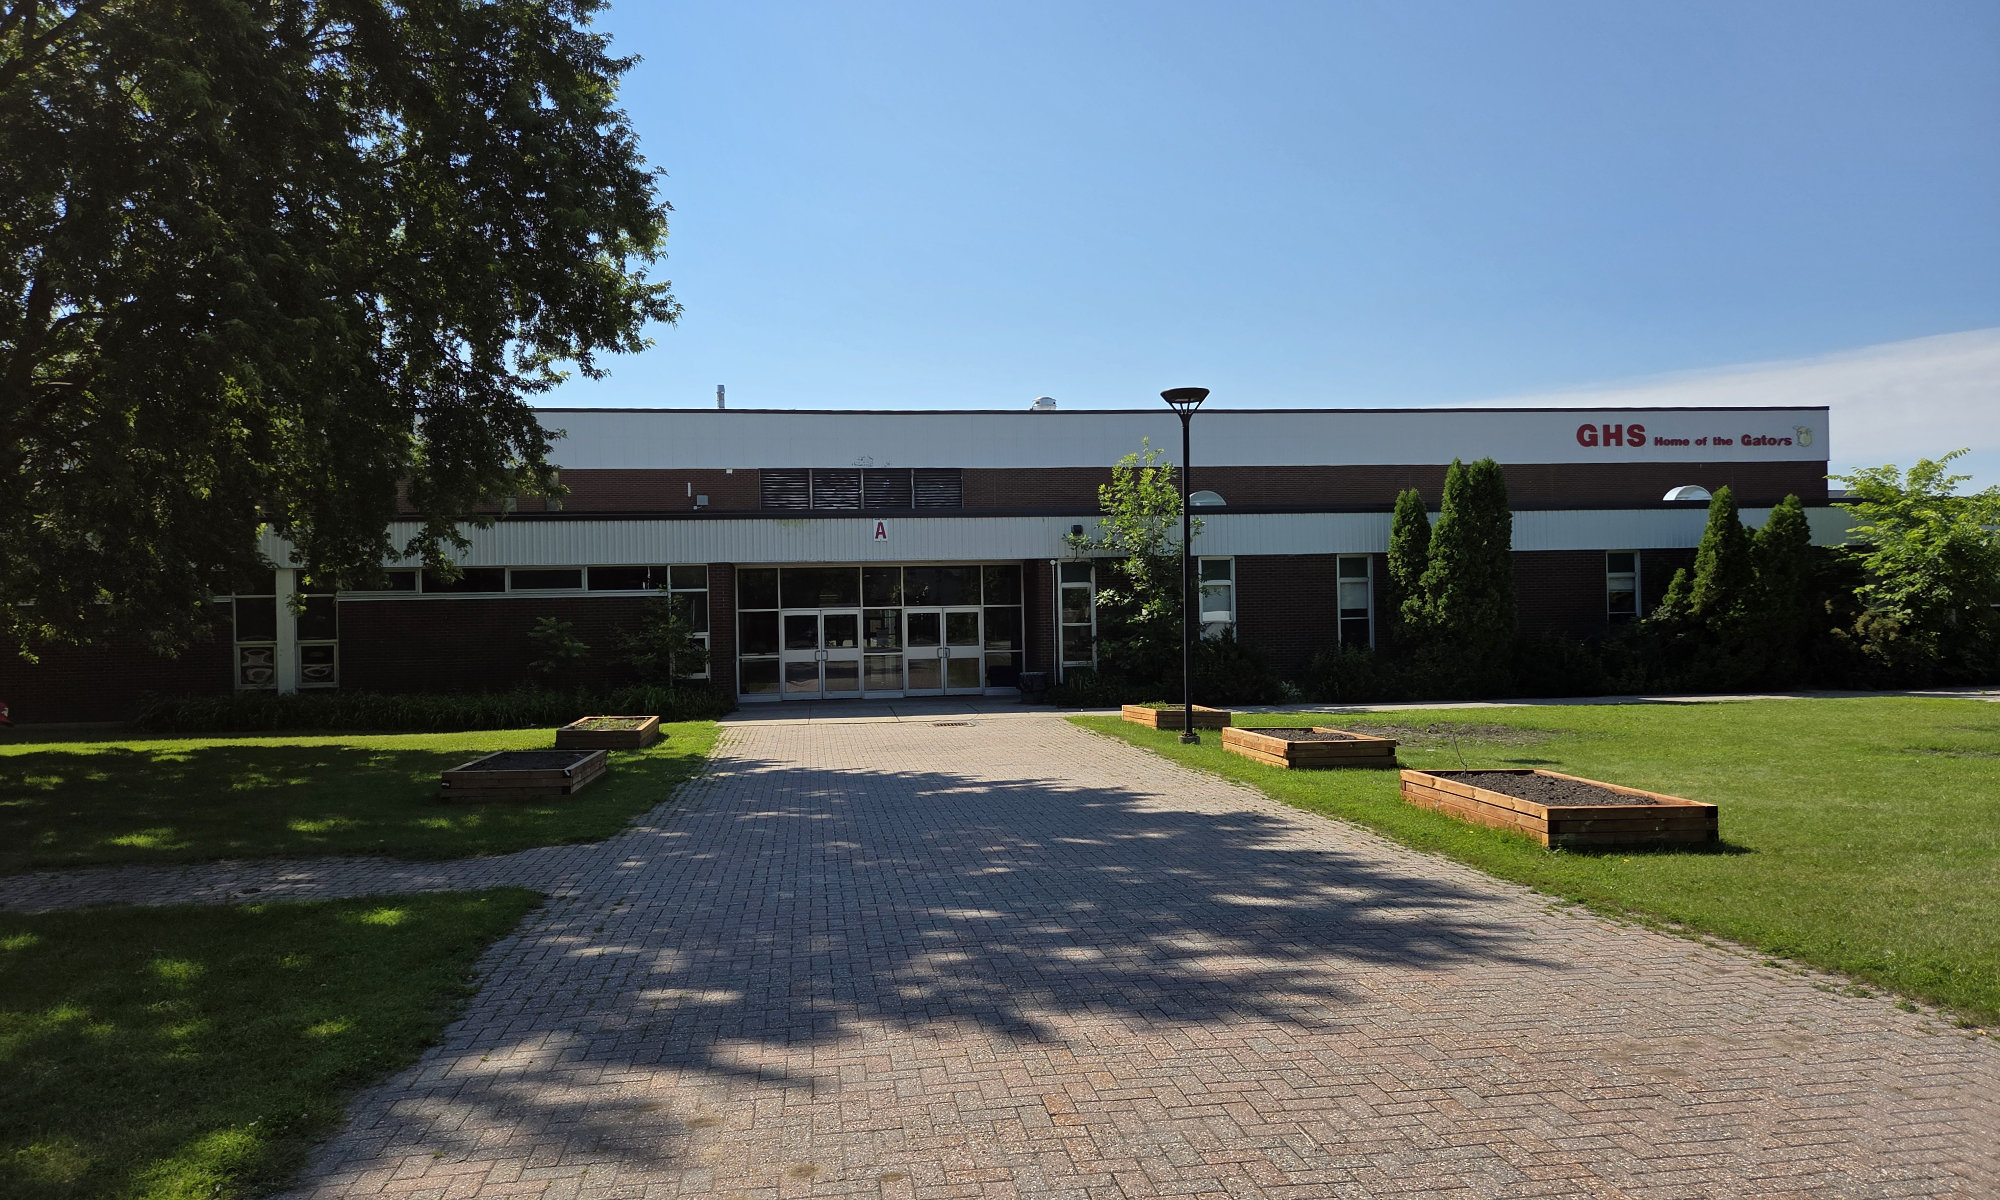
Main entrance and administrative portion of the north wing from Ogilvie Road
-
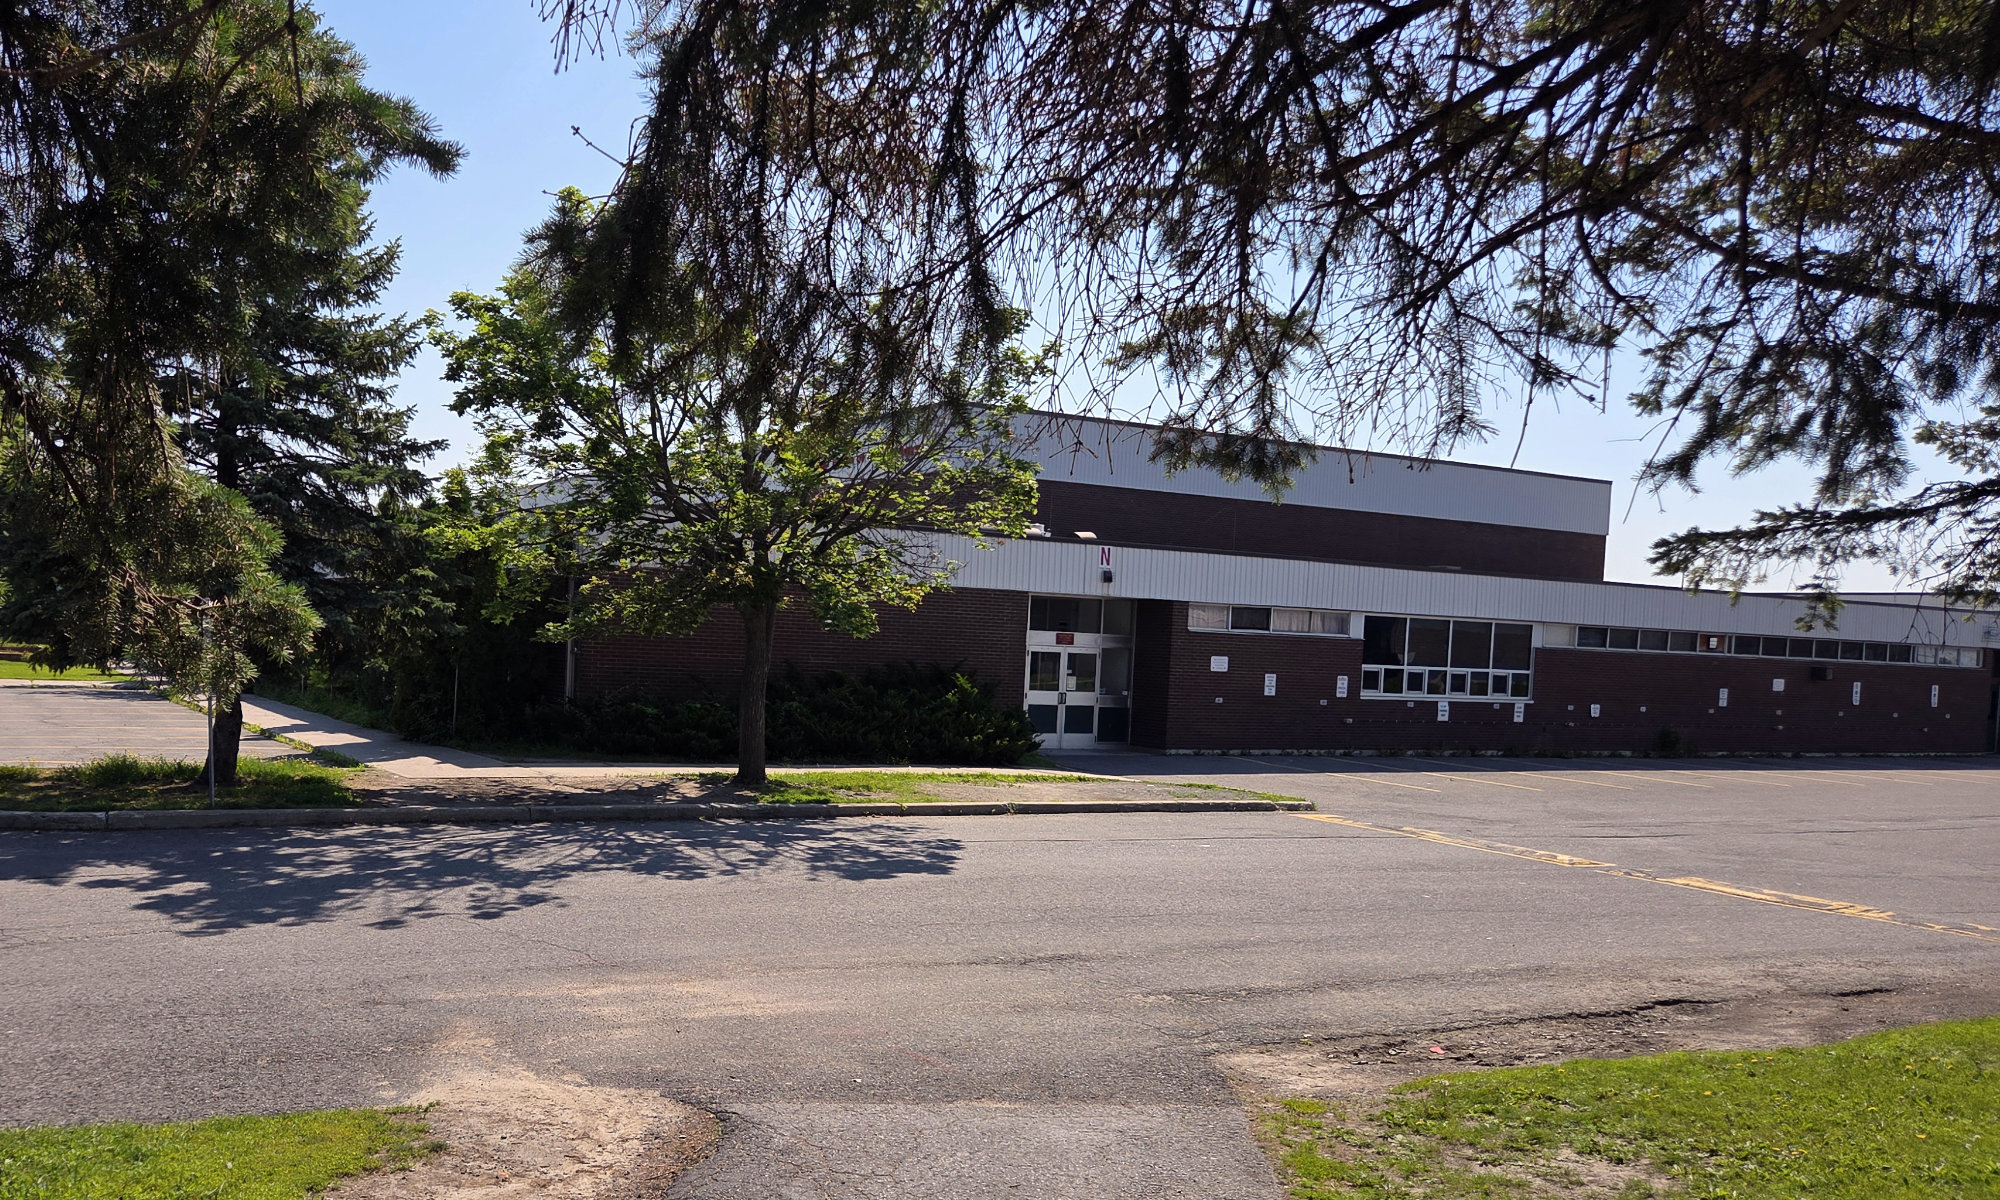
Approaching the Gloucester high school from the west
-
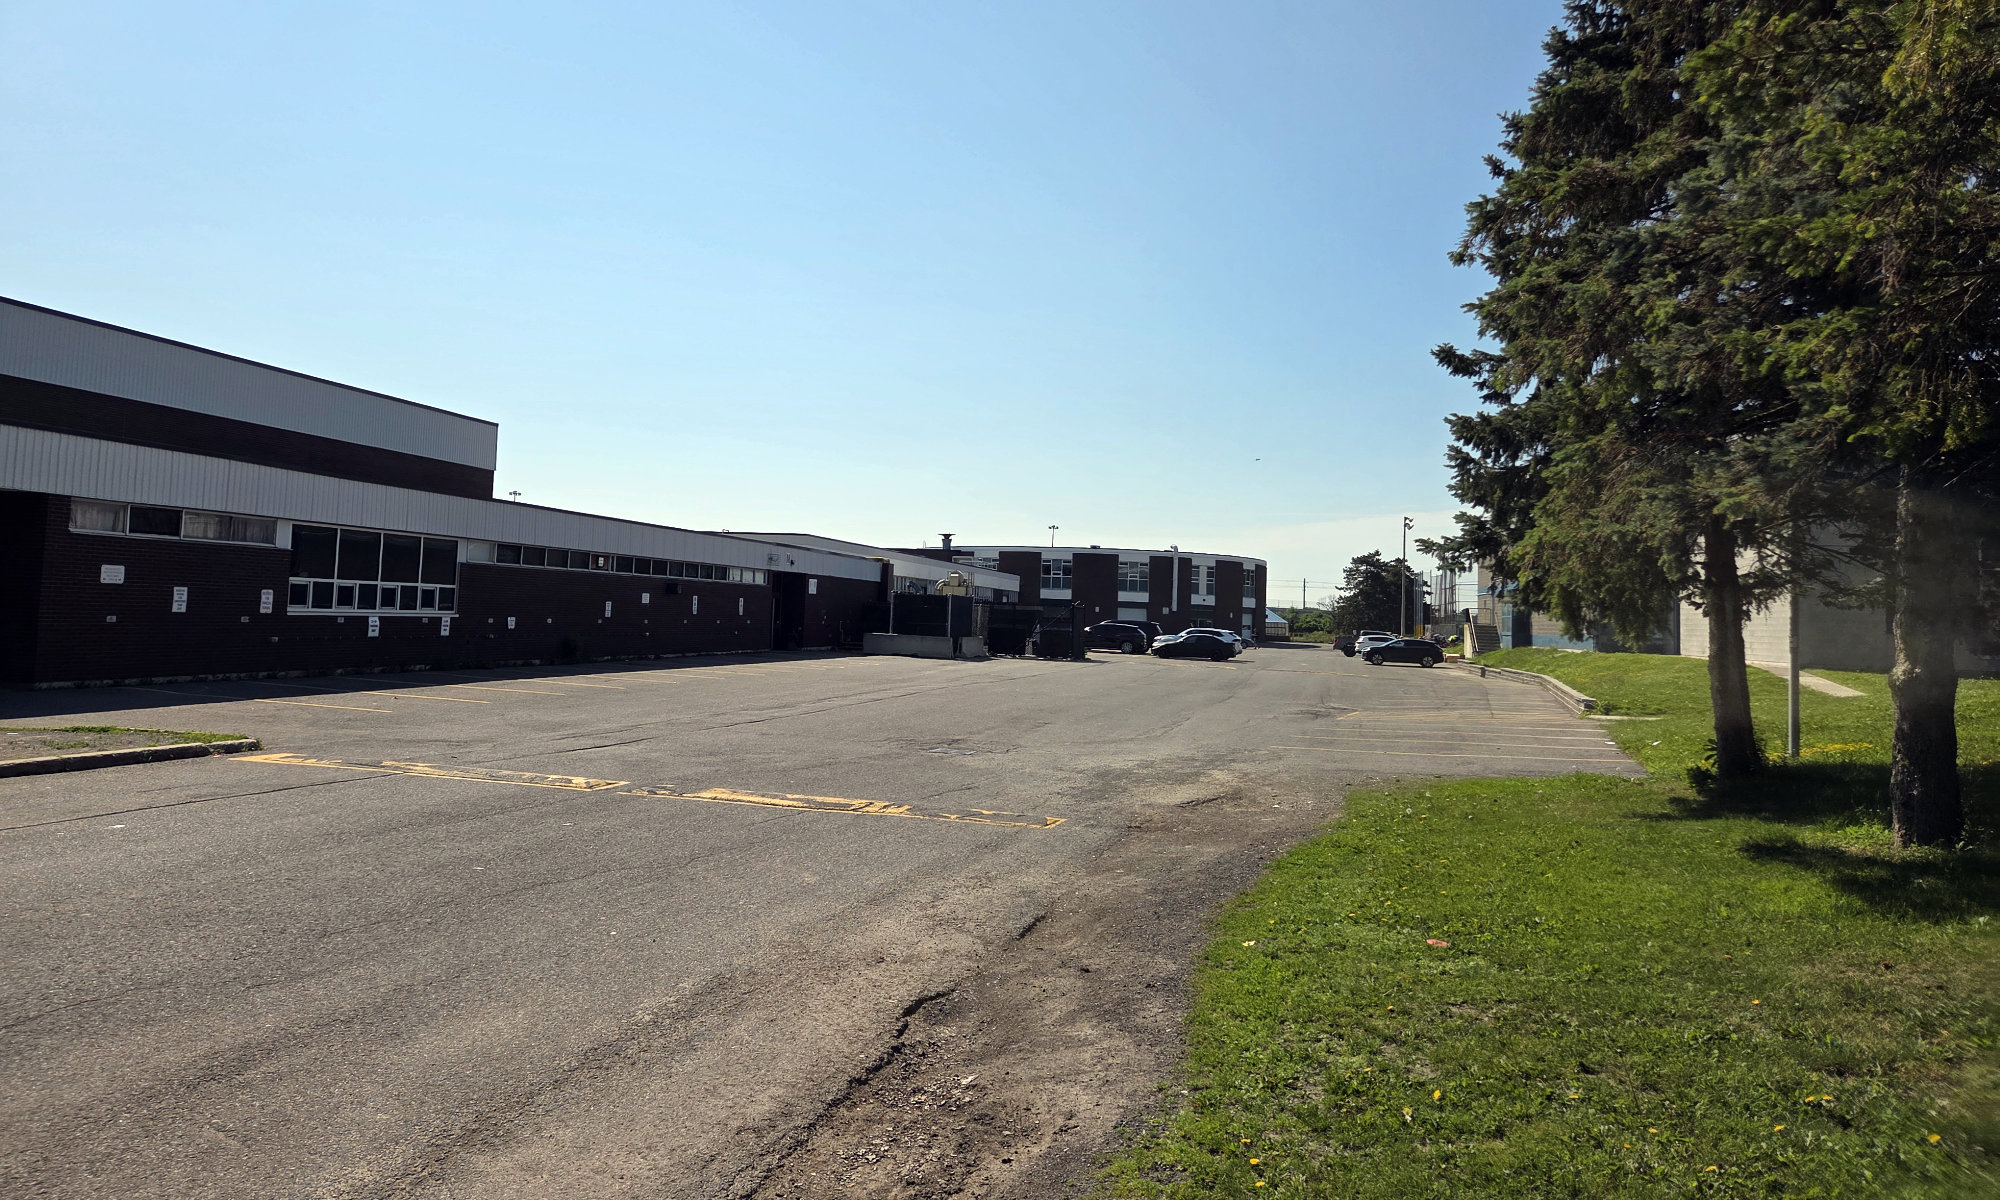
Looking south across the west elevation of the west wing
-
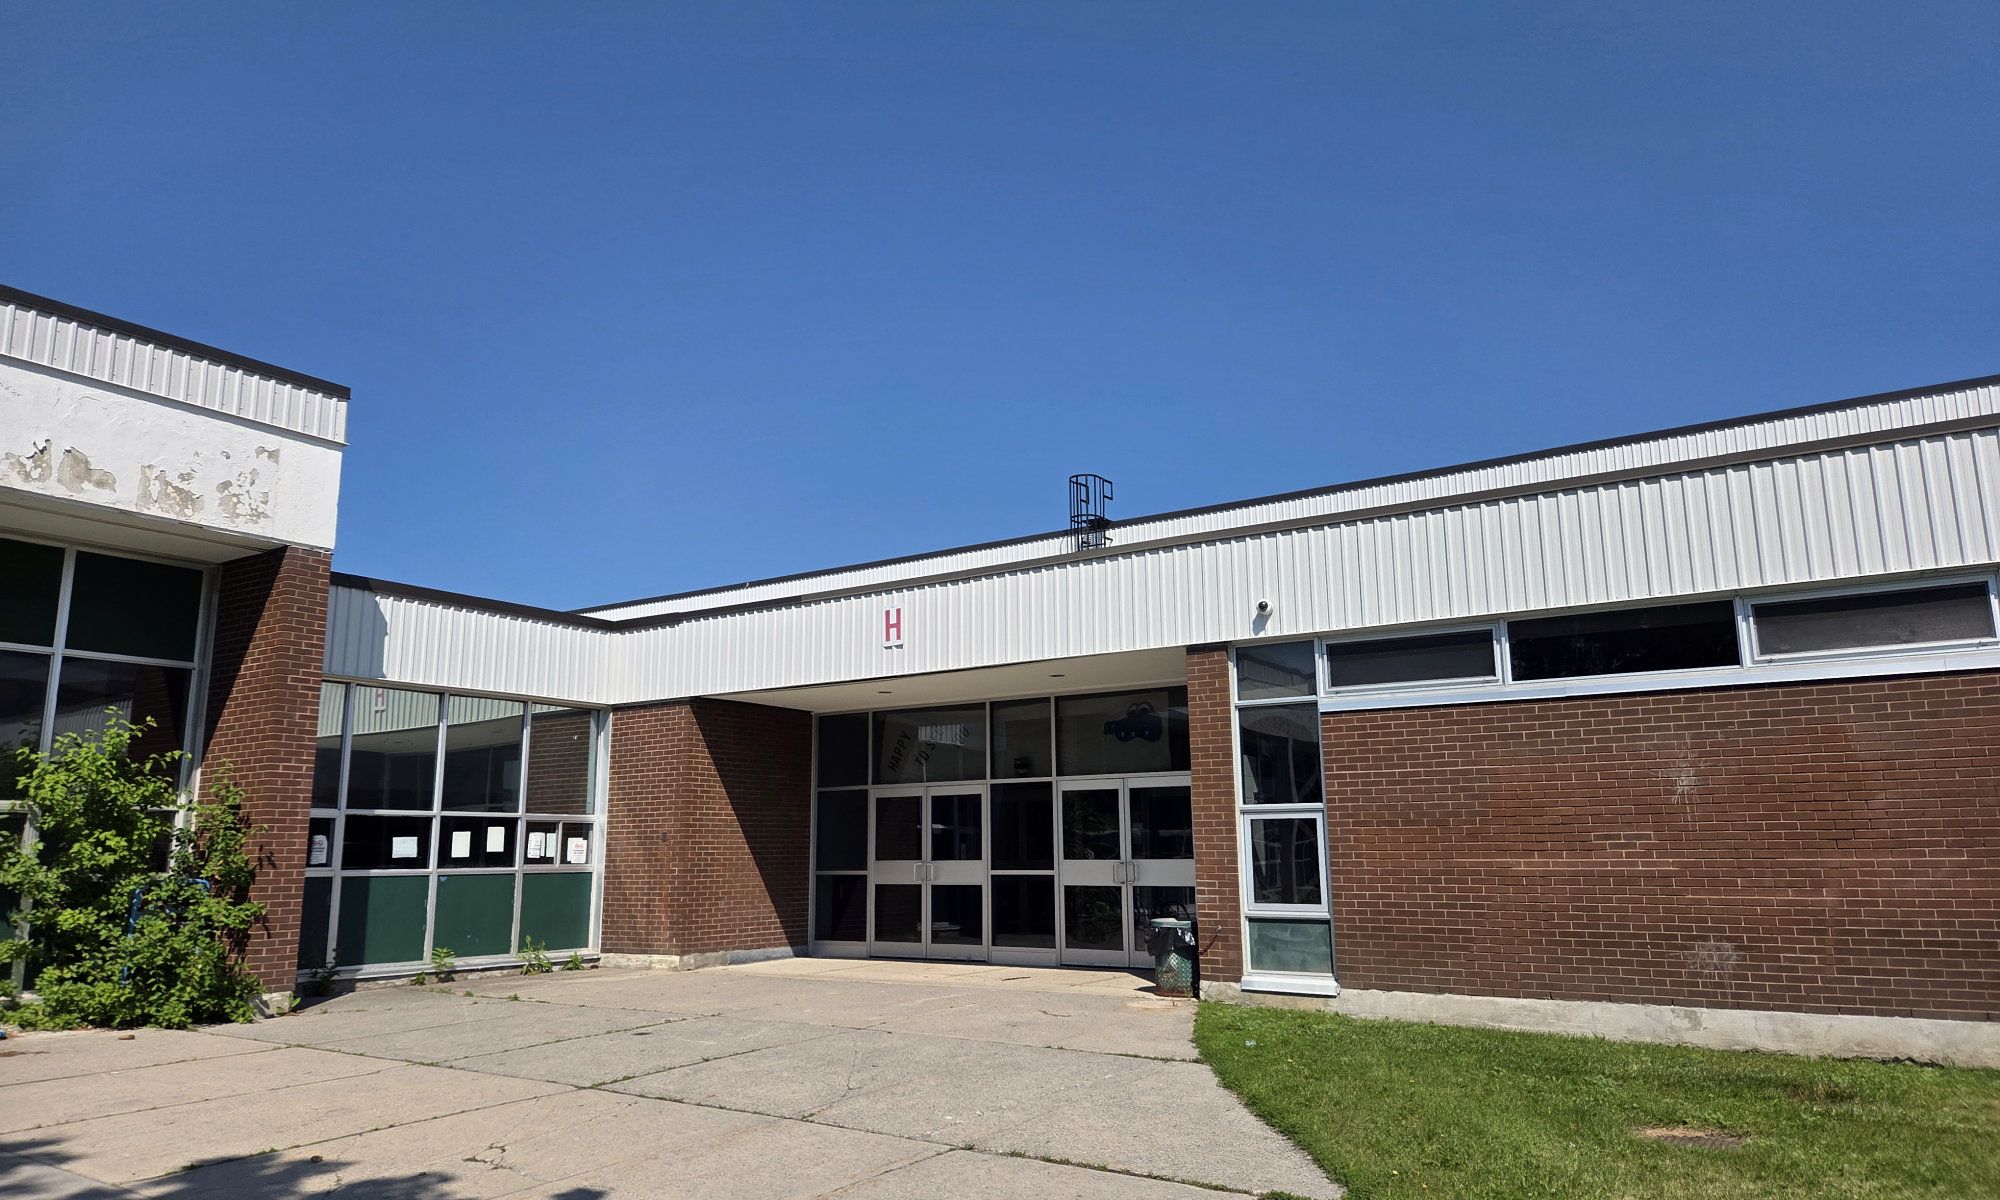
Rear entrance to the main lobby
-
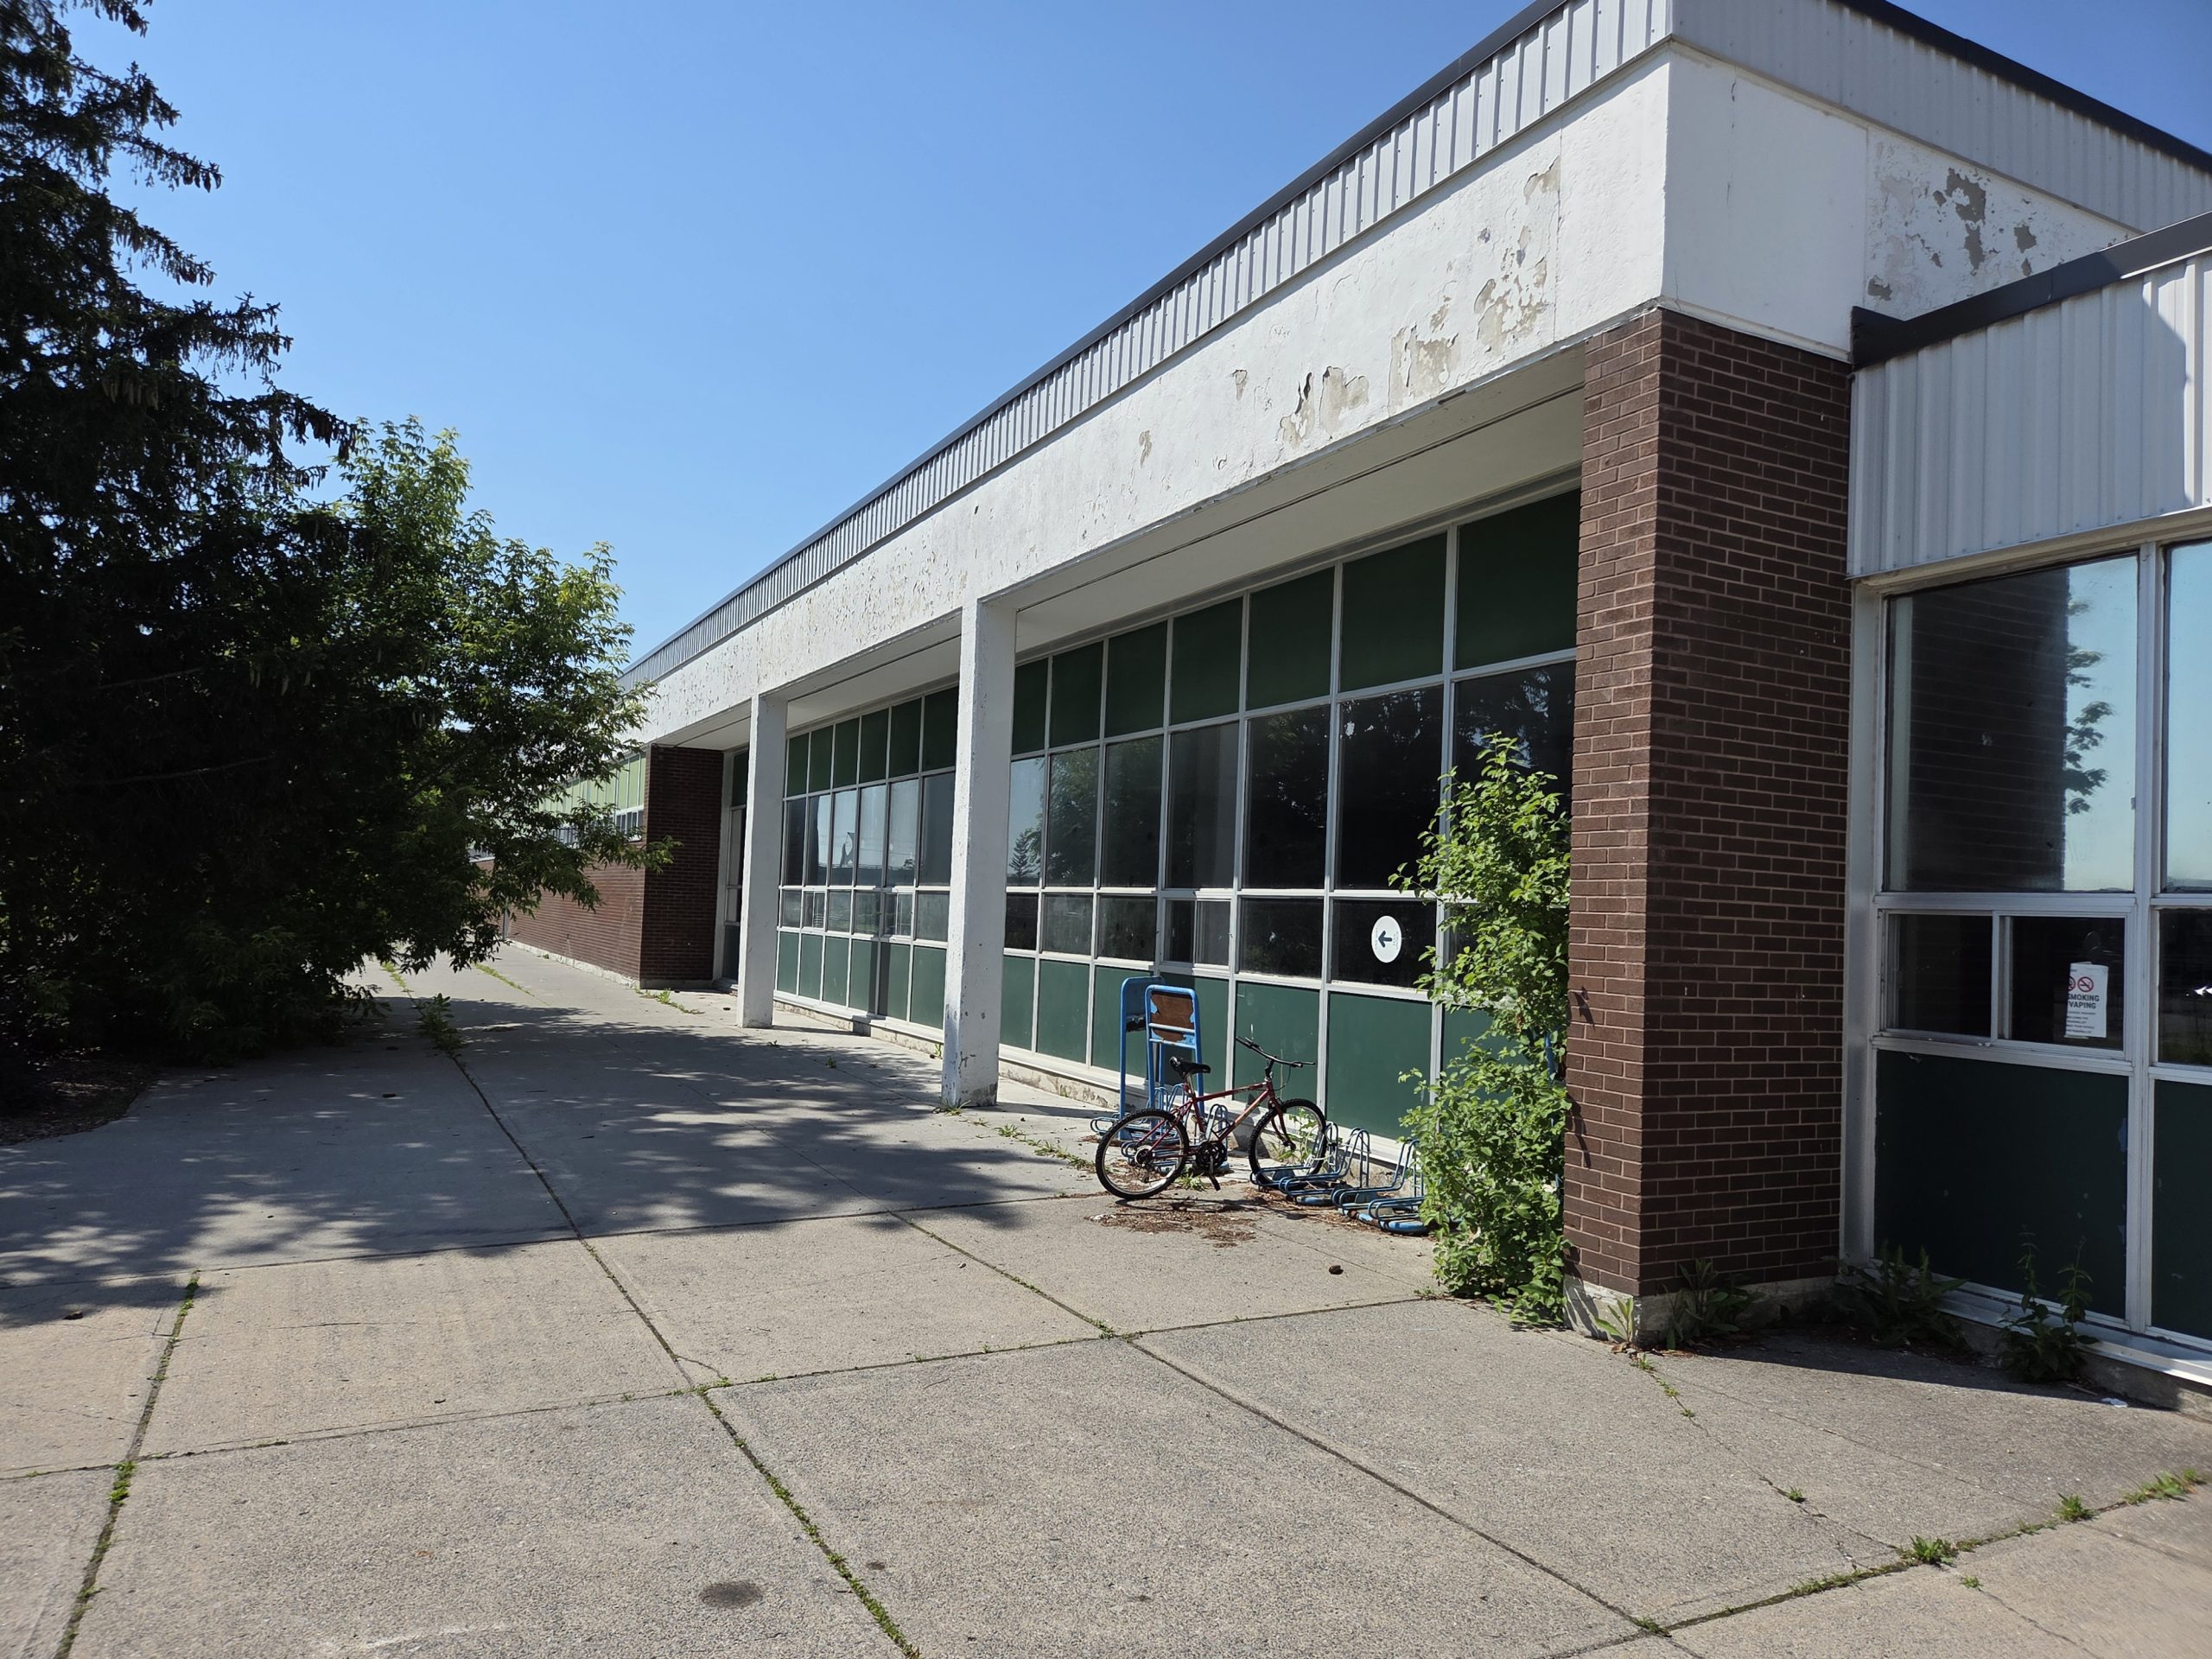
Exterior of the cafeteria located immediately beside the rear main entrance
-
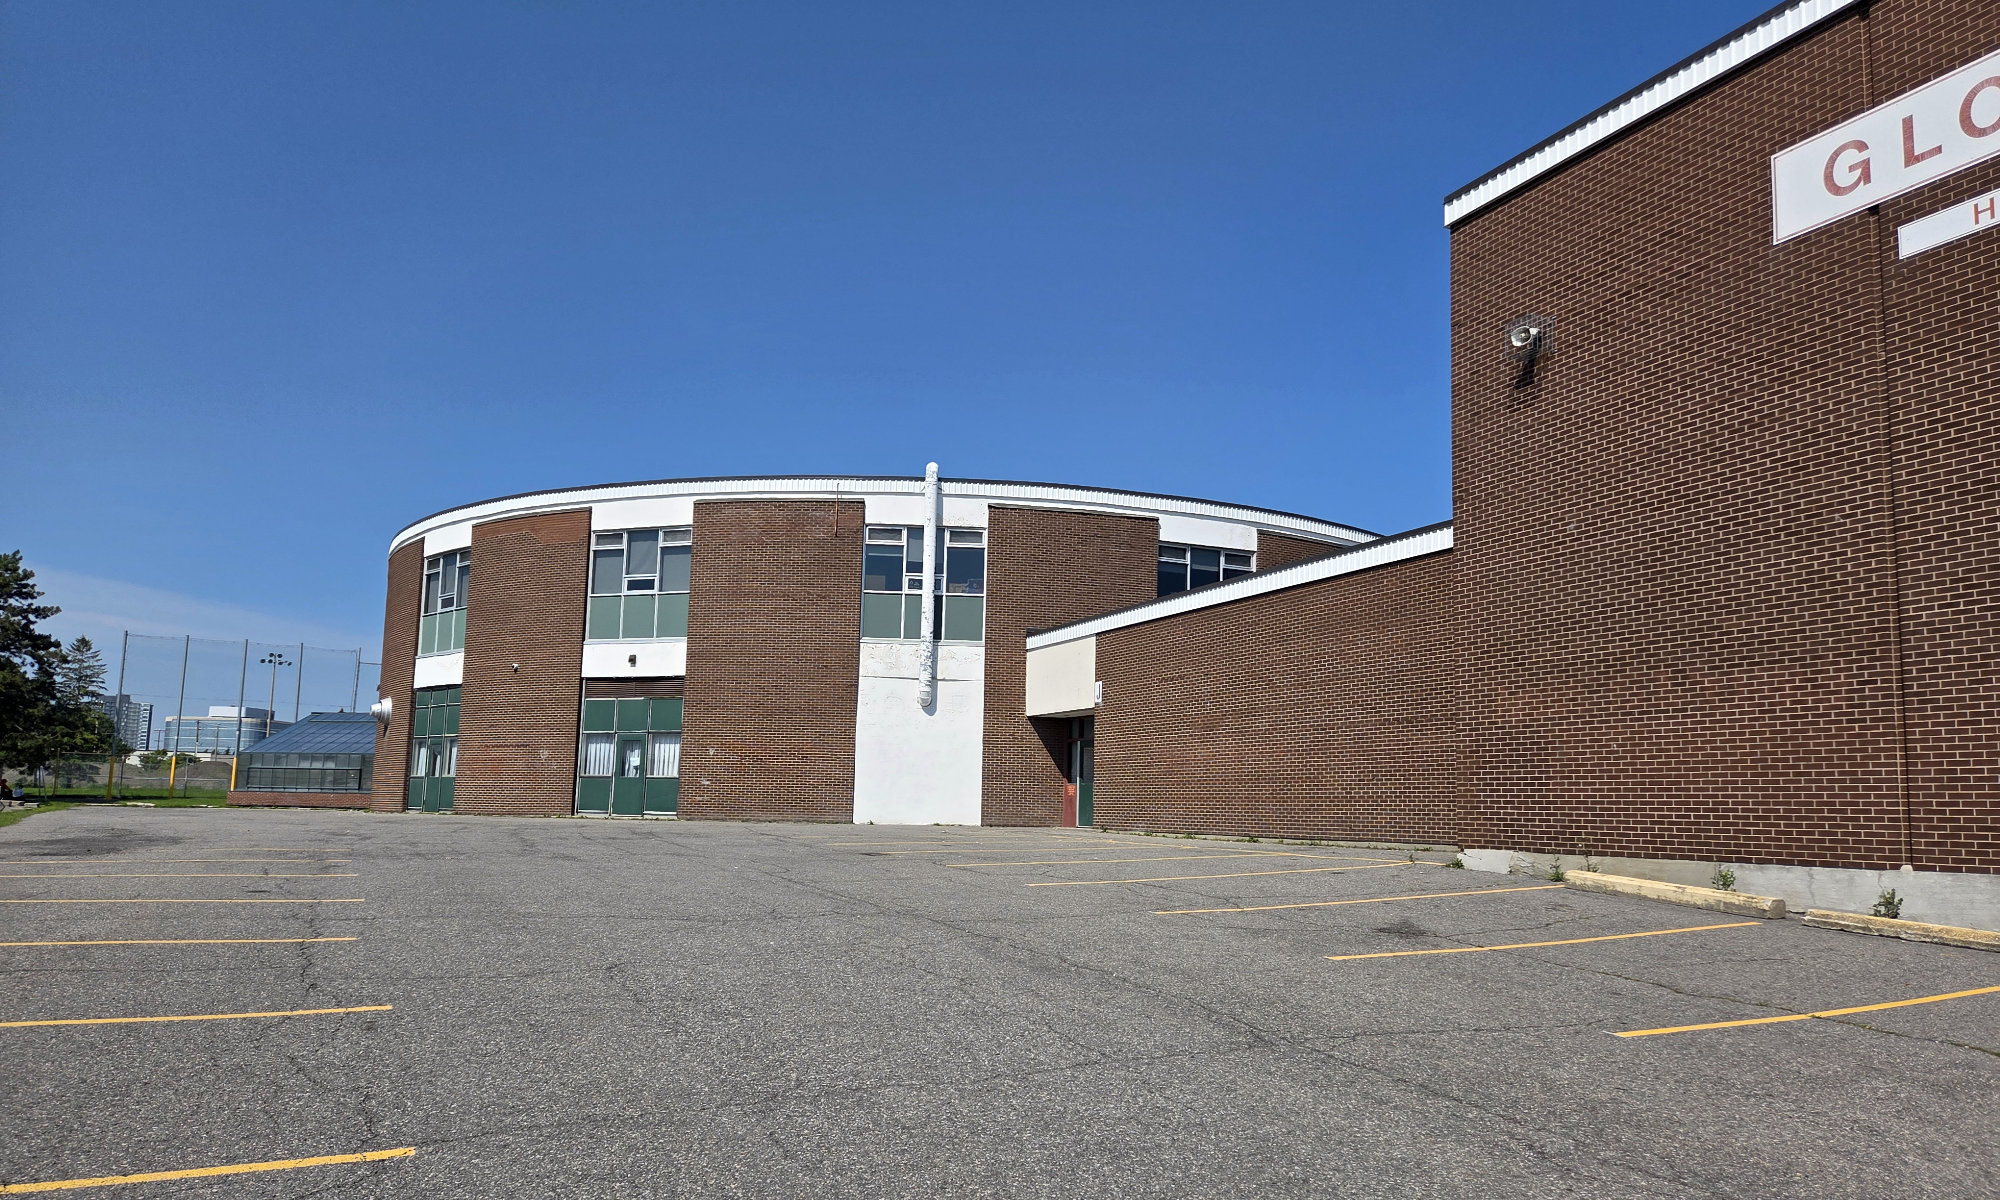
Round vocational wing added to the south end of the west wing
-
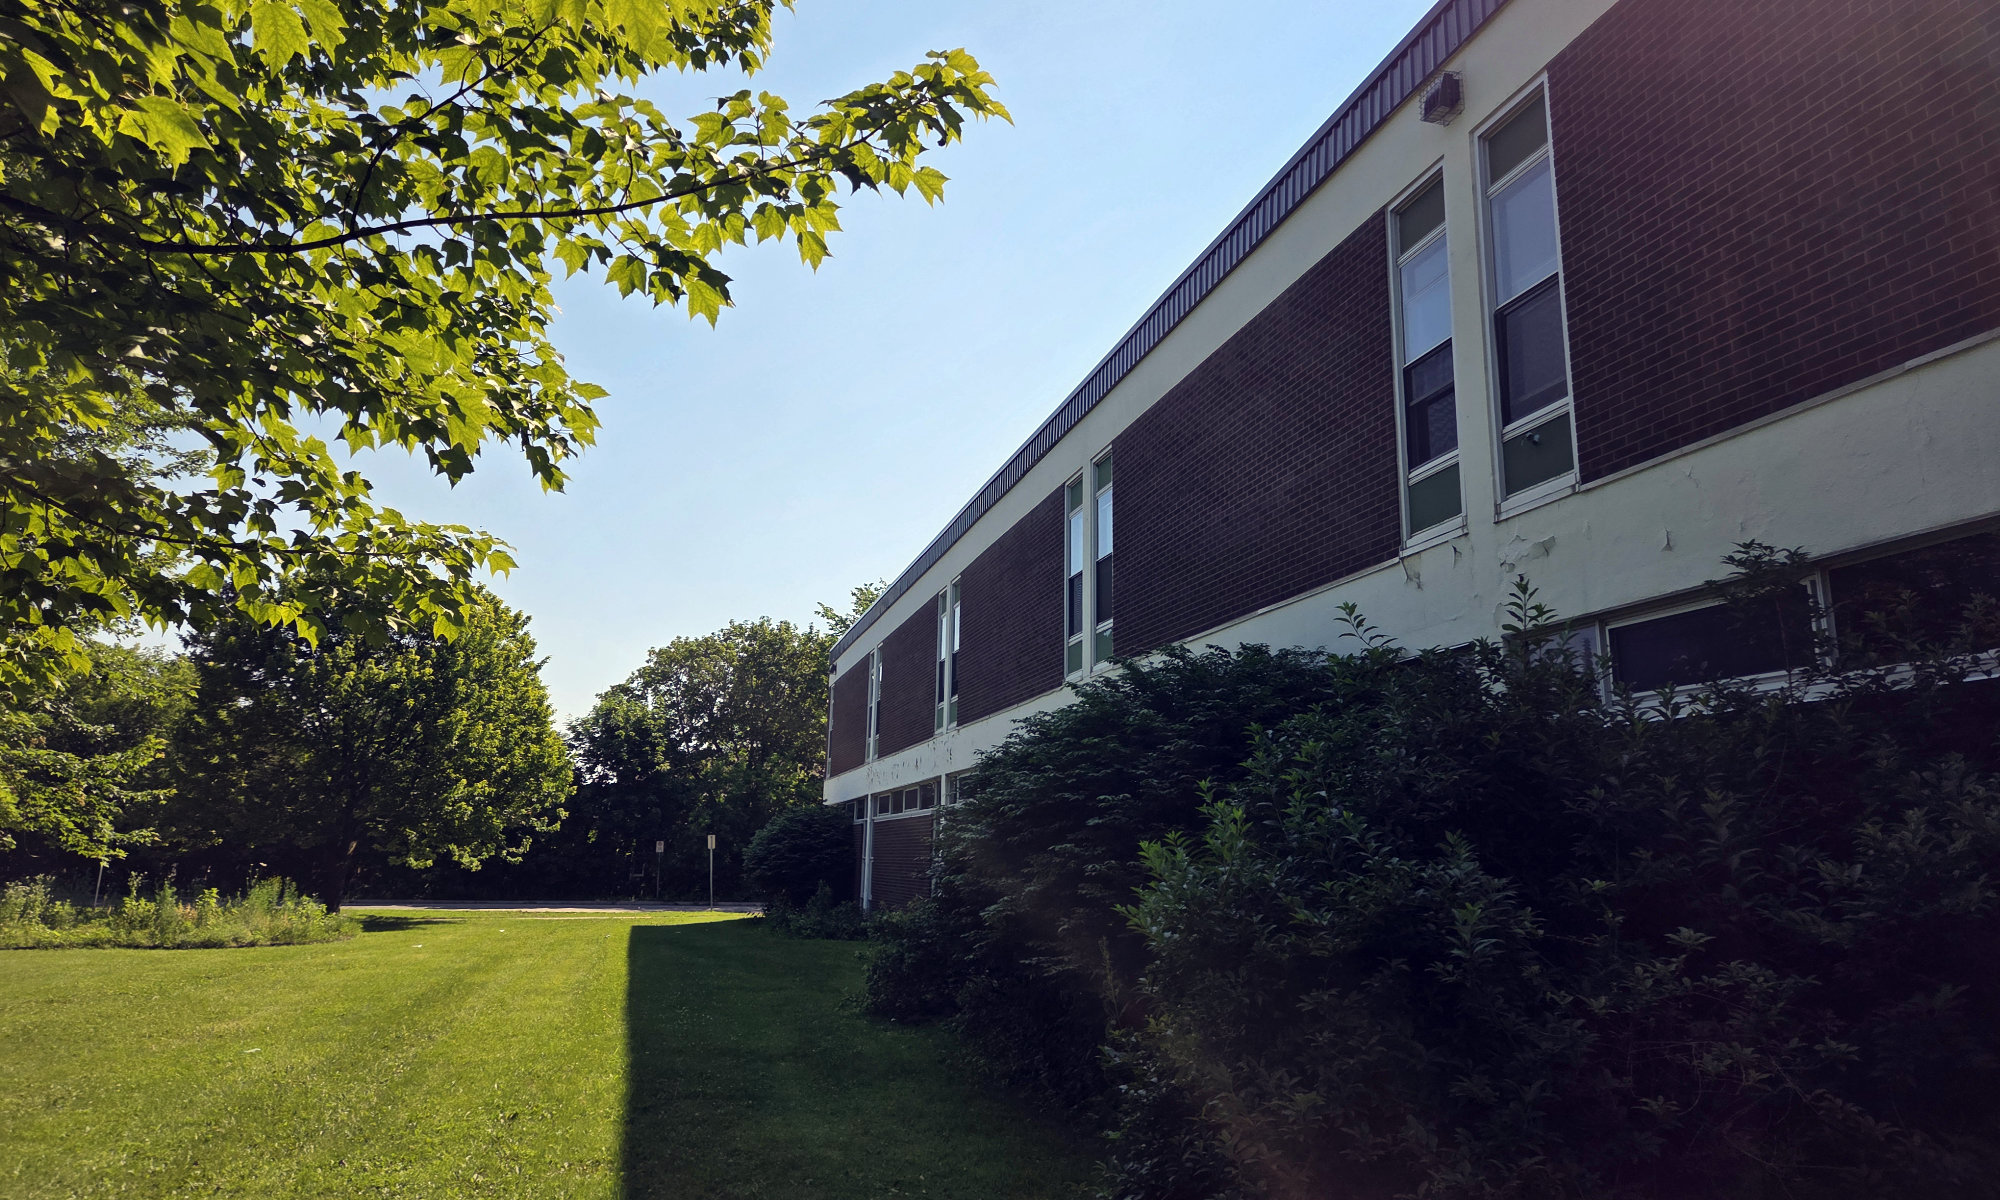
Looking east across the classroom portion of the north wing
-
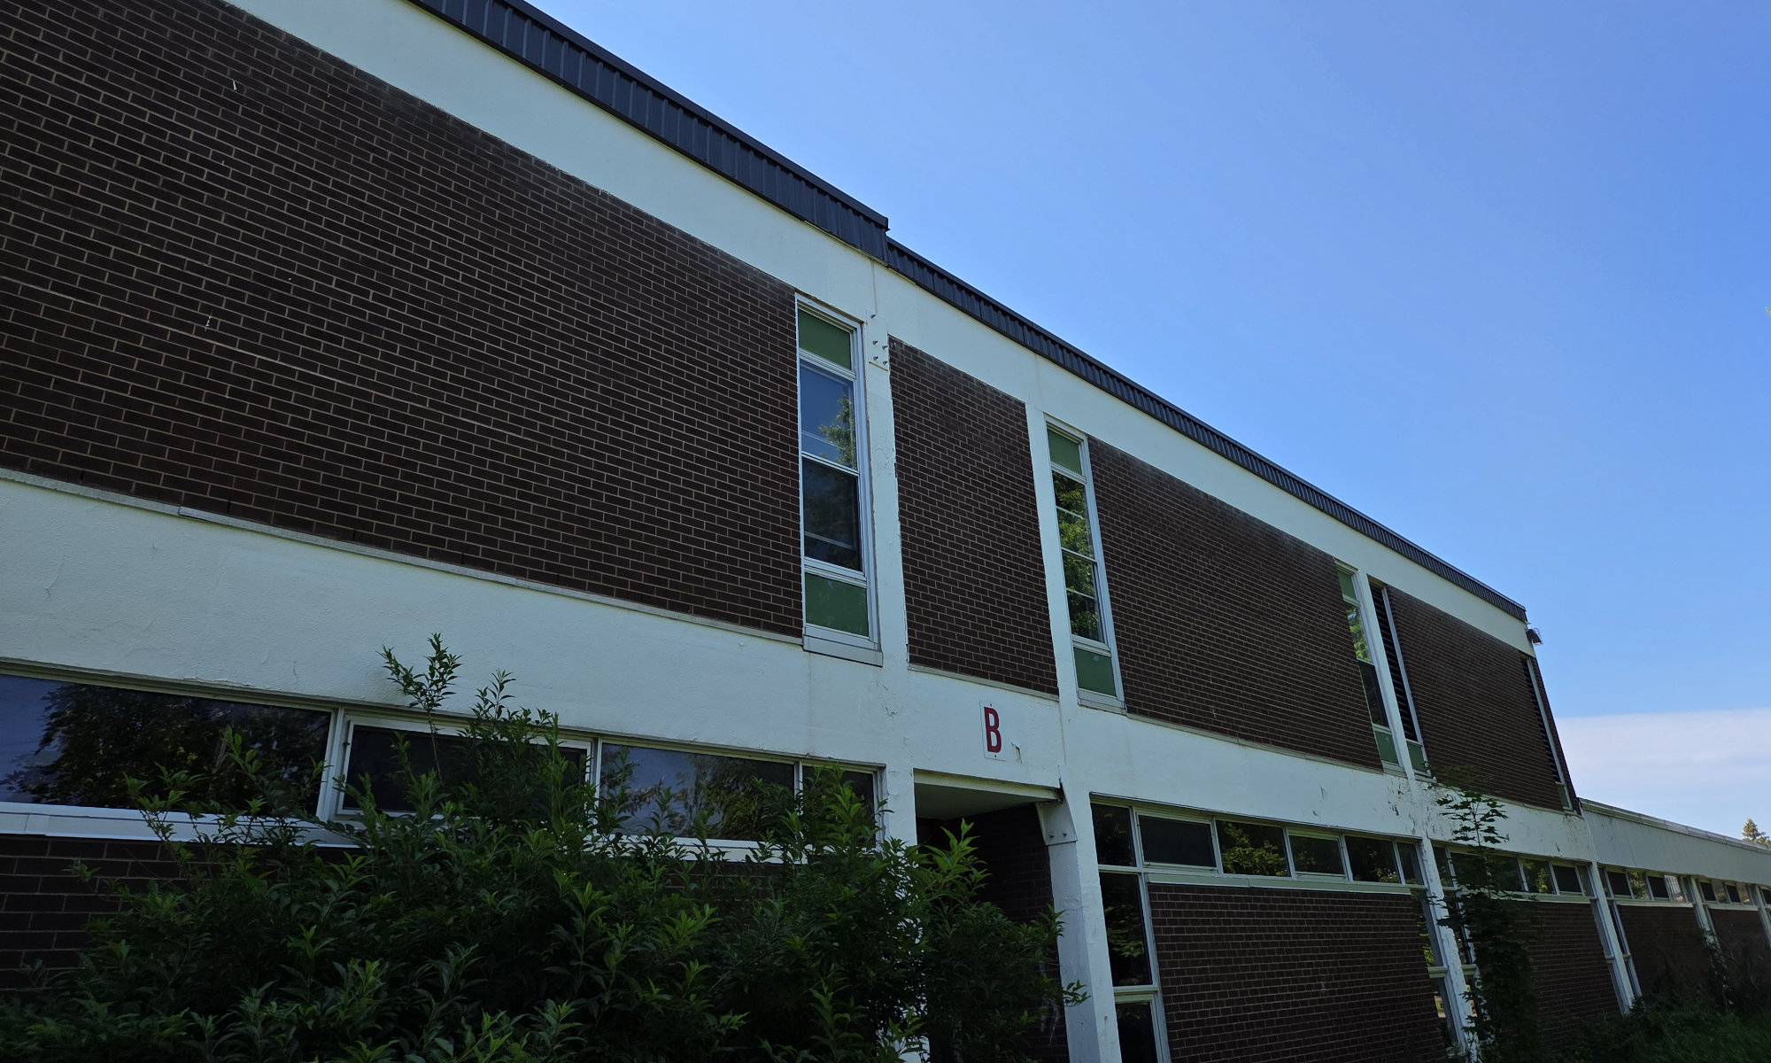
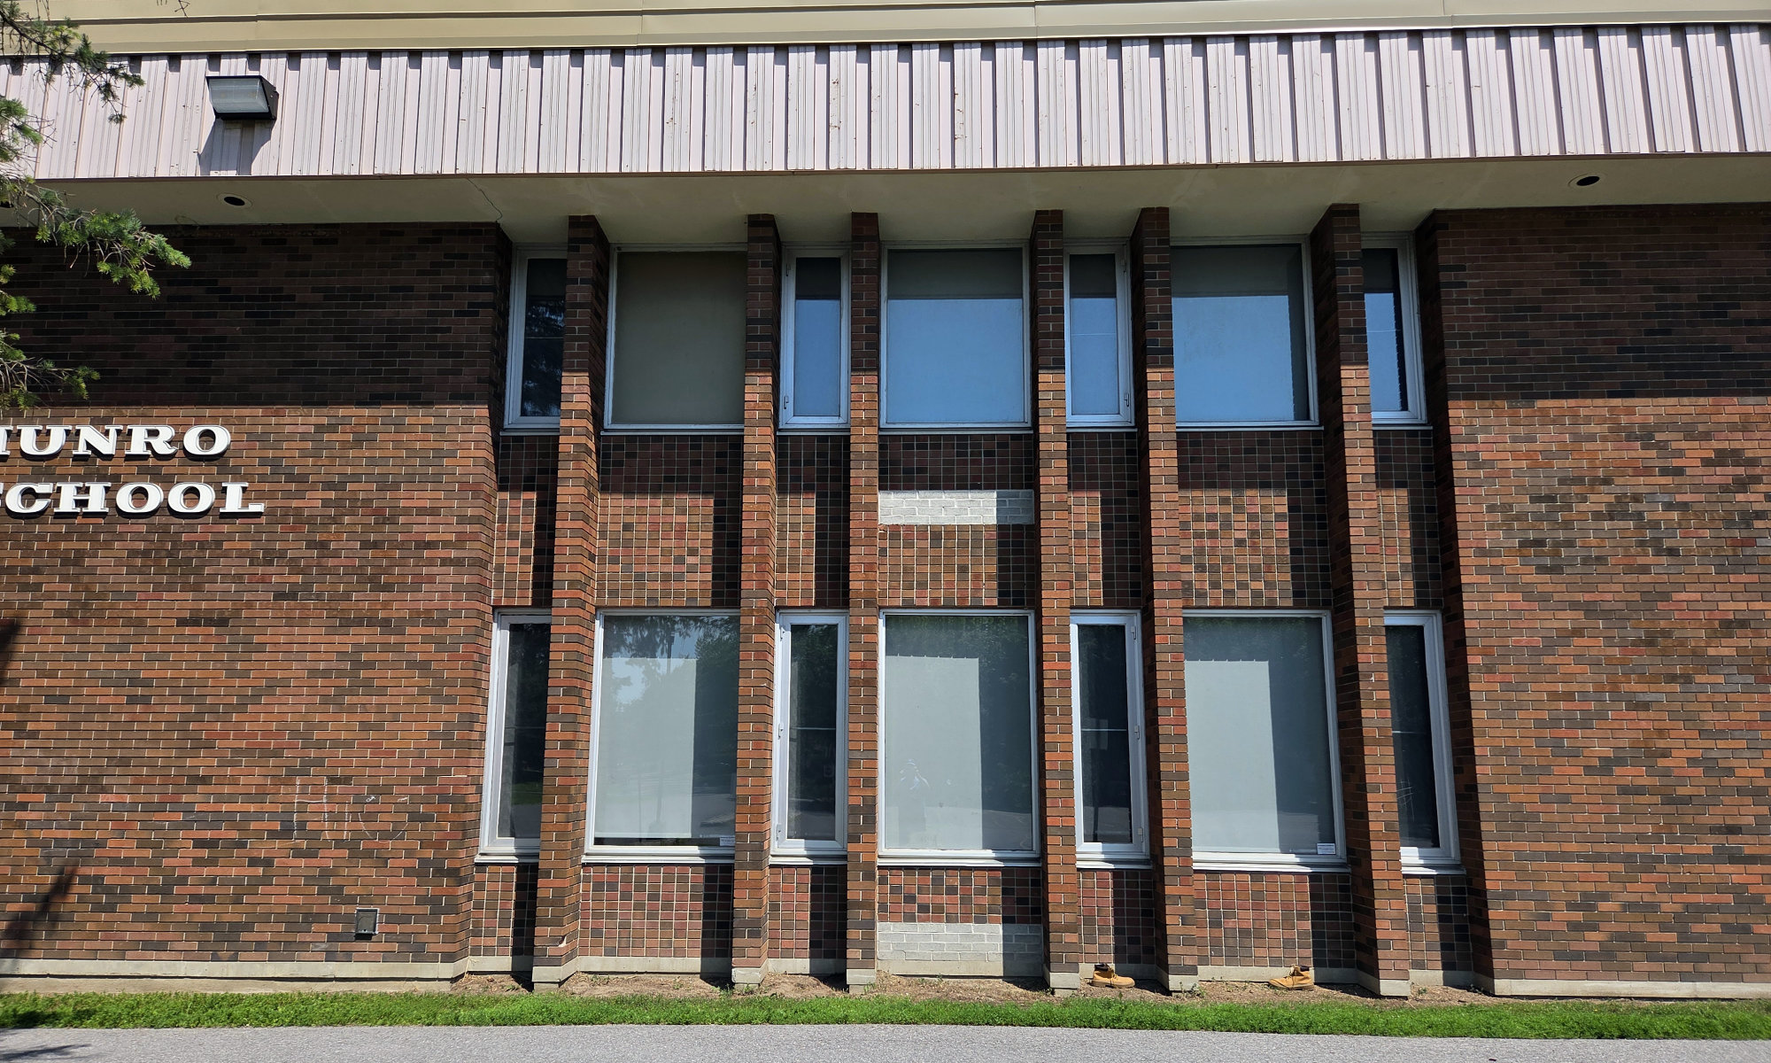
Detail of the classroom portion of the north wing
2060 Ogilvie Road, Gloucester, ON
Ottawa Inner Urban
Education
Balharrie Helmer
1962
Completed in 1962, Gloucester High School was developed as a substantial collegiate and vocational secondary school serving the growing Gloucester North community. Its design is direct and understated, relying on a simple L-shaped plan, clear functional organization, and a restrained palette of dark brown brick, vertical window openings, and a continuous white parapet rather than overt ornament. The original floor plan was organized around the main lobby, which acted as a threshold and hinge between the school’s shared facilities and its instructional areas. From this central point, communal and public-facing spaces—including the auditorium and gymnasium—were grouped near the heart of the building, while the classroom wing extended away from them as a more regular instructional block.
This arrangement made the auditorium especially central to the original composition, both physically and programmatically. Rather than functioning as a peripheral assembly space, it occupied a prominent position within the school’s shared core and helped structure movement through the building. Over time, the school has been adapted through additions and alterations, including the round vocational pavilion for automotive shops, an attached greenhouse, and the infilling of the former interior light court within the classroom wing. These changes have expanded and modified the original complex while retaining the school’s overall clarity of organization and restrained architectural character.
Gloucester North has also continued to grow around the school in ways that appear to reflect the earlier pattern of farm plots and larger landholdings that once structured development along Ogilvie Road. This is especially legible on the south side of Ogilvie, where larger parcels accommodated Gloucester High School, the surrounding Gloucester North community facilities, Shoppers City East, athletic fields, and the track. Together, these sites reinforce the school’s role within an emerging civic and community centre. Set well back from Ogilvie Road and bordered by Highway 174 to the south, Gloucester High School now reads less as an isolated institutional building than as an early anchor within a wider landscape of education, recreation, commerce, and community life that gradually formed around it.