Carson Grove Elementary School
A low‑rise 1970s open‑plan school organized around a central library core, Carson Grove Elementary School embodies a flexible, skylit learning environment shaped by progressive educational design
-
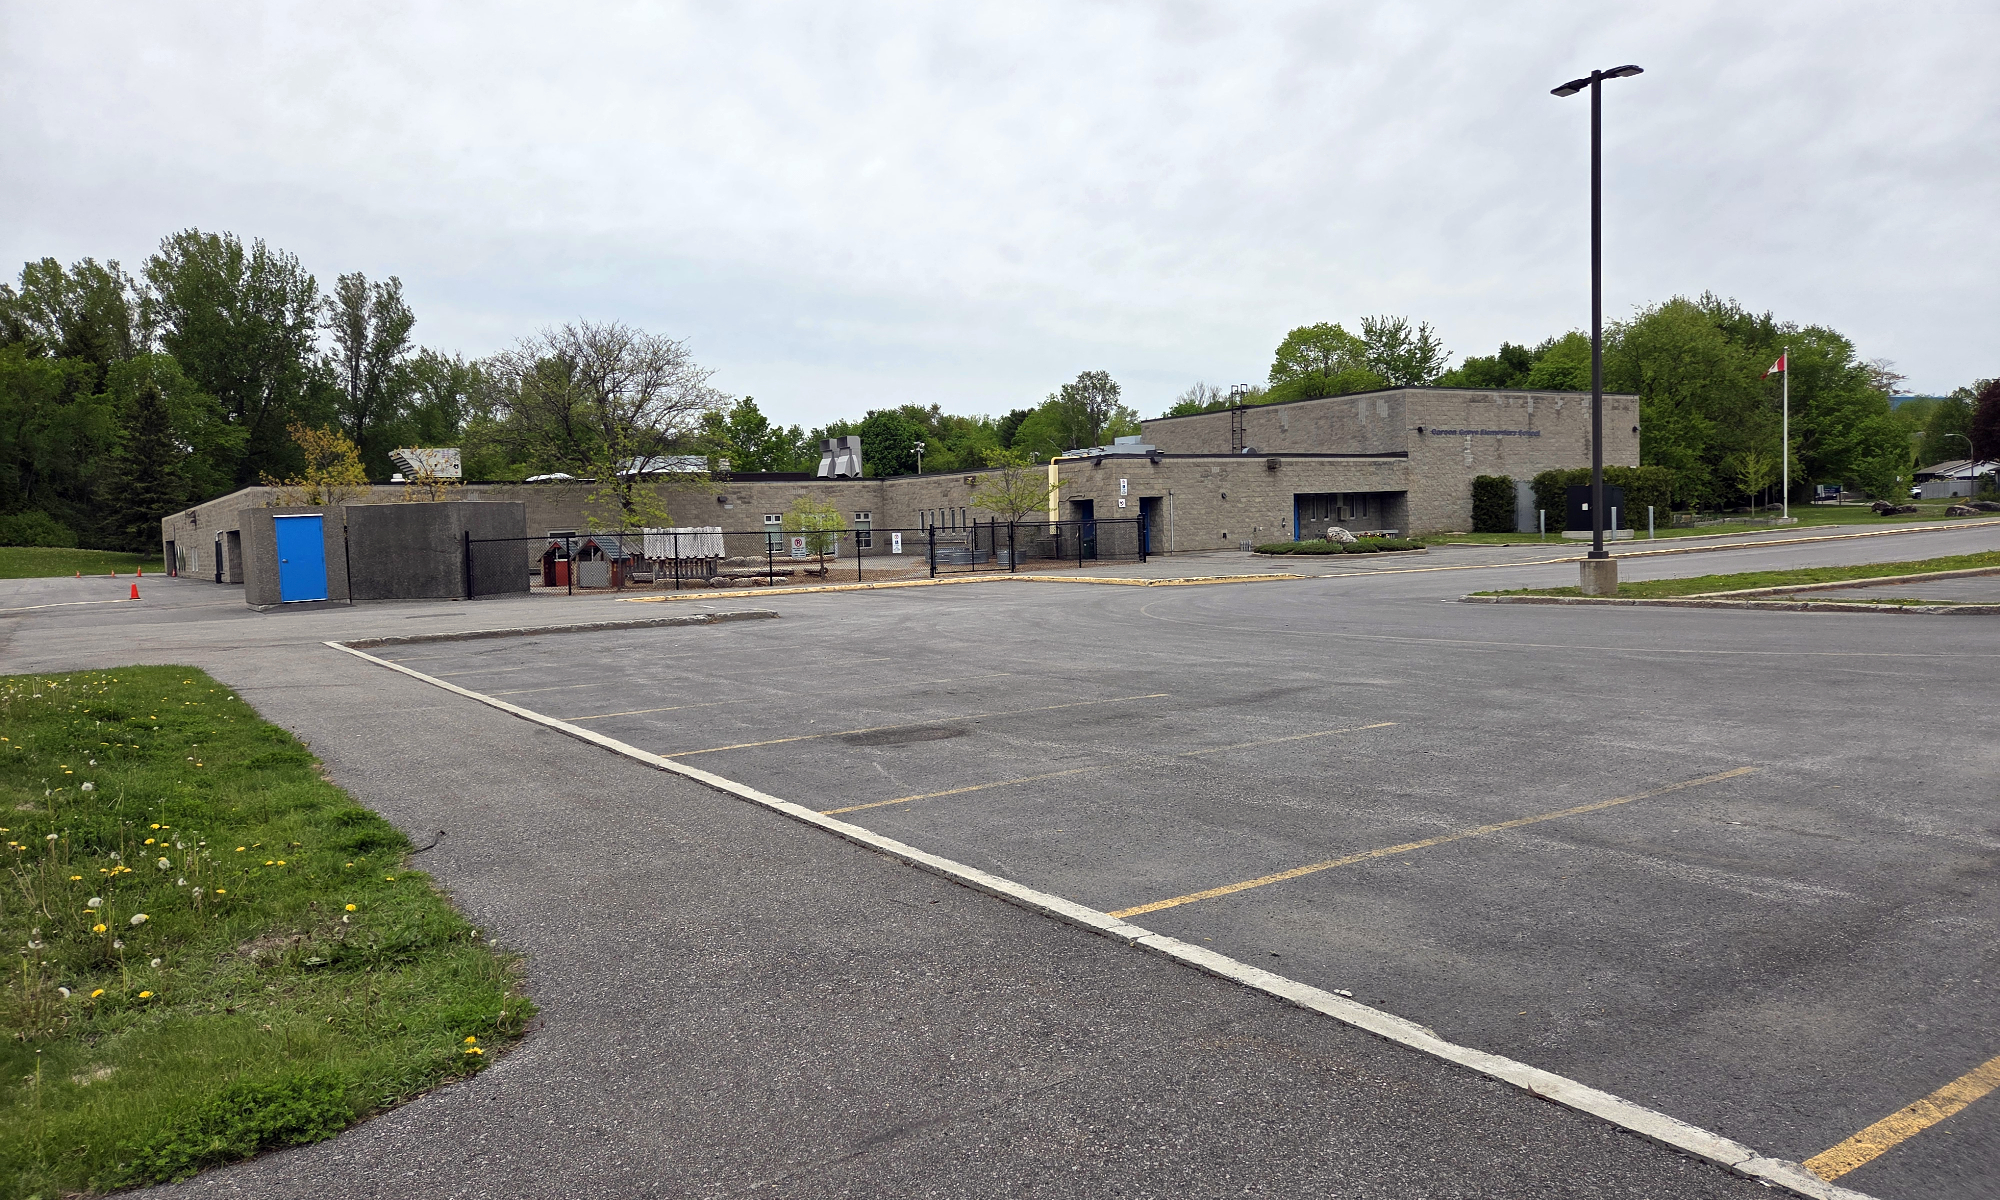

View of the school across the parking lot from Matheson Road
-
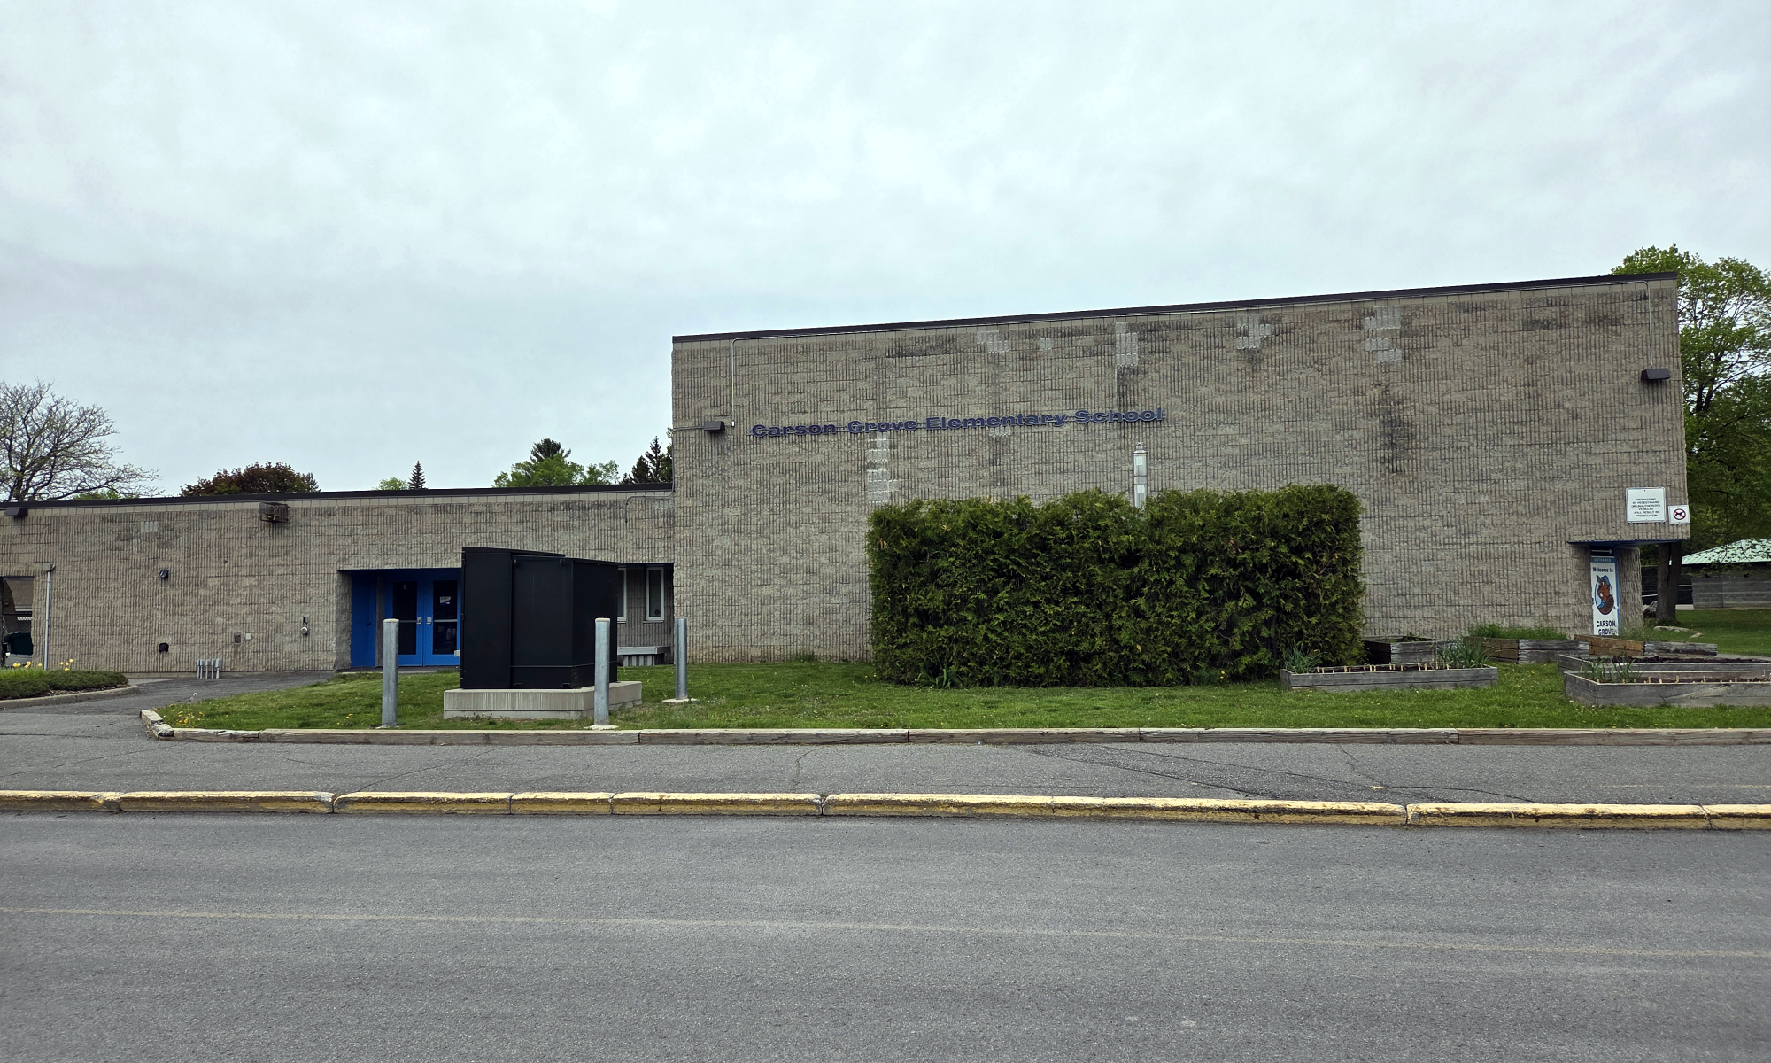
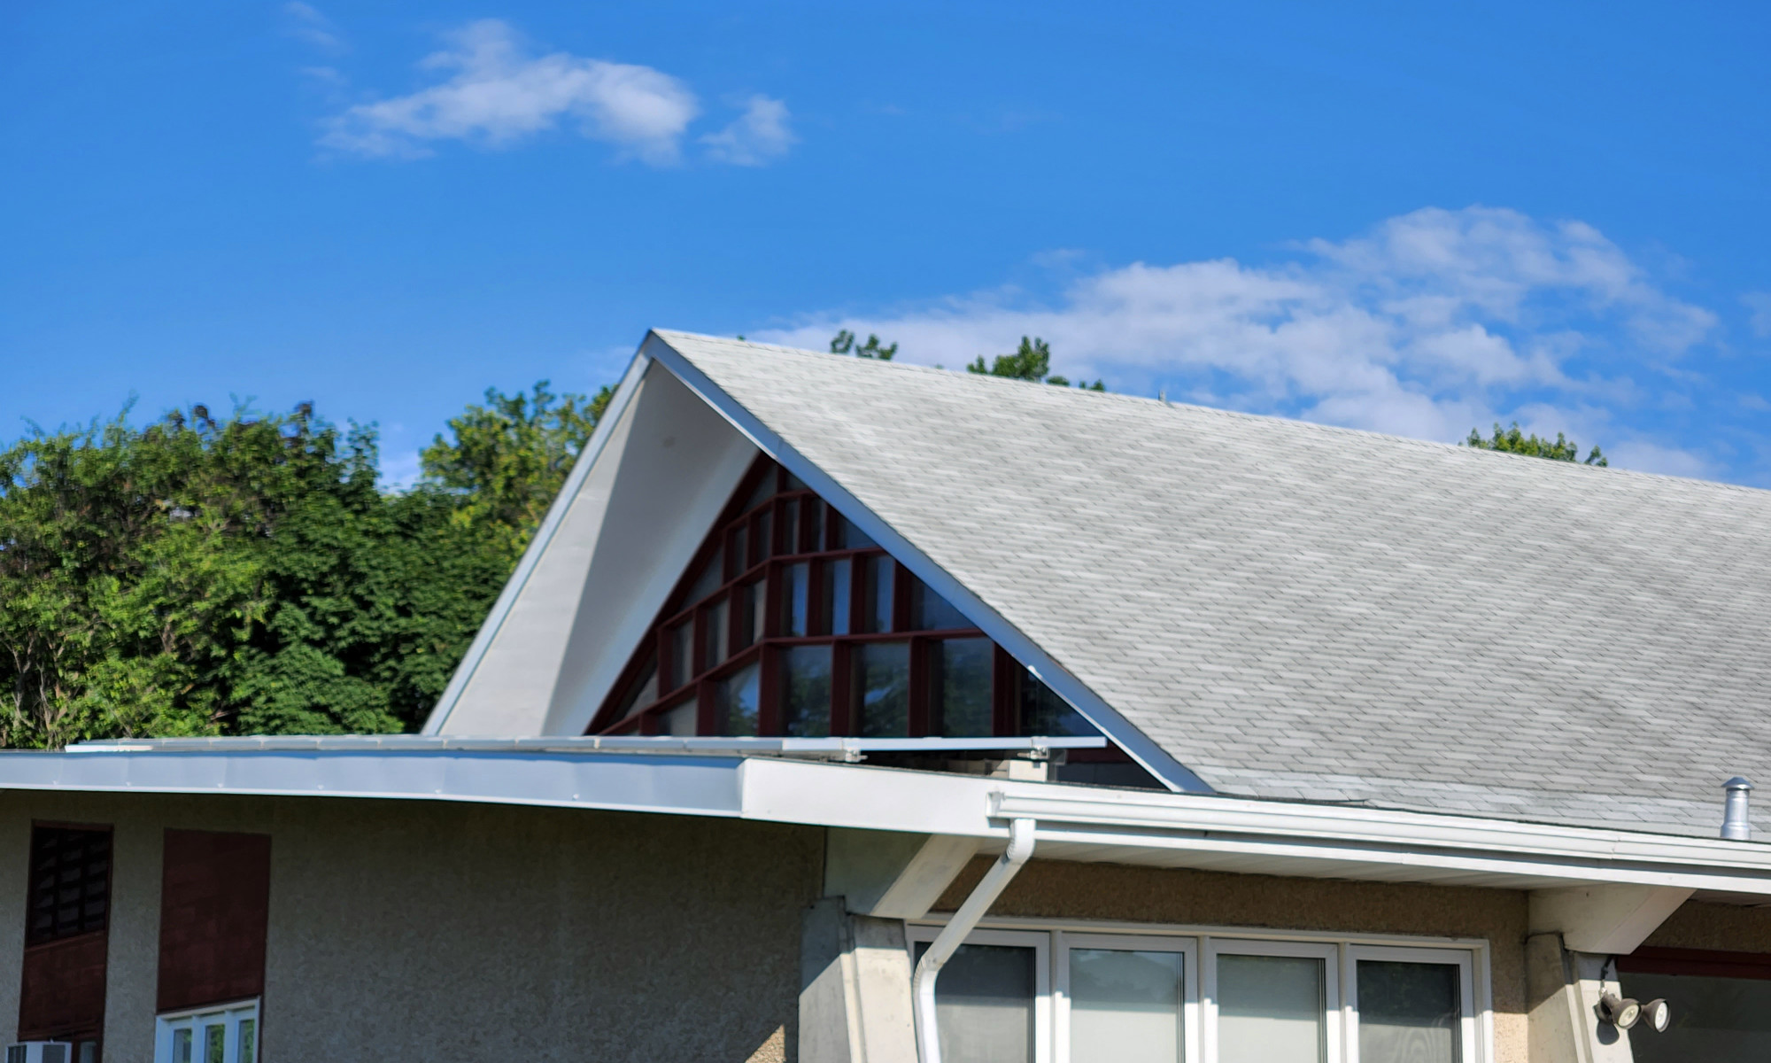
Front elevation of the school with the gymnasium being the most forward volume
-
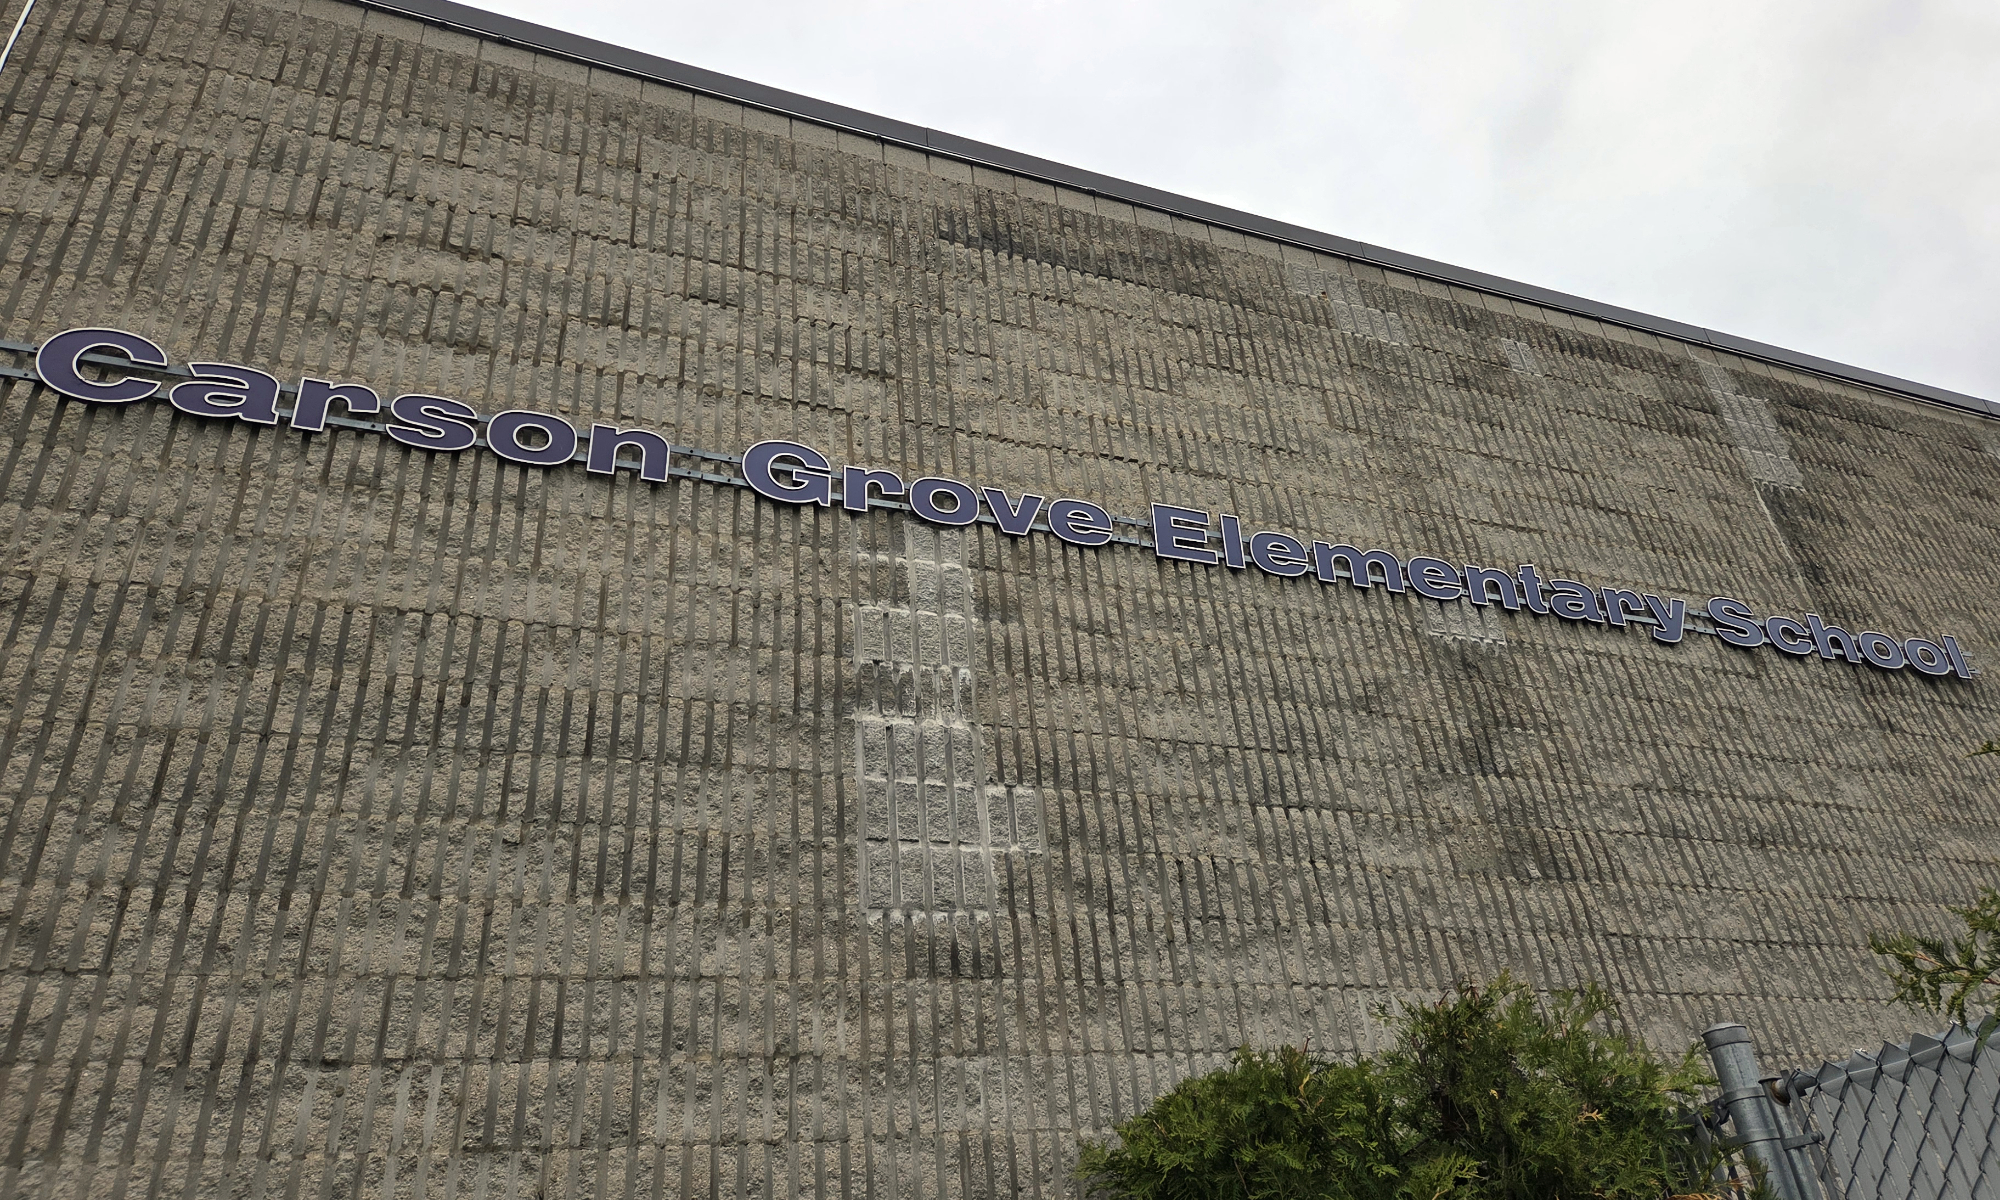
Detail of school's nameplate
-
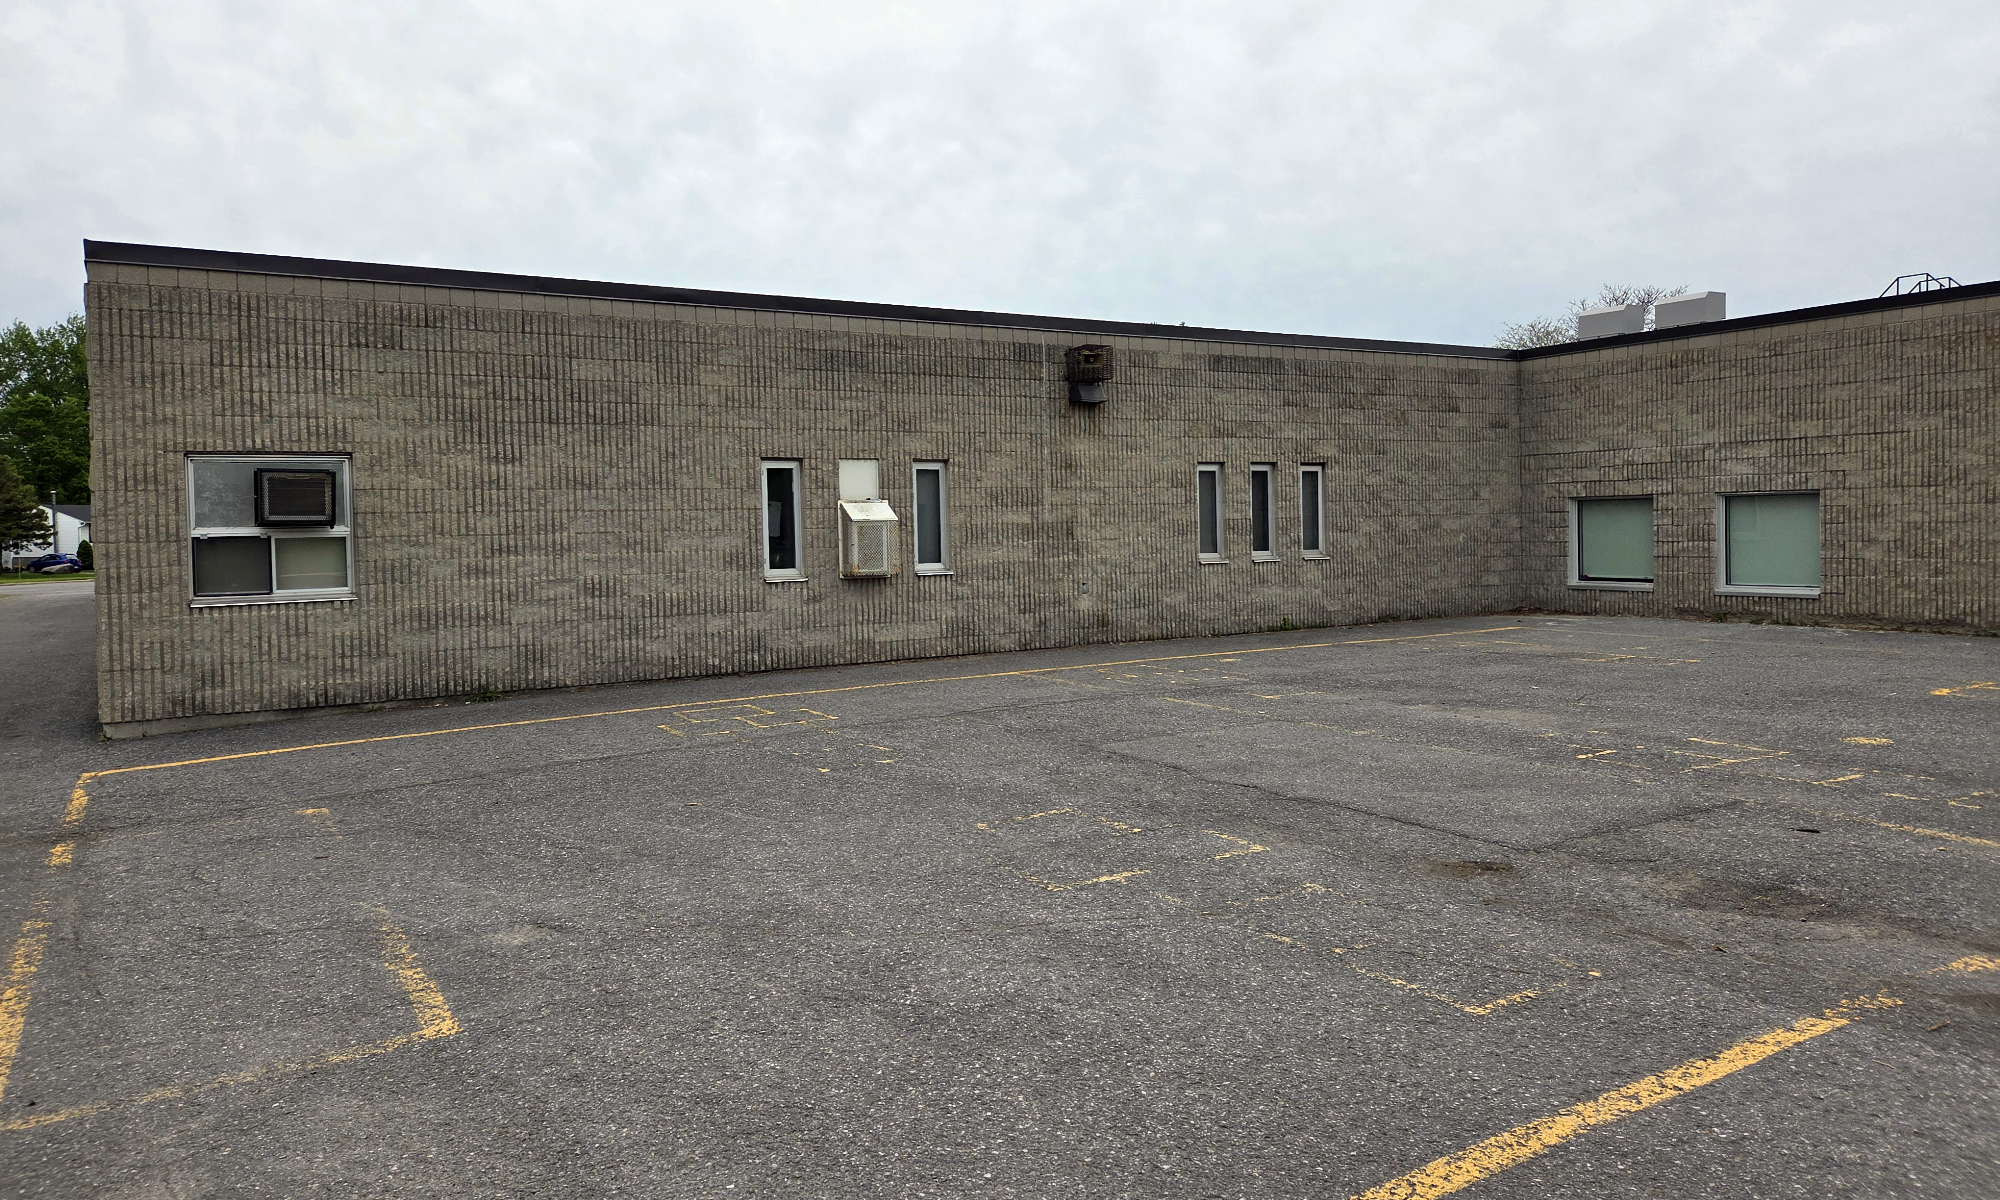
Intersection between the office area and the start of the classrooms
-
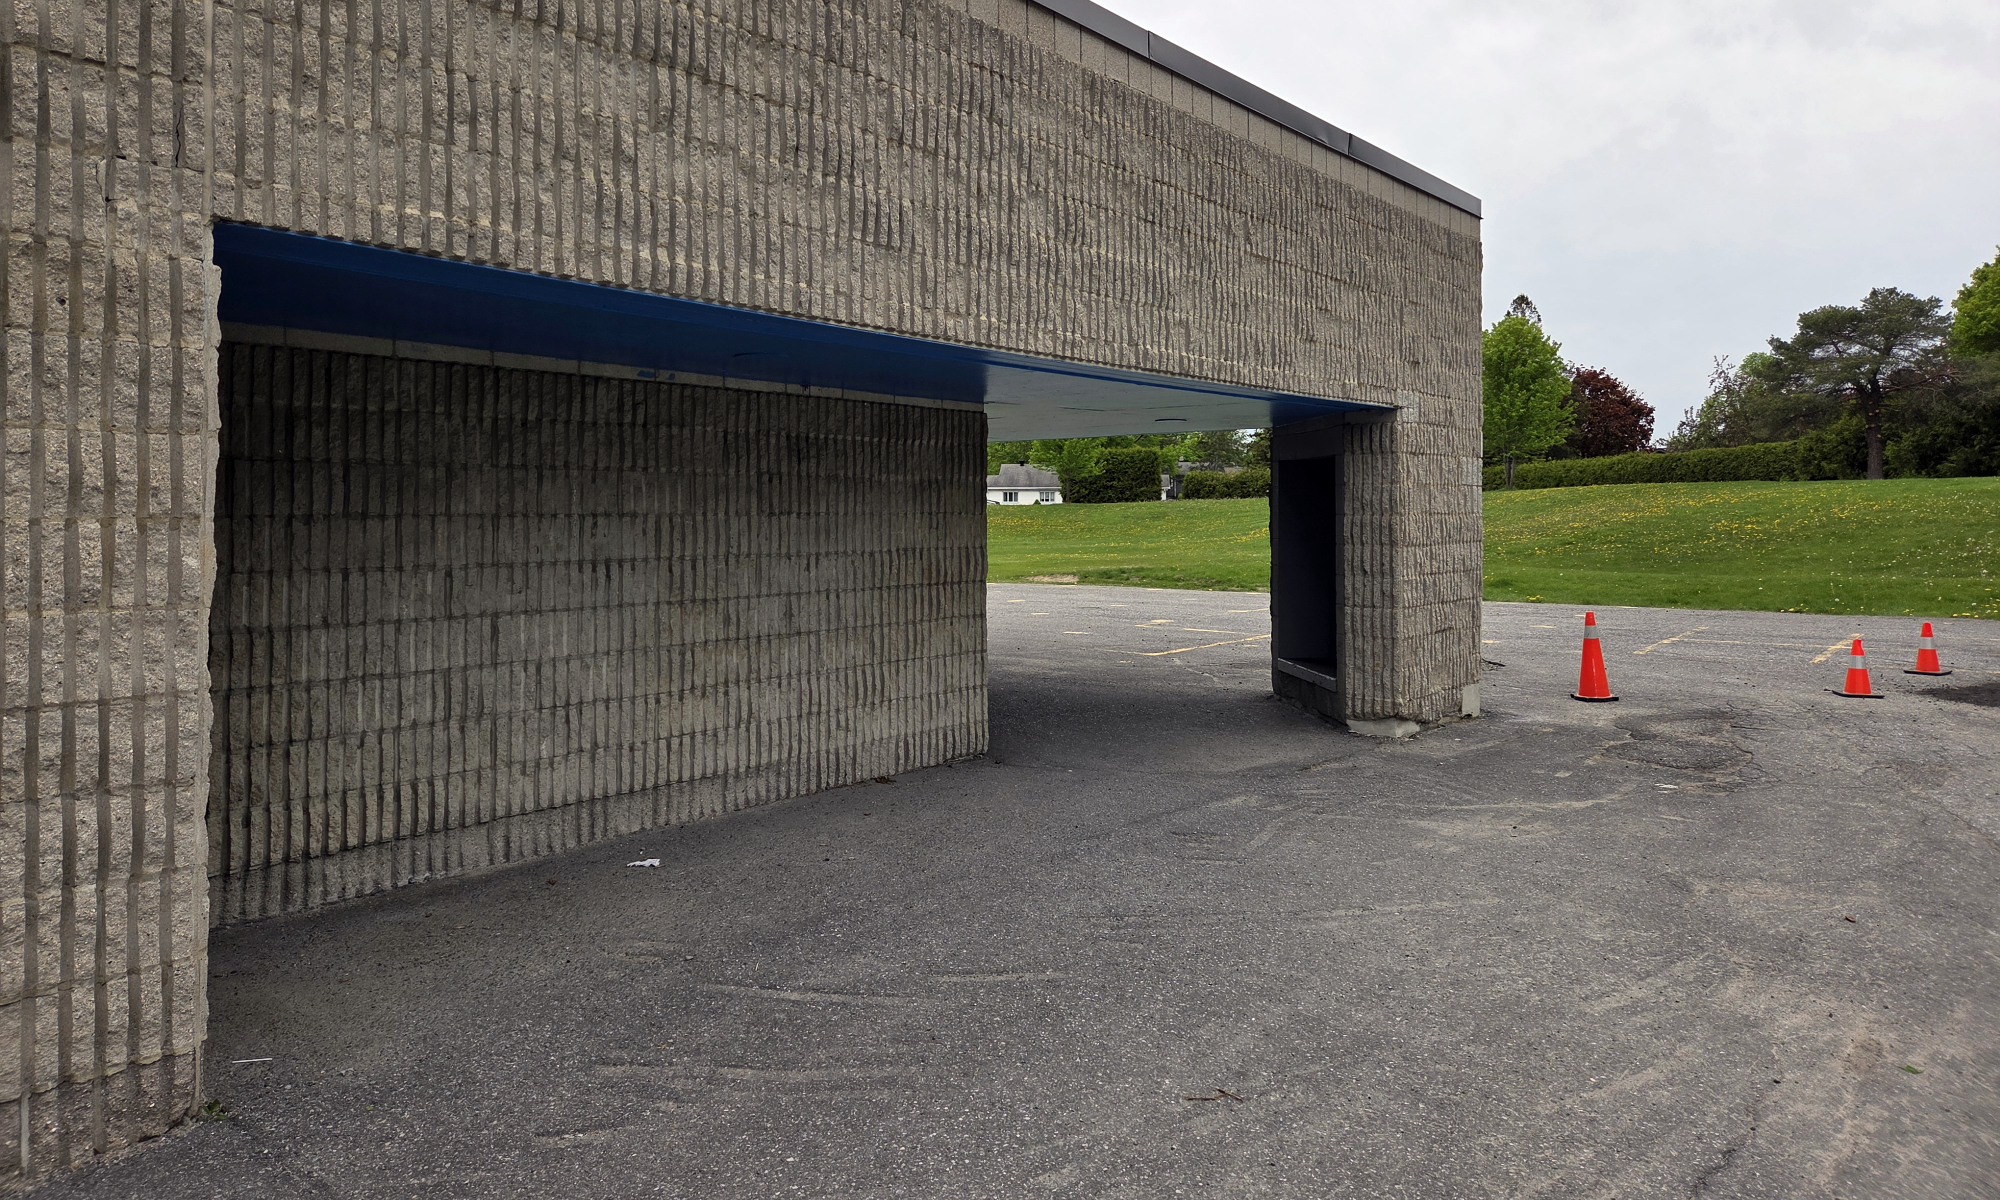
One of two corner cut throughs marking an entrance
-
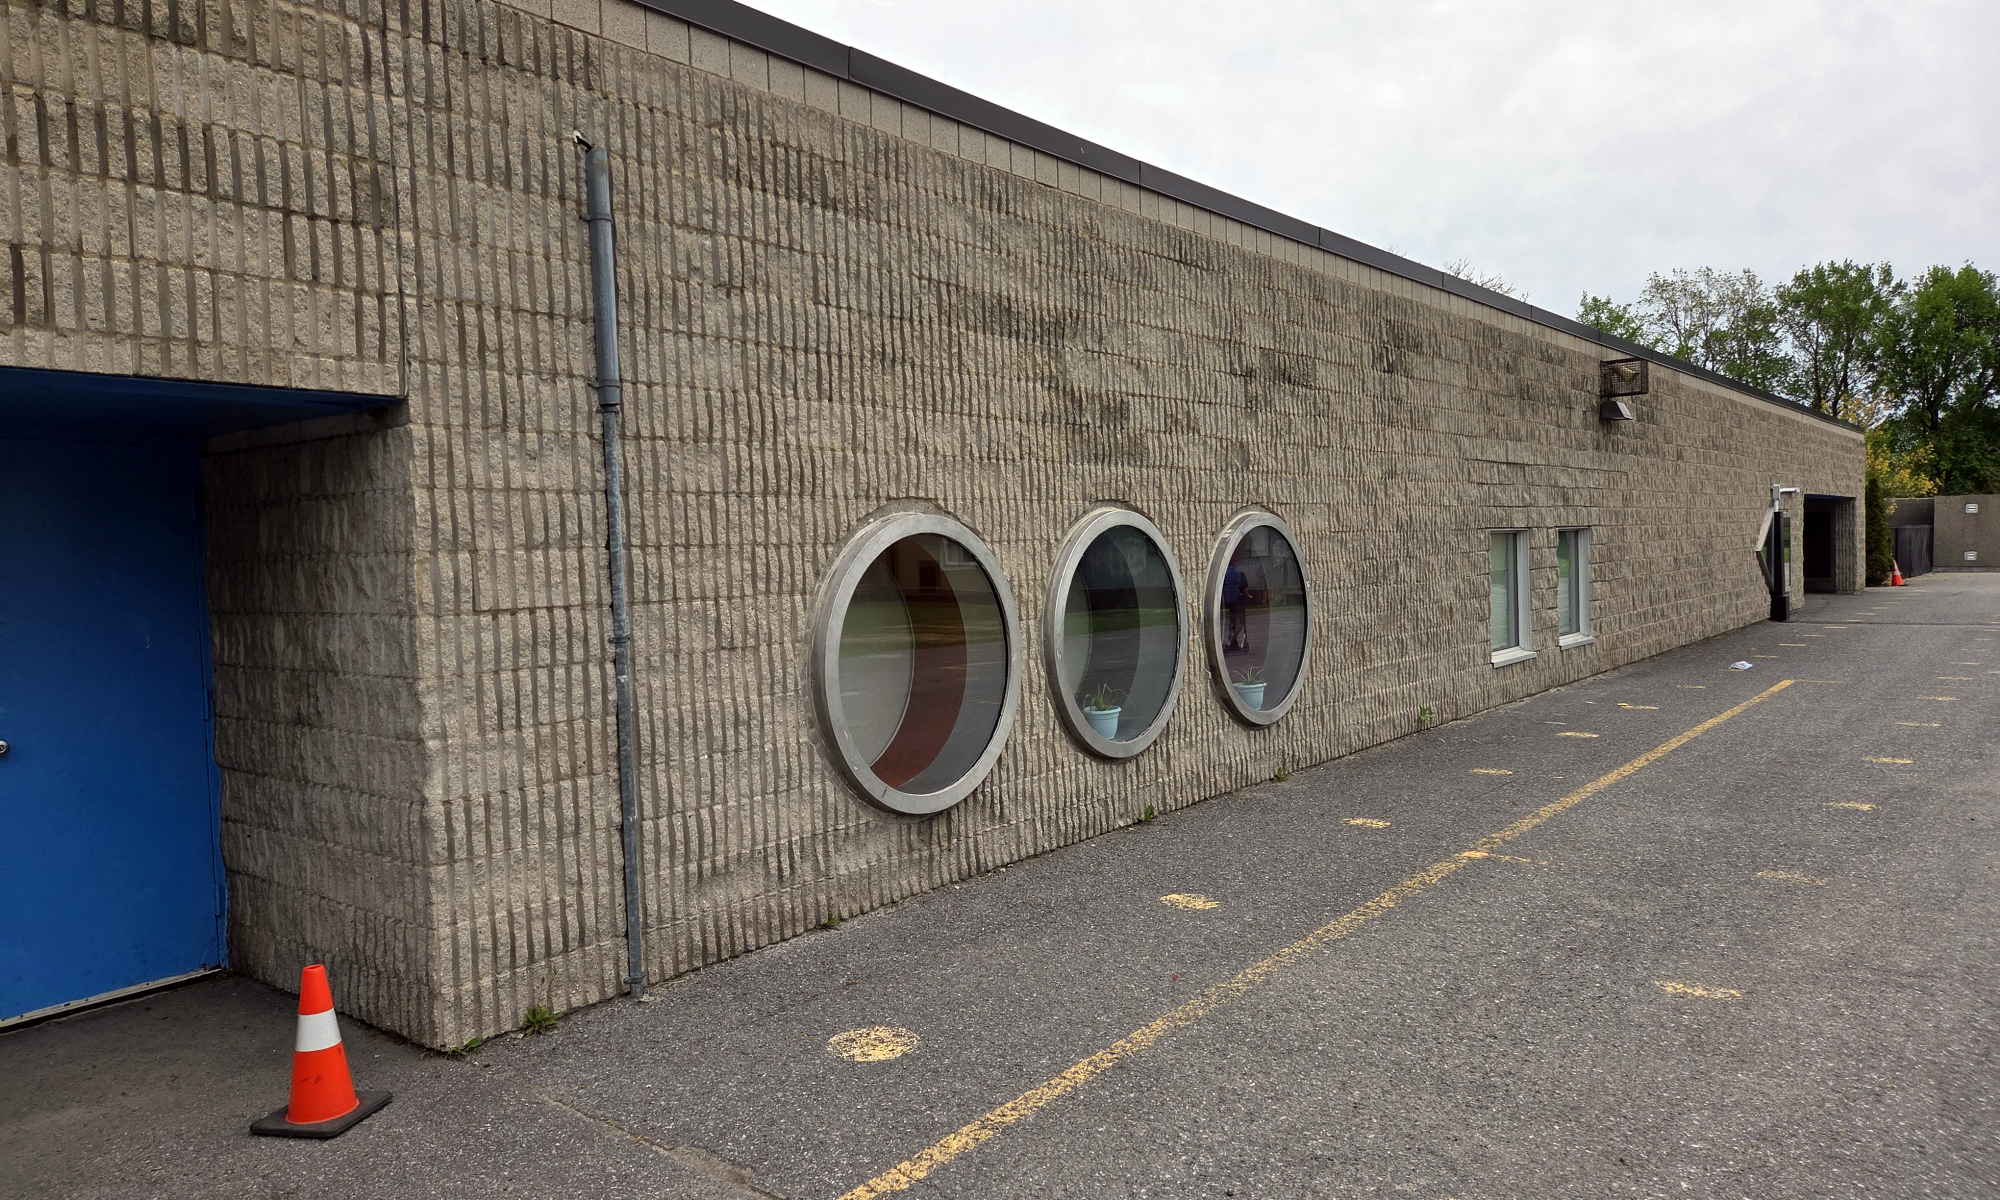
Road windows into classrooms along the west elevation
Carson Grove Elementary School, located in Ottawa’s east end within a suburban neighbourhood developed in the early 1970s, reflects a period of rapid community expansion and evolving educational thinking. Established in 1973 to serve the growing Carson Grove community and surrounding areas such as Cyrville and Pineview, the school was conceived as a central anchor within a largely residential area. Its original design responded to contemporary pedagogical shifts toward flexibility and collaboration, adopting an open‑plan layout that minimized fixed classroom walls in favour of shared learning zones. At the heart of this arrangement, the library was positioned centrally, reinforcing its role as both an intellectual and social core, accessible from all parts of the school and supporting integrated, cross‑grade learning. Daylighting was not a dominant design driver in the conventional sense, with relatively limited perimeter glazing; instead, the building incorporated skylights to introduce natural light into the deeper interior zones of the open plan, lending a diffuse and evenly distributed illumination to the shared learning spaces.
Architecturally, the school expresses a low‑rise, horizontally organized form common in 1970s elementary school buildings, with an emphasis on efficiency and interconnected interior spaces. In plan, the building is a pair of overlapping squares orientated diagonally, with the gymnasium occupying the forward-most portion of the square closest to the road. The open teaching areas, combined with shared resource zones like the centrally located library, created a fluid environment that blurred traditional classroom boundaries with one of the goals being to foster a sense of community within the building. In recent years, renovations have updated these spaces while maintaining the school’s role as a neighbourhood hub and adapting its original open concept toward more defined classroom environments.
Beyond the building itself, Carson Grove Elementary is closely integrated with its surroundings, with adjacent fields, play structures, and access to nearby parkland providing essential outdoor learning and recreation space. These amenities support both school programming and community use, reinforcing the school’s role as a shared civic landscape and everyday gathering place within the Carson Grove neighbourhood.