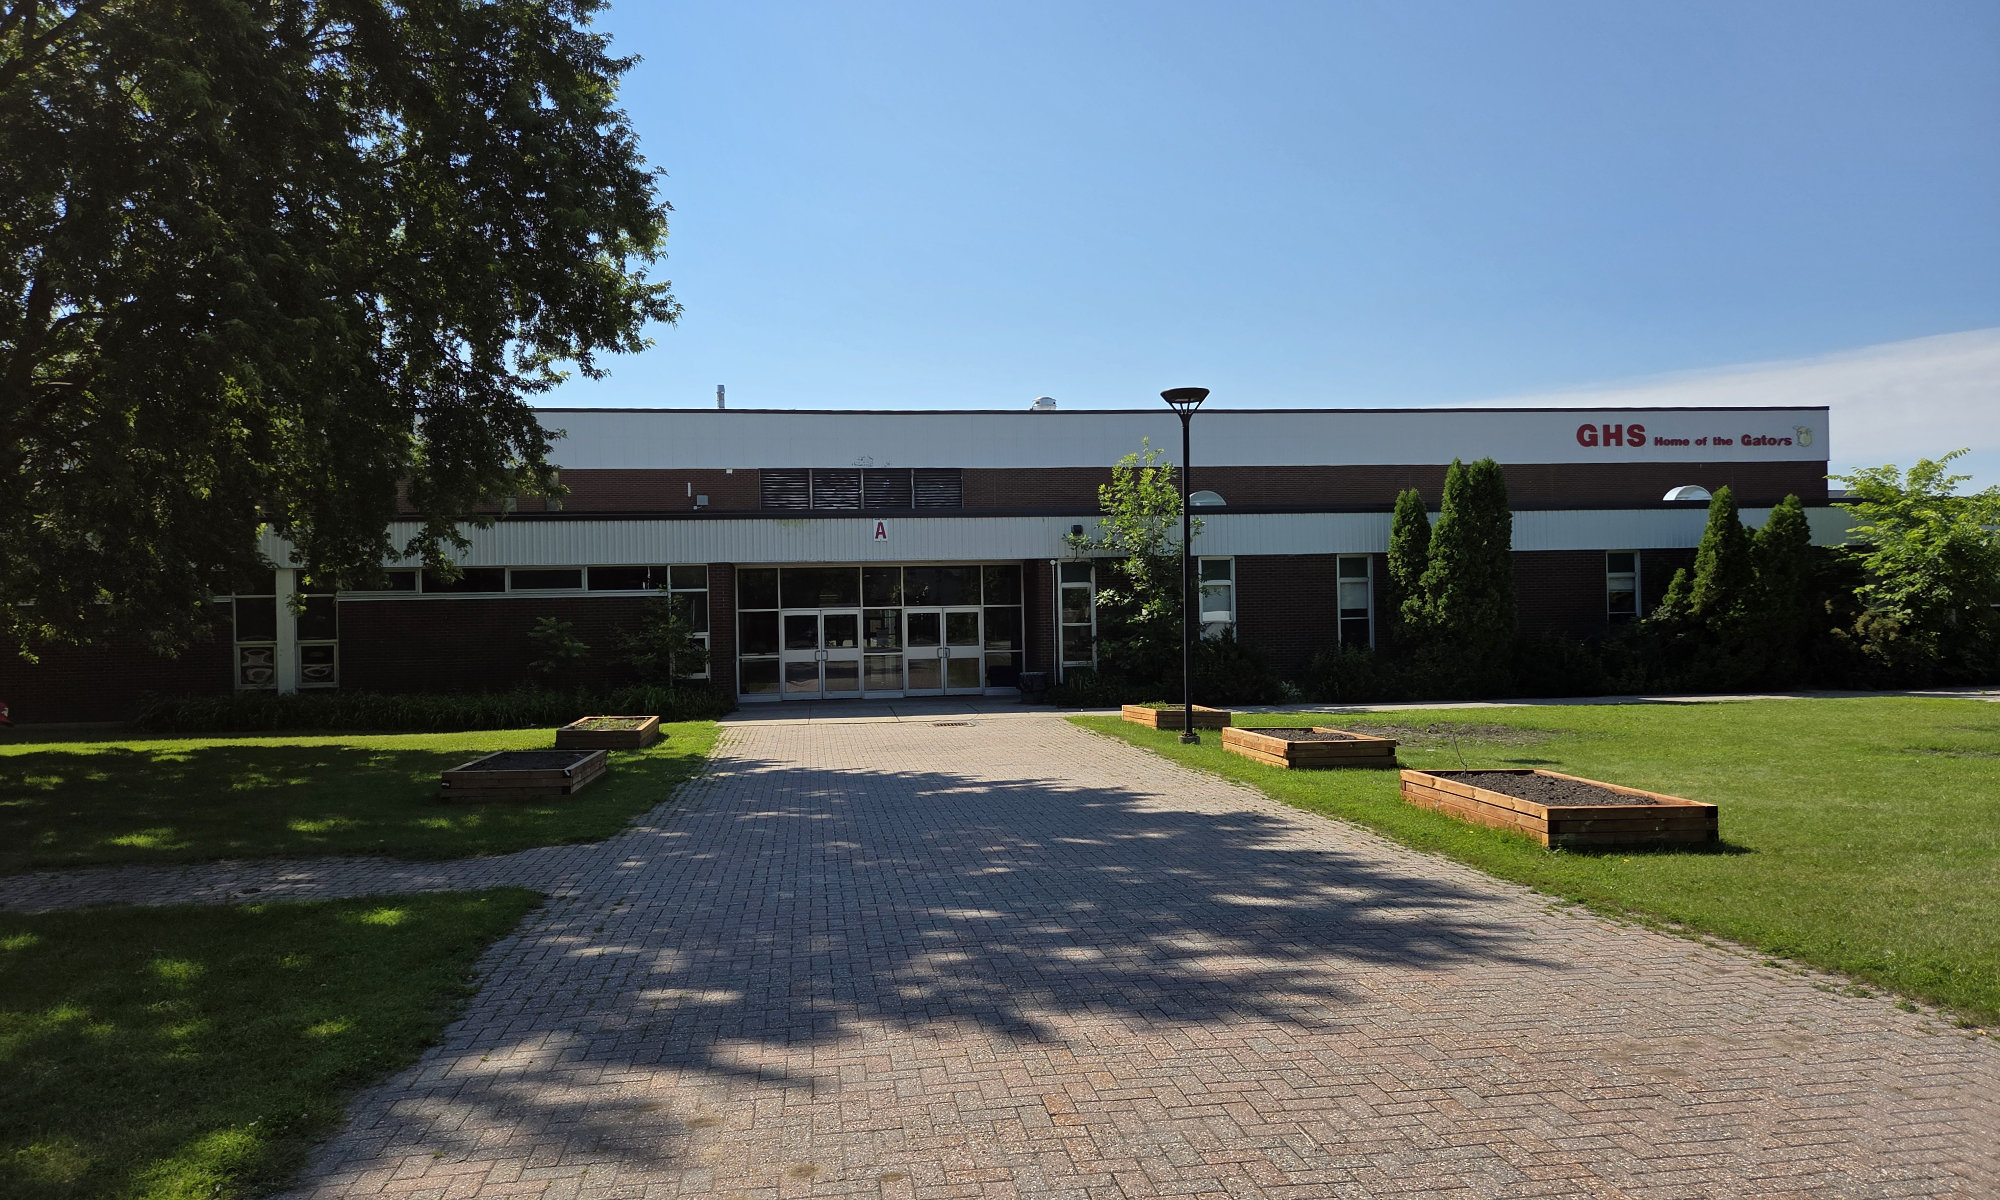
Henry Munro Middle School
Henry Munro Middle School is a mid-century school complex set within a spacious suburban landscape, distinguished by its low horizontal massing, interior courtyards, and prominent role within the educational framework of the Beacon Hill community
-
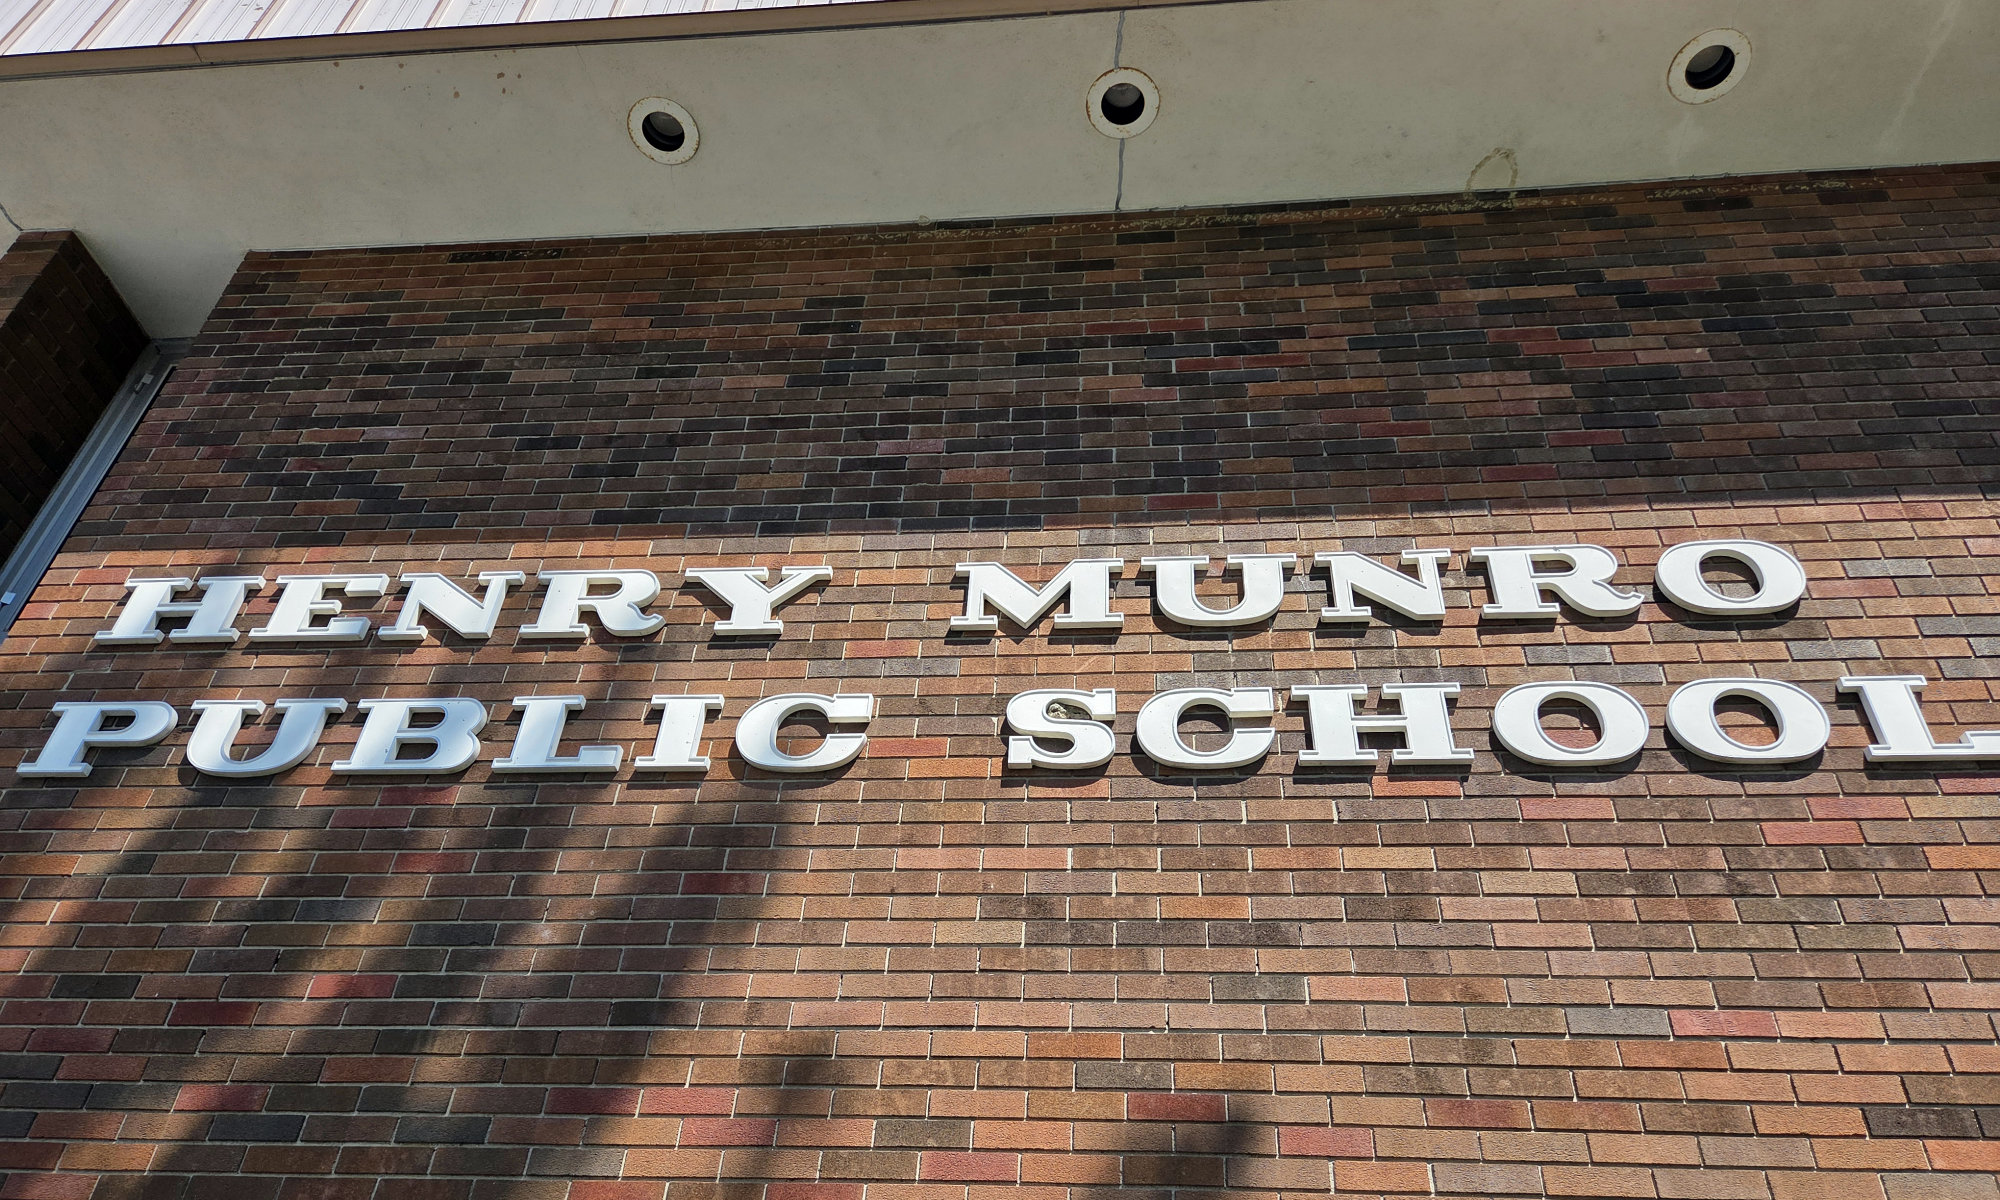
Sign on the front elevation
-
-
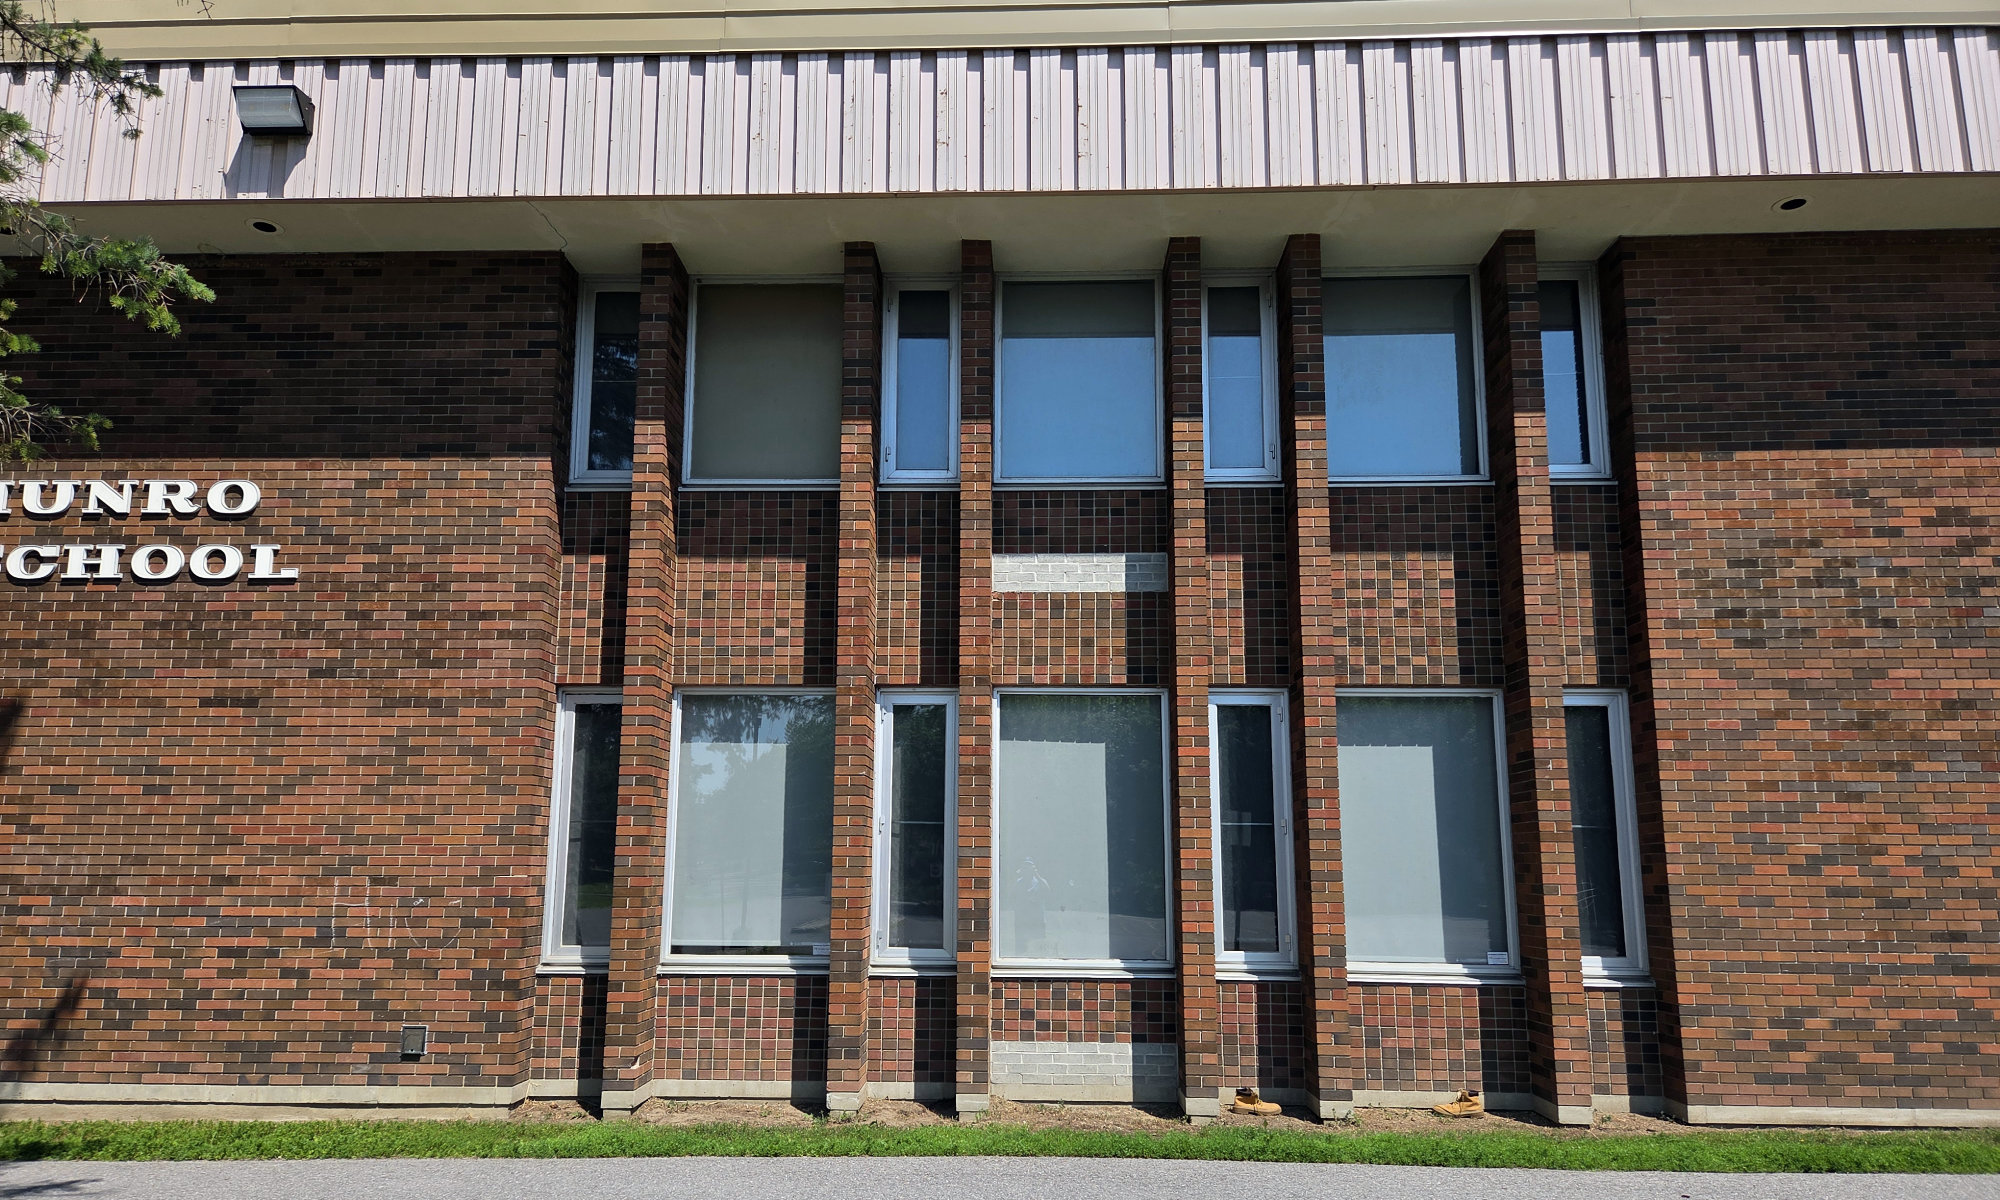
Detail of hte 2-storey classroom block that wraps around the gymnasium
-
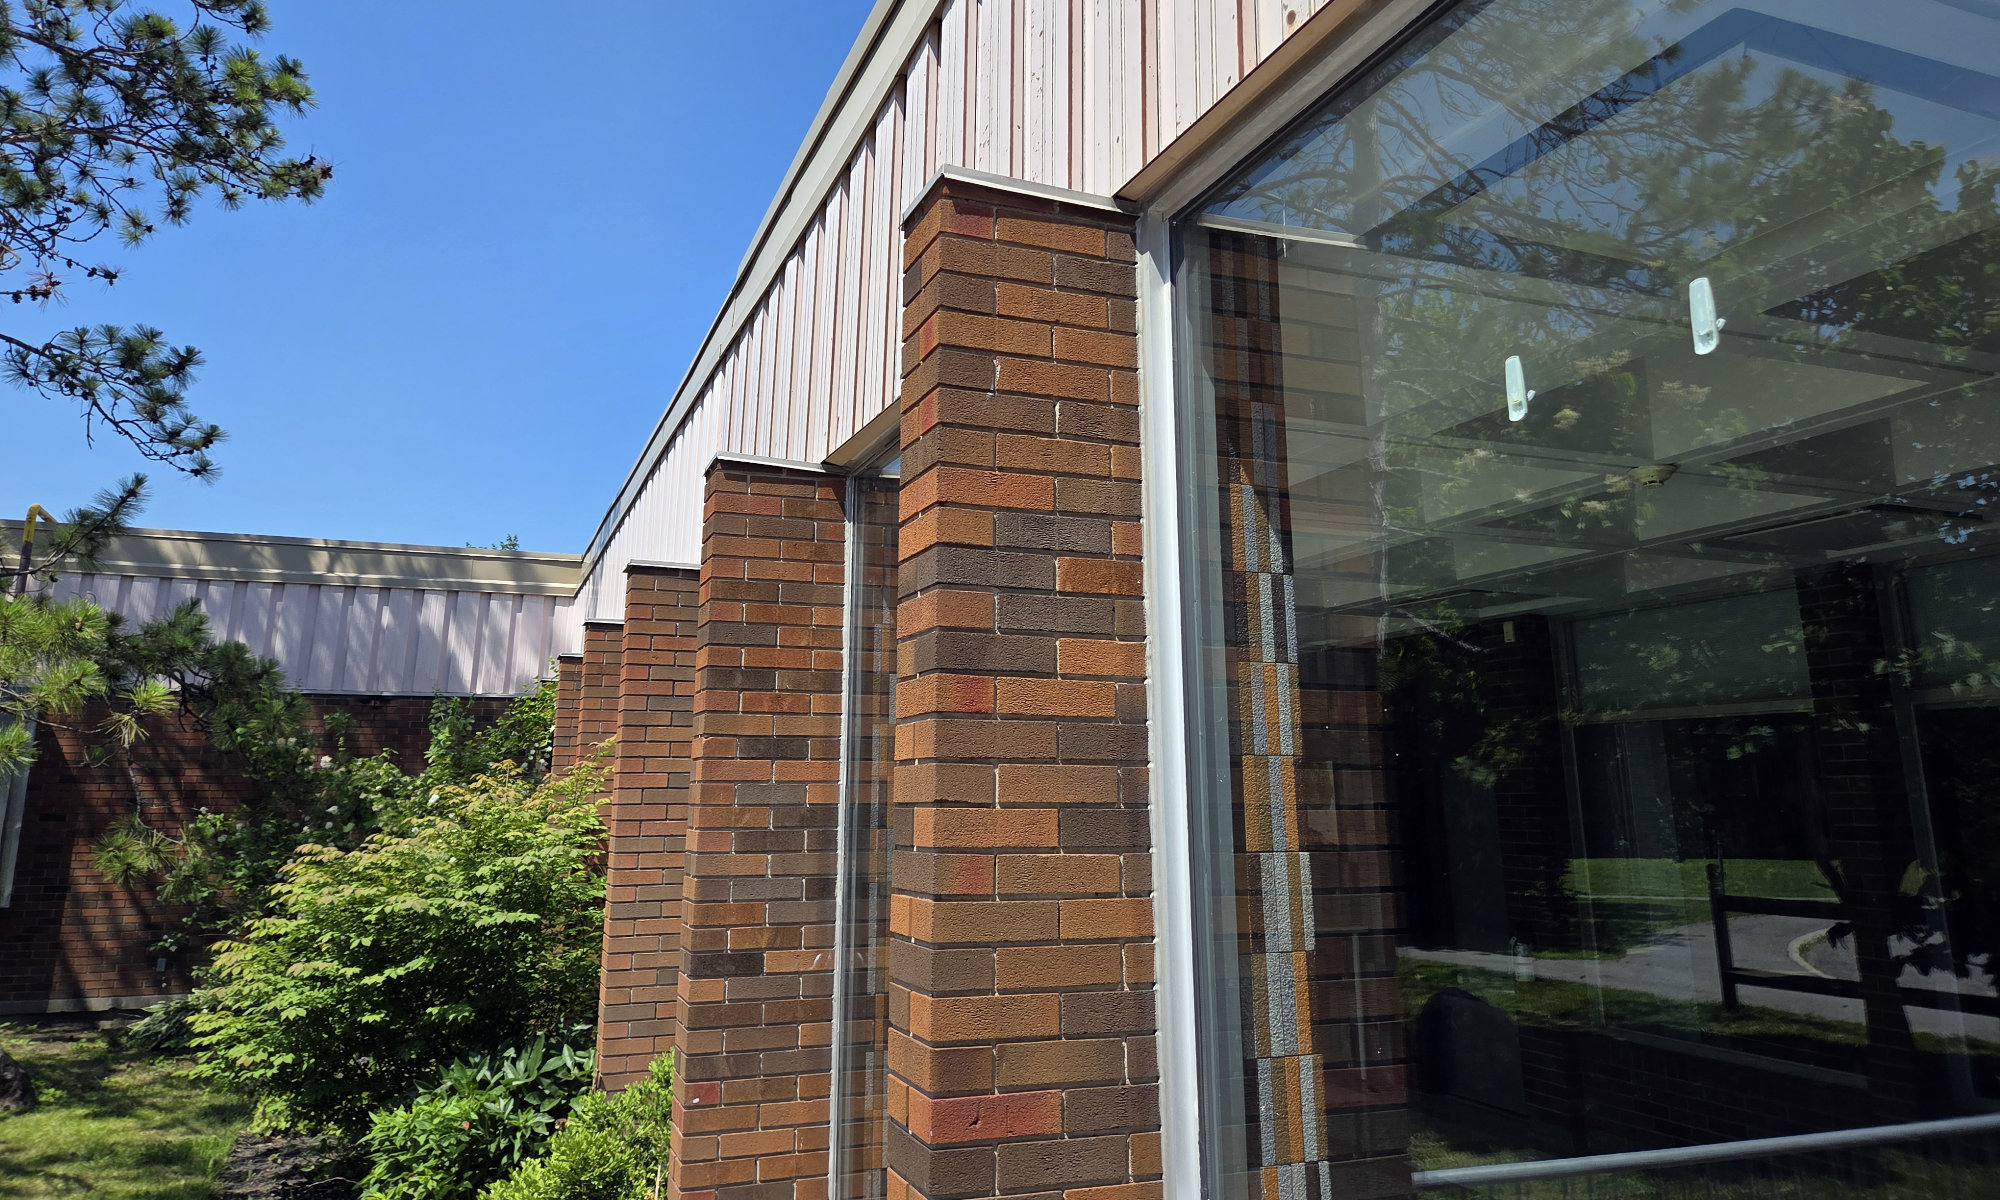
Detail of hte projecting masonry piers on the front elevation that provide visual rhythm
-
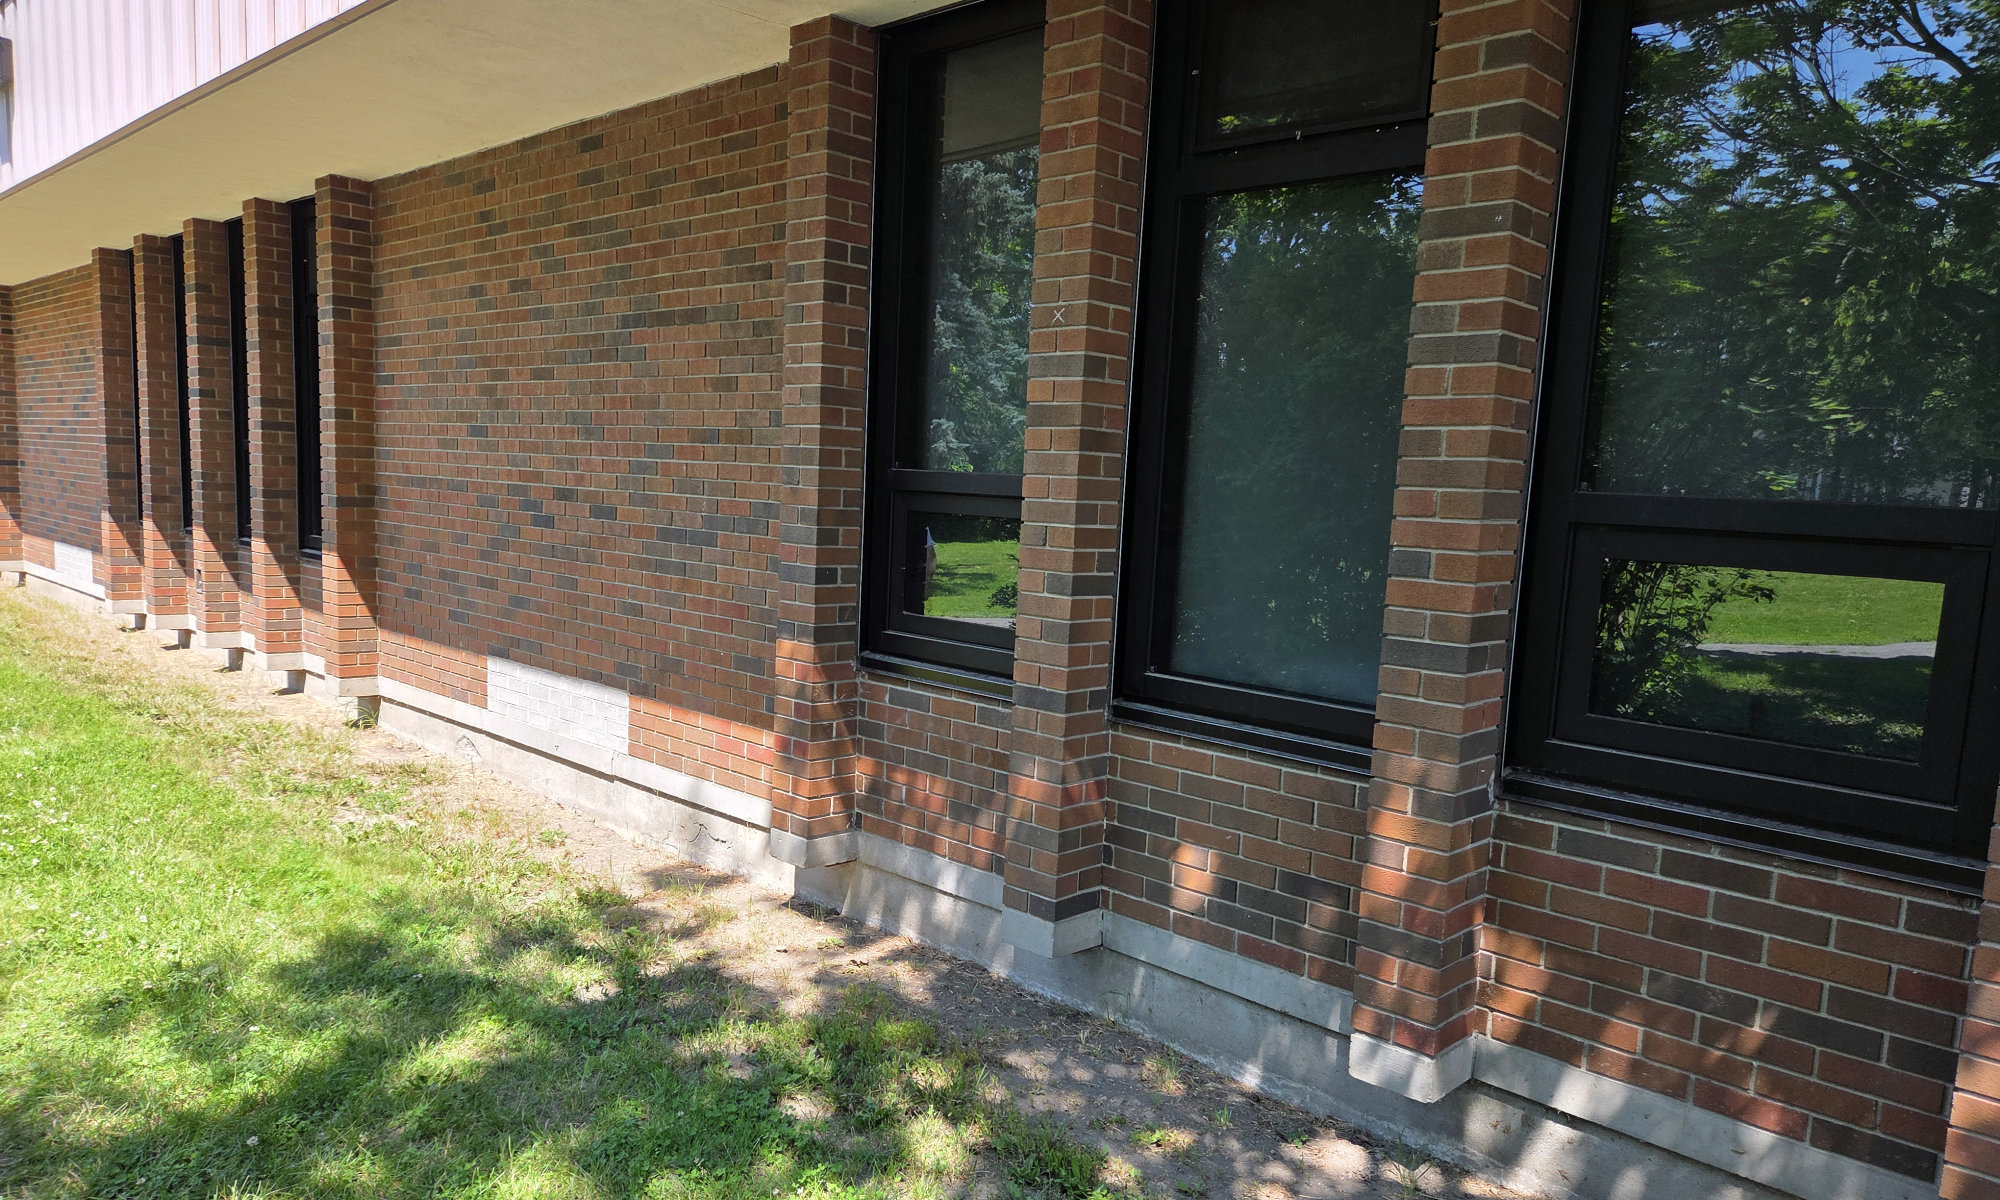
Detail of the front elevation to the west of the main entrance
-
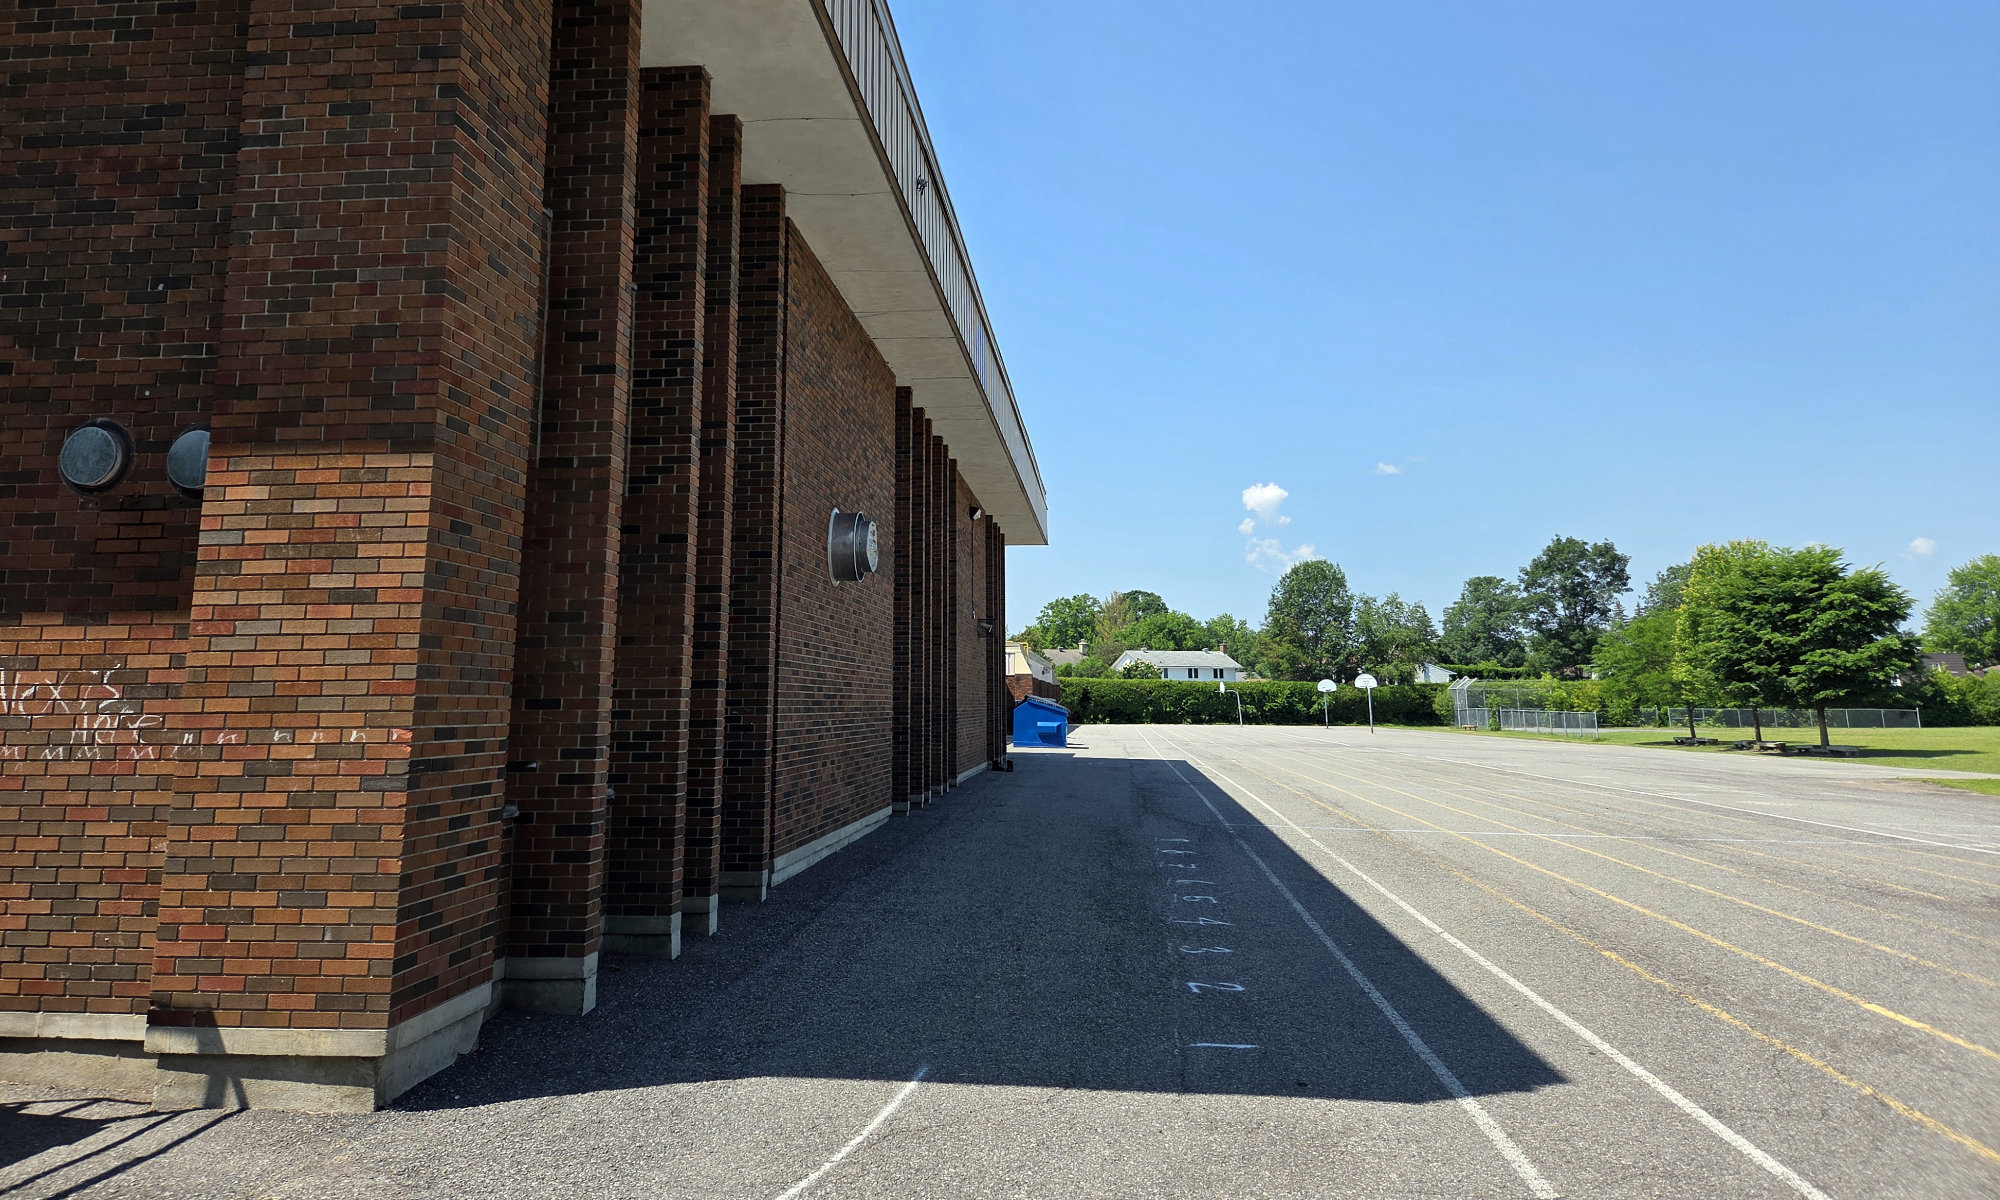
A portion of the north elevation that fronts onto the rear schoolyard
-
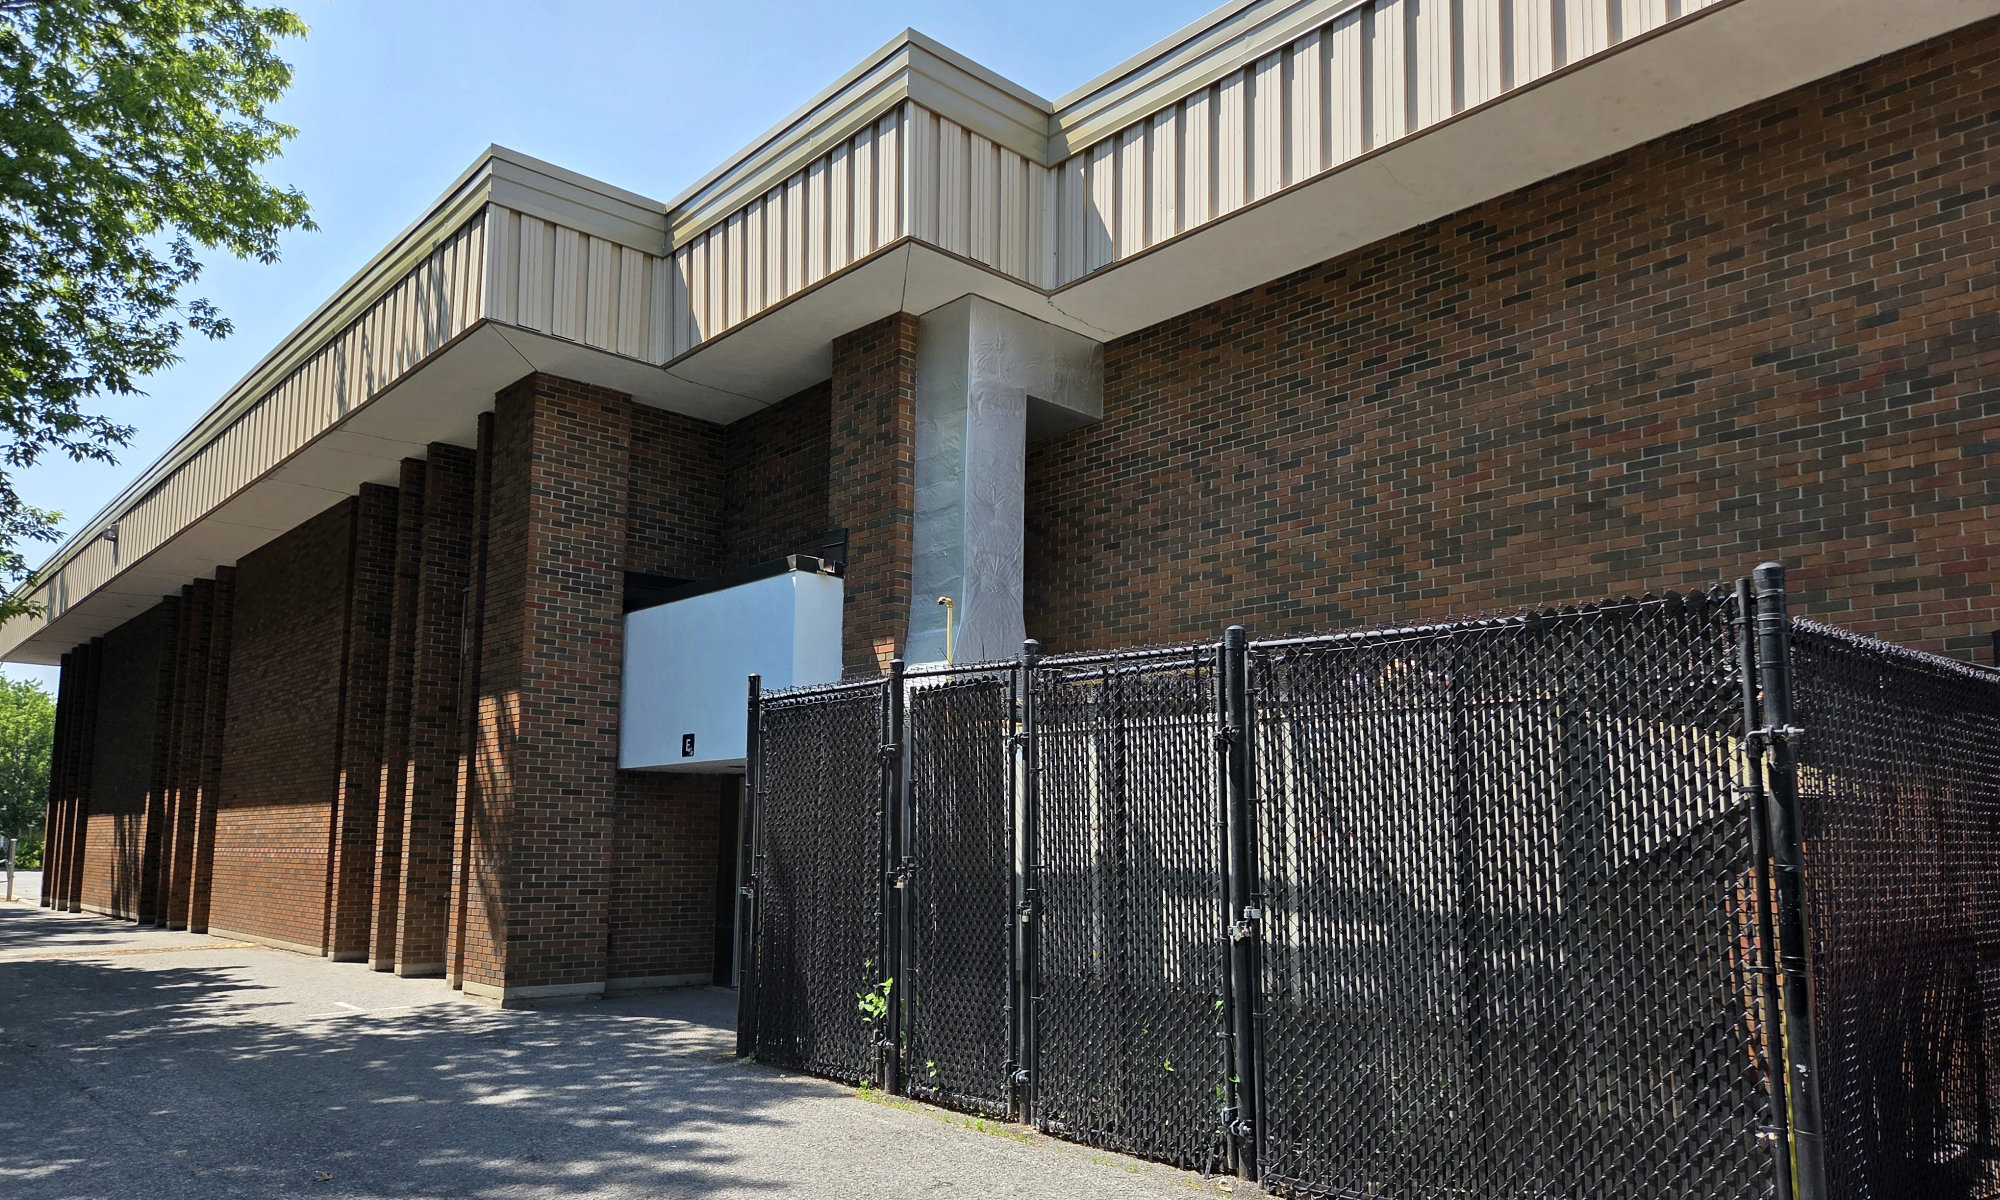
East elevation of the school
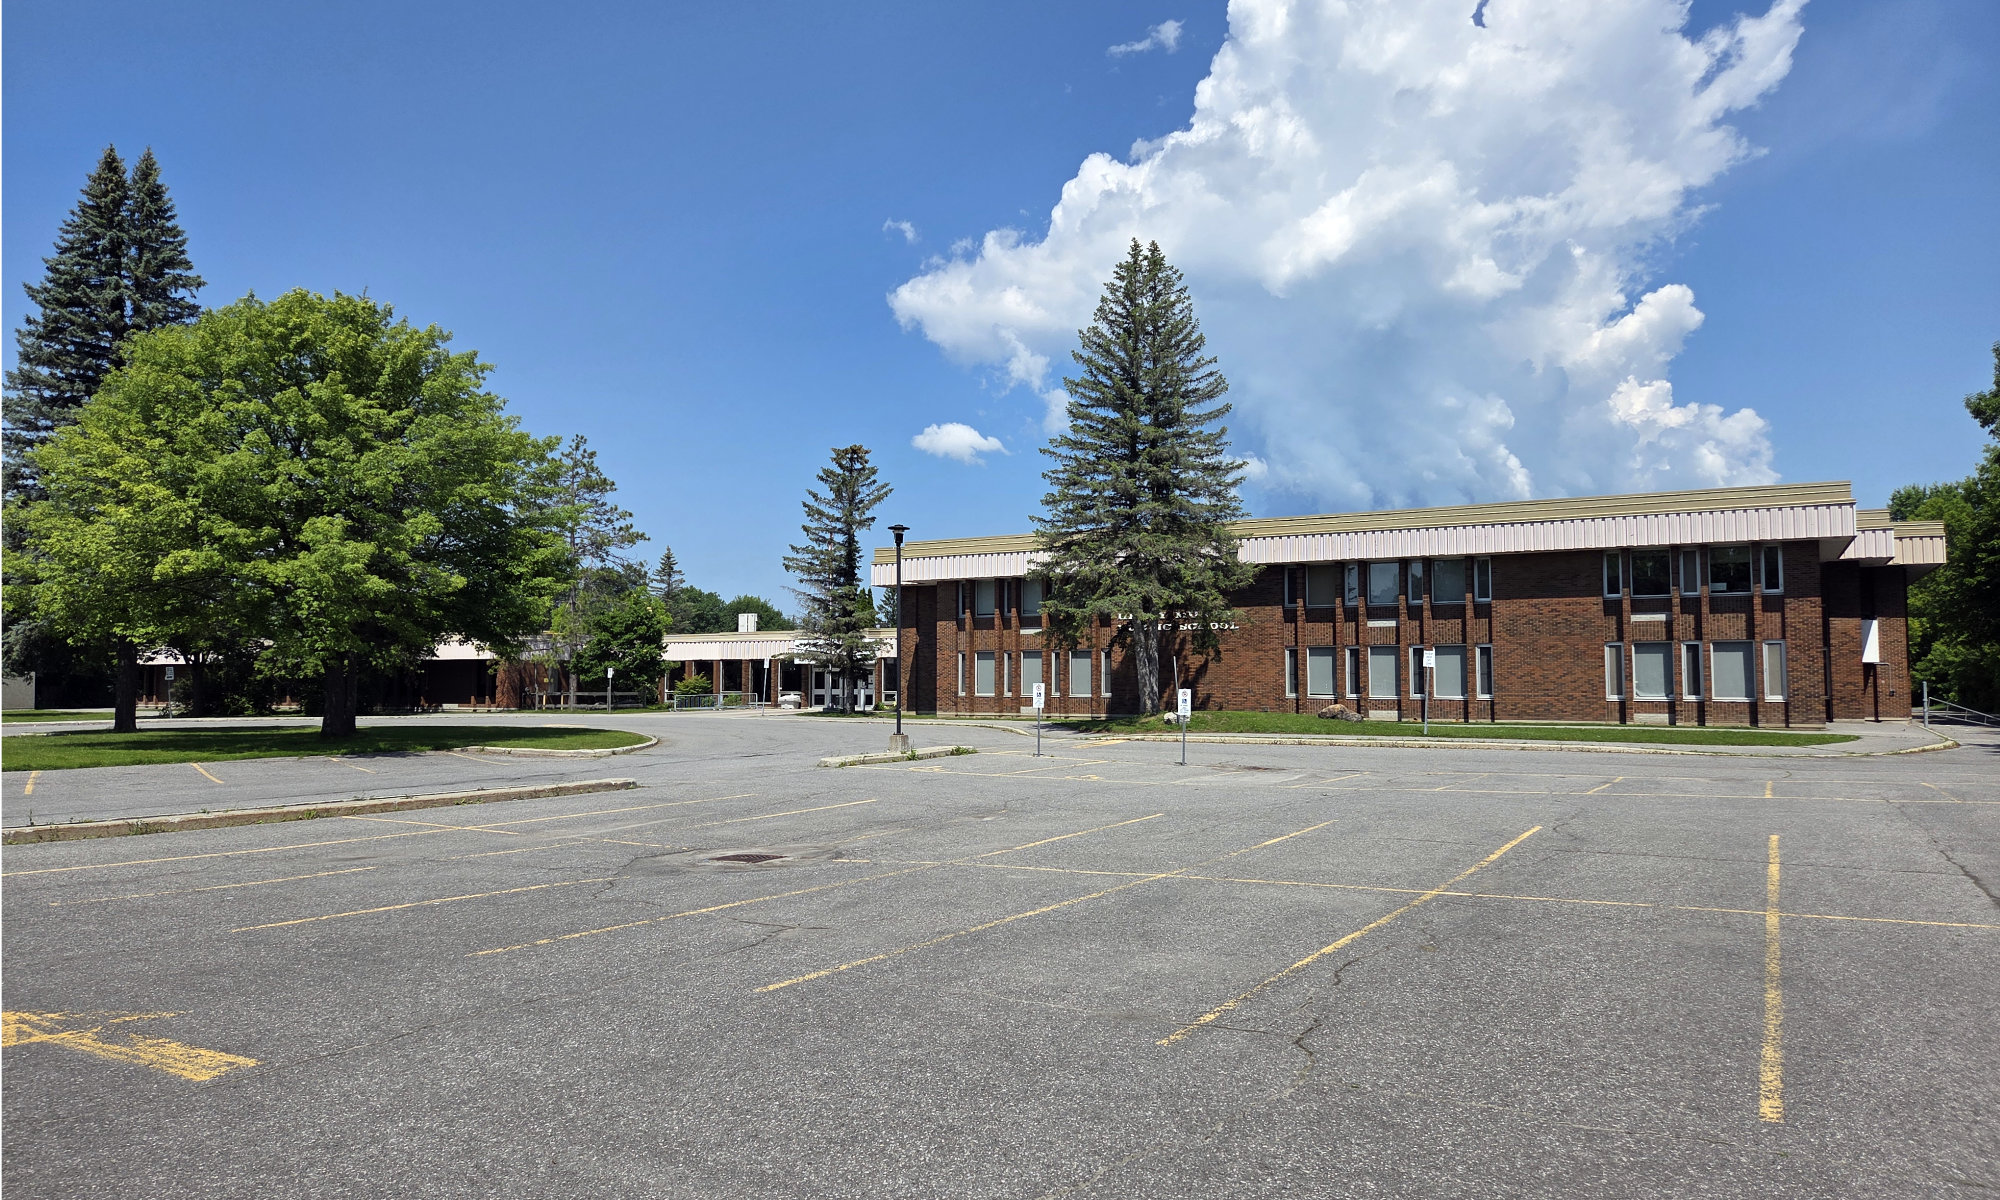
Approaching Henry Munro Middle School from the tree-lined residential streets of Beacon Hill, the building emerges from a landscape otherwise characterized by detached single-family homes and generous suburban setbacks. Constructed in 1966 with an addition completed in 1969, the school is set a considerable distance back from Kender Avenue behind an expansive front lawn and large parking area that establish a broad forecourt between the public street and the building itself. The school’s low horizontal profile, red-brown brick cladding, vertically proportioned windows, and rhythmic masonry piers are characteristic of mid-century educational architecture. Although relatively understated from the street, the building reveals a more sophisticated organization within, centred around a series of landscaped interior courtyards that introduce daylight and views into classrooms and common areas. These courtyards, together with features such as the distinctive waffle-pattern ceiling in the entrance lobby, reflect educational design principles of the period that emphasized openness, natural light, and connections between interior and exterior spaces.
The school occupies a large campus within a broader network of parks, recreation facilities, and educational institutions serving Beacon Hill and adjacent communities. As a middle school serving grades 6 through 8, Henry Munro acts as a transition point between the surrounding elementary schools and nearby secondary schools, including Colonel By Secondary School and Gloucester High School. Its location and program reflect the planned educational structure established as Beacon Hill developed during Ottawa’s post-war suburban expansion. While mature trees, open playing fields, and adjacent recreational lands contribute positively to the setting, the landscape is also defined by extensive hard surfaces. In addition to the prominent front parking lot, large paved play areas behind the school dominate portions of the site and reduce opportunities for landscape planting and outdoor amenity space. These features reflect the planning priorities of the 1960s and stand in contrast to contemporary school design approaches that generally place greater emphasis on greening, stormwater management, and outdoor learning environments.