1204 chemin de la Montagne
-
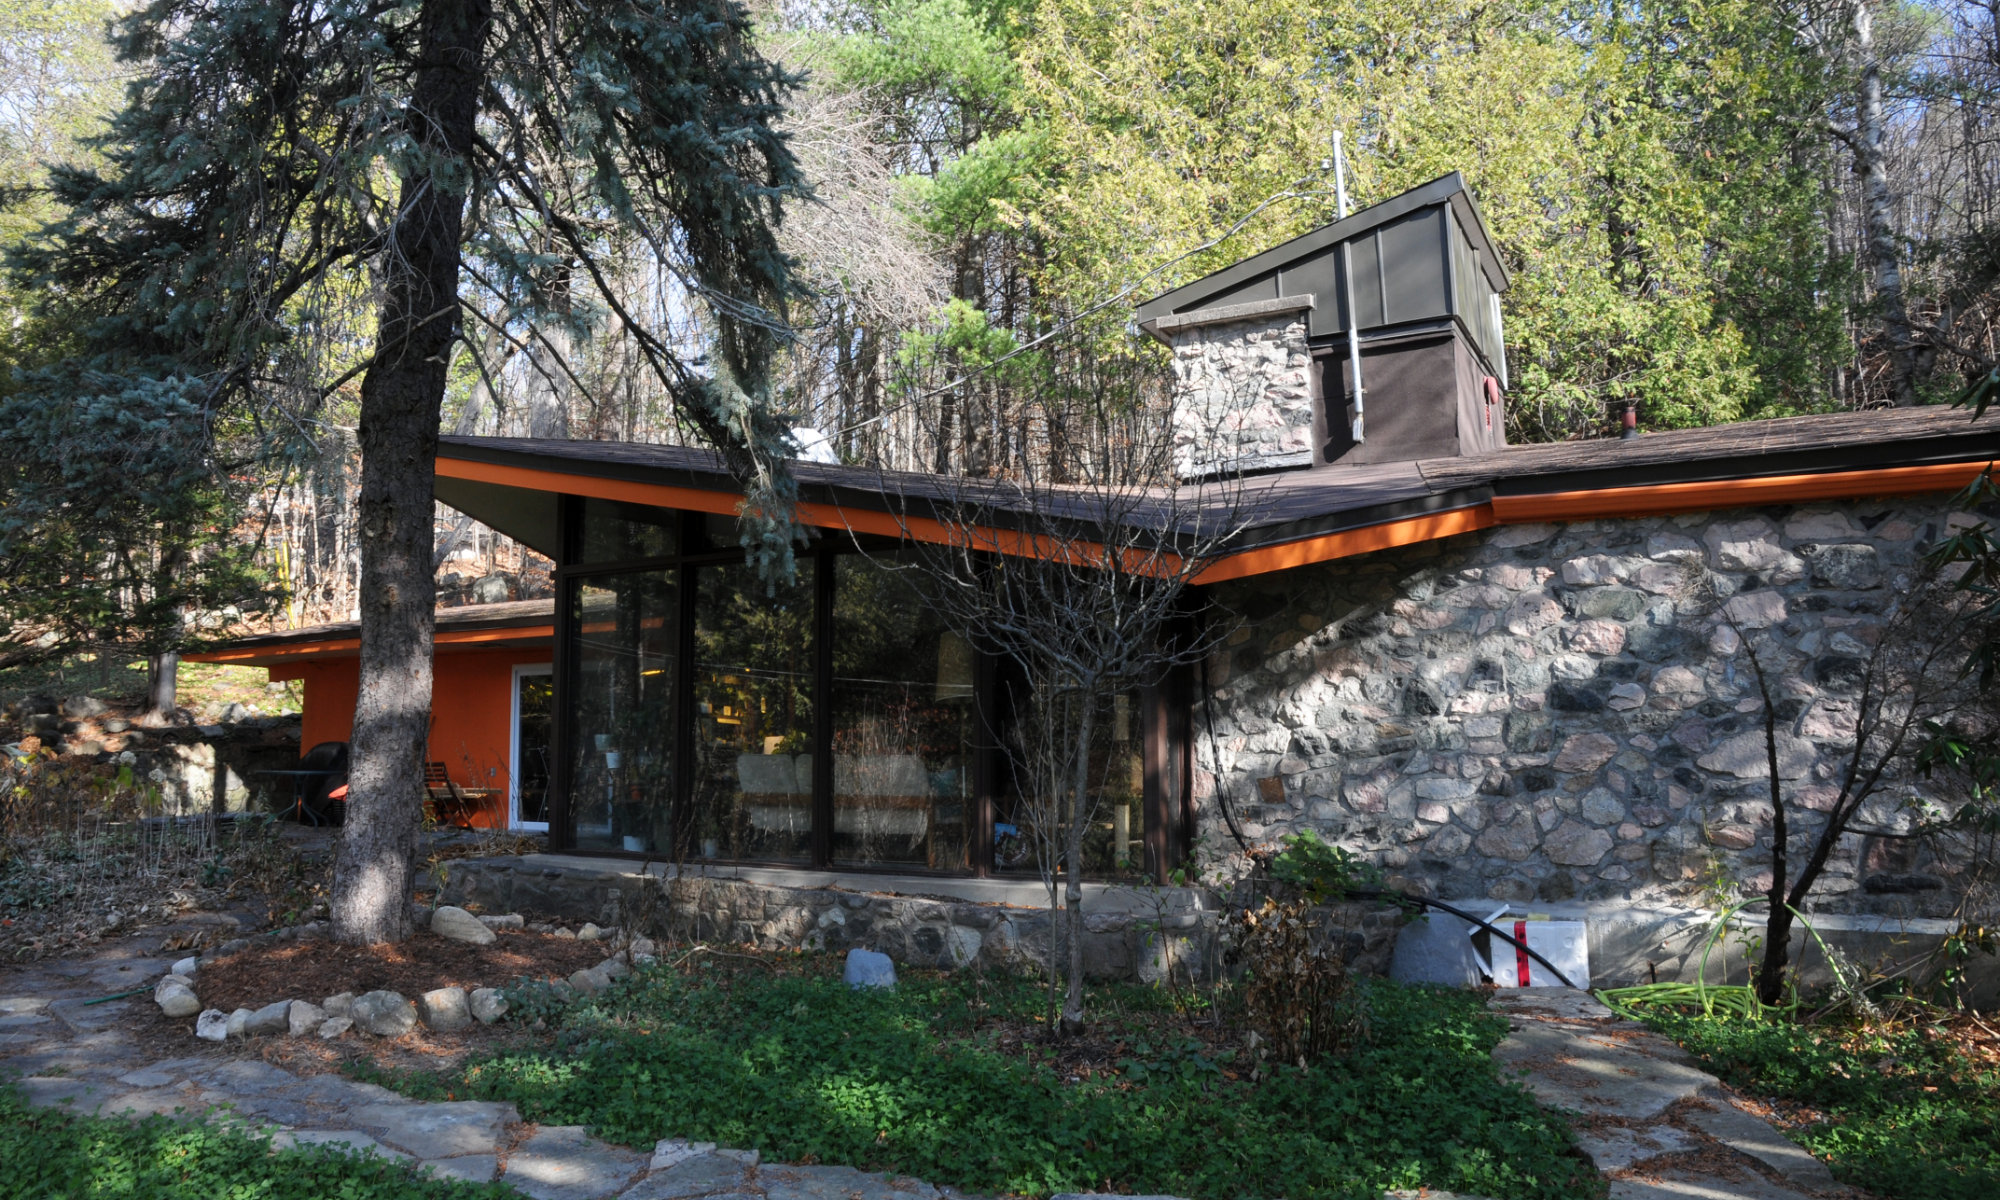
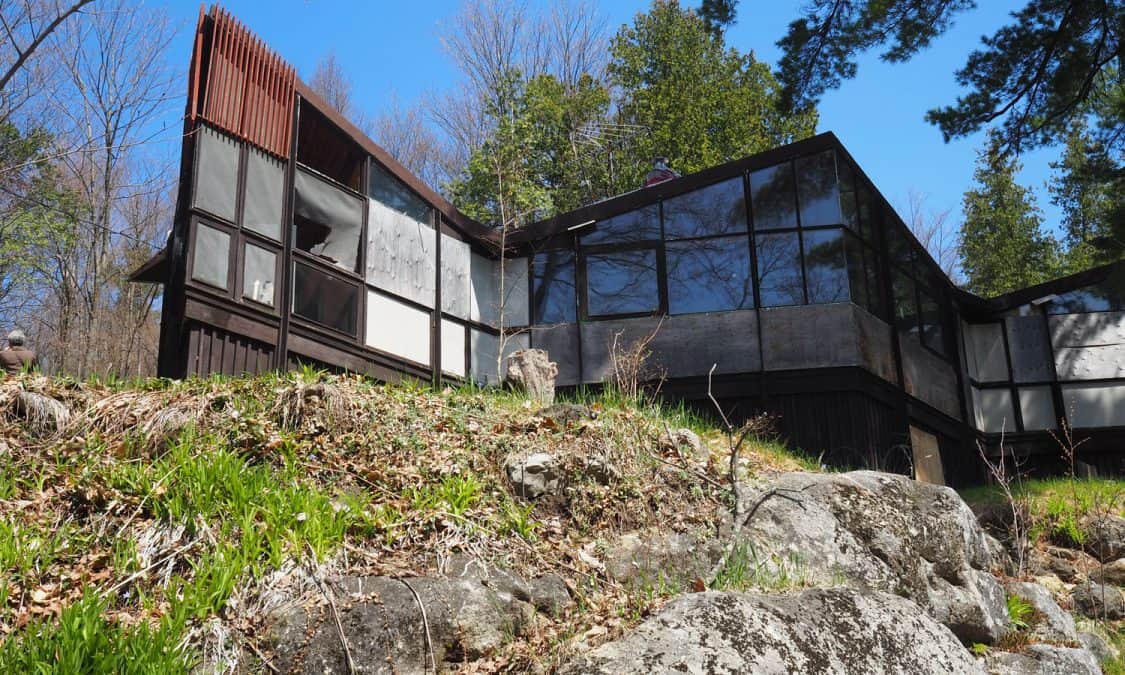
Highlighting the livingroom and associated materials and larger openings
-
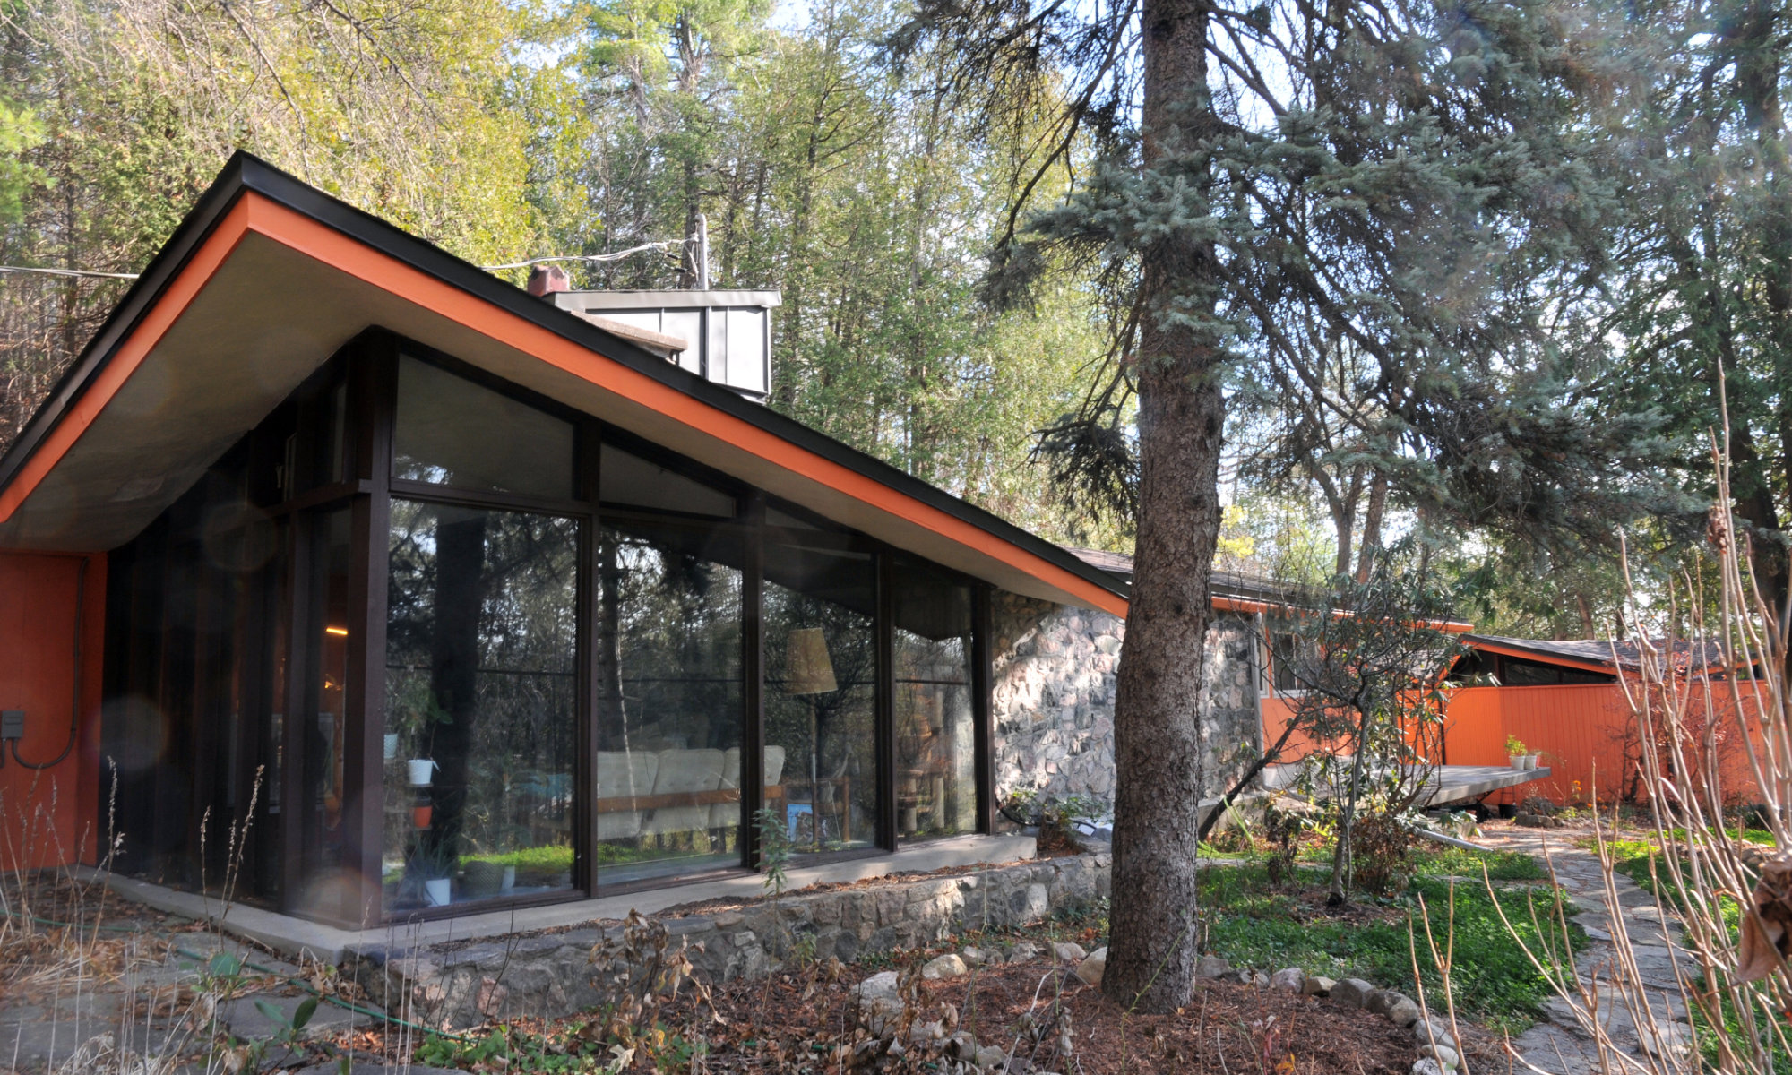
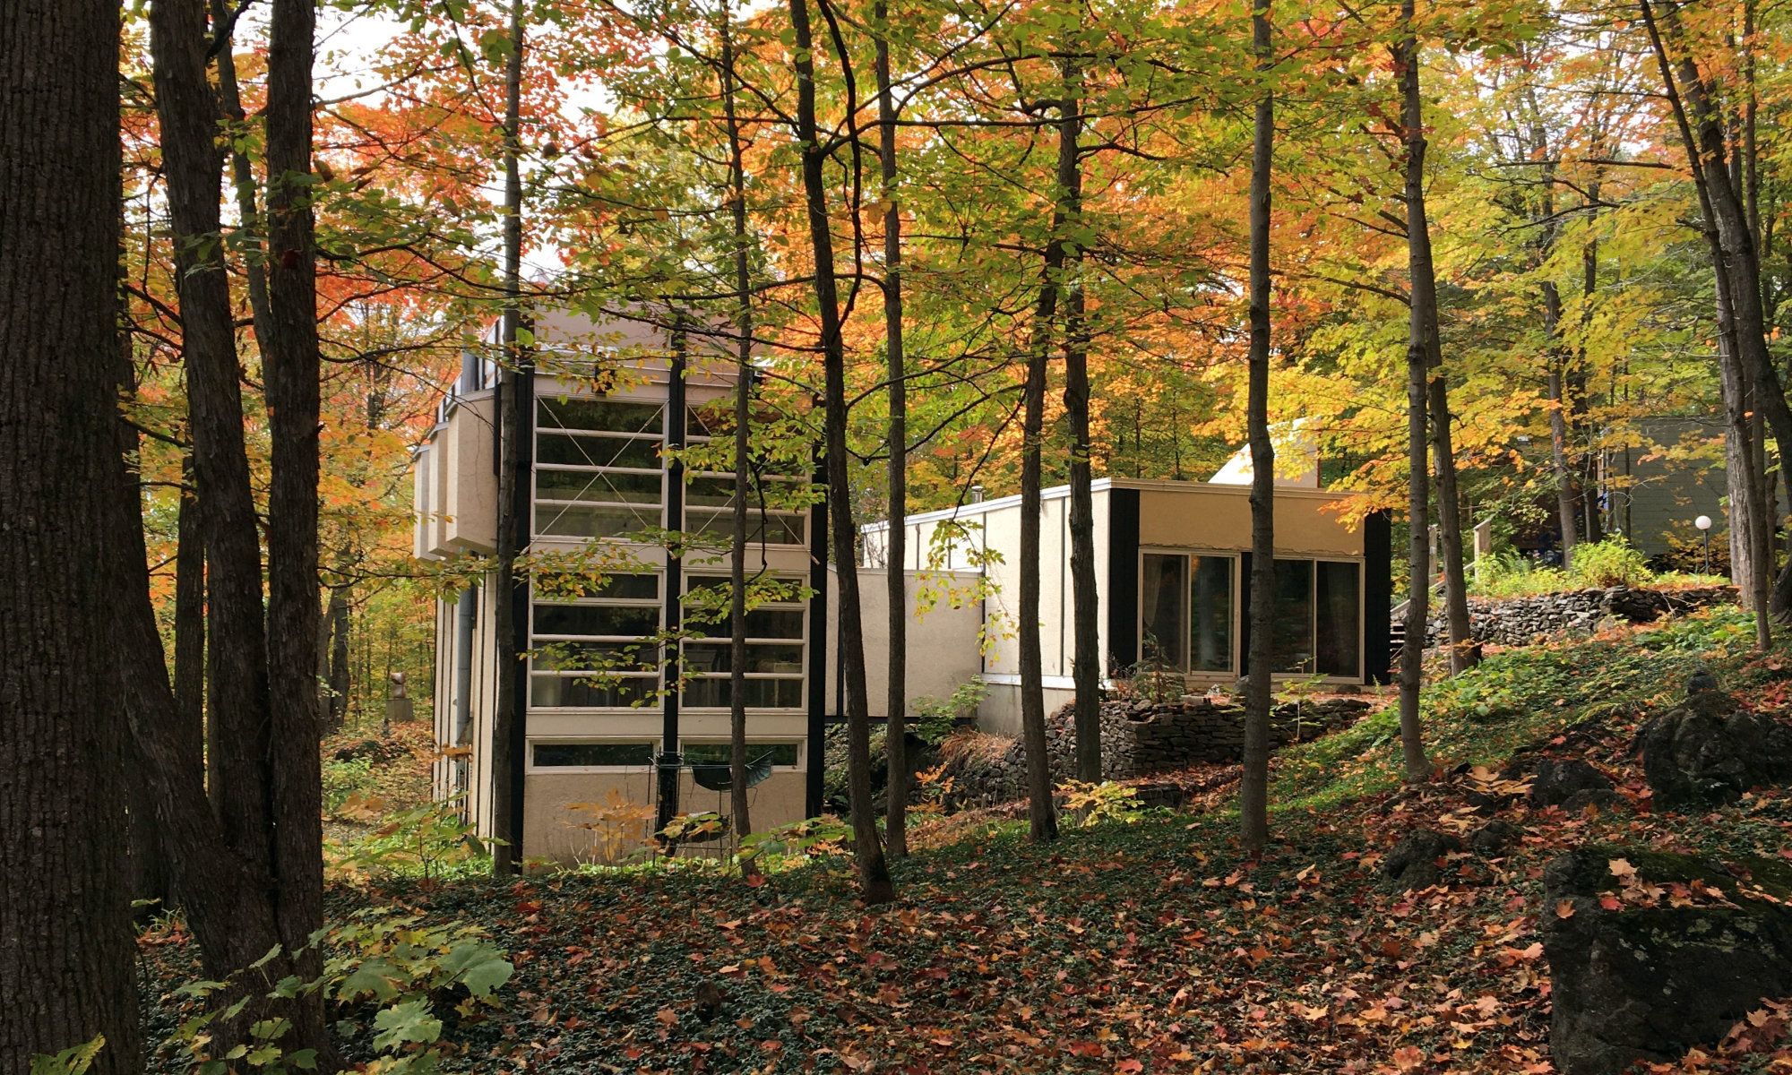
Looking south with the livingroom in the foreground
-
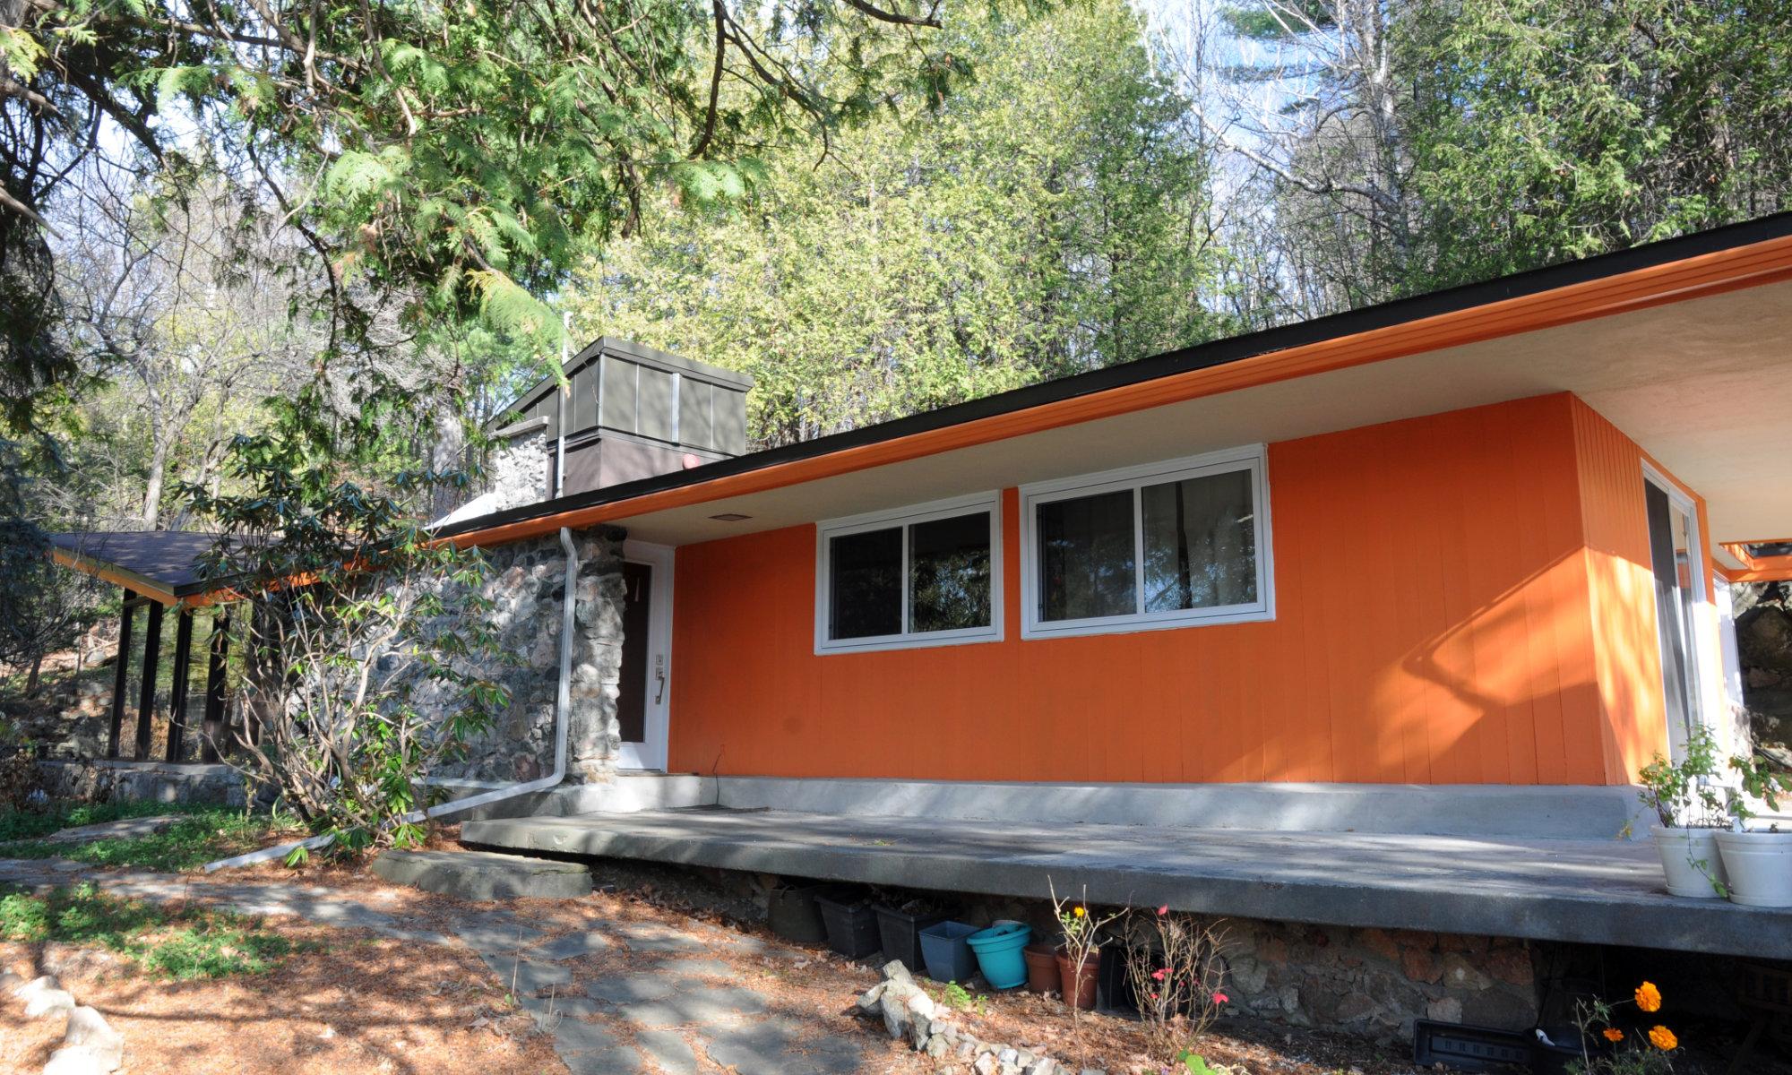
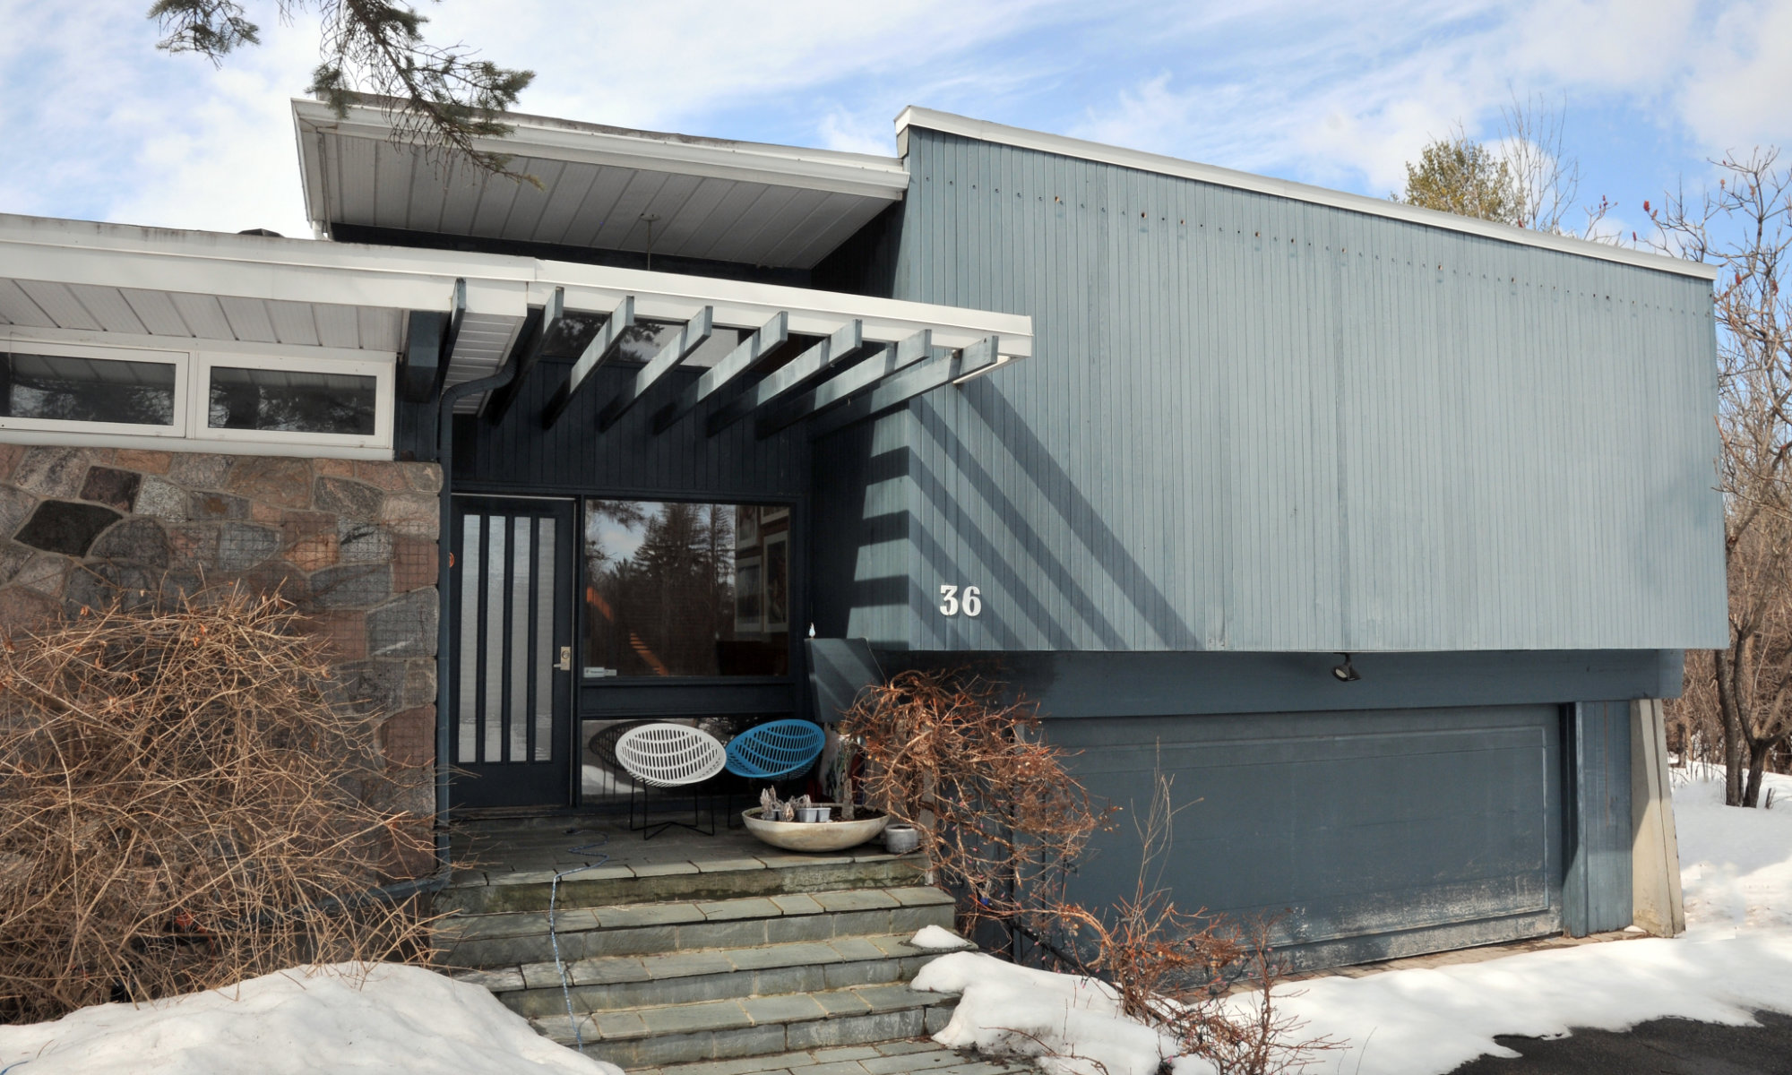
Highlighting the exterior portion of the entry sequence
-
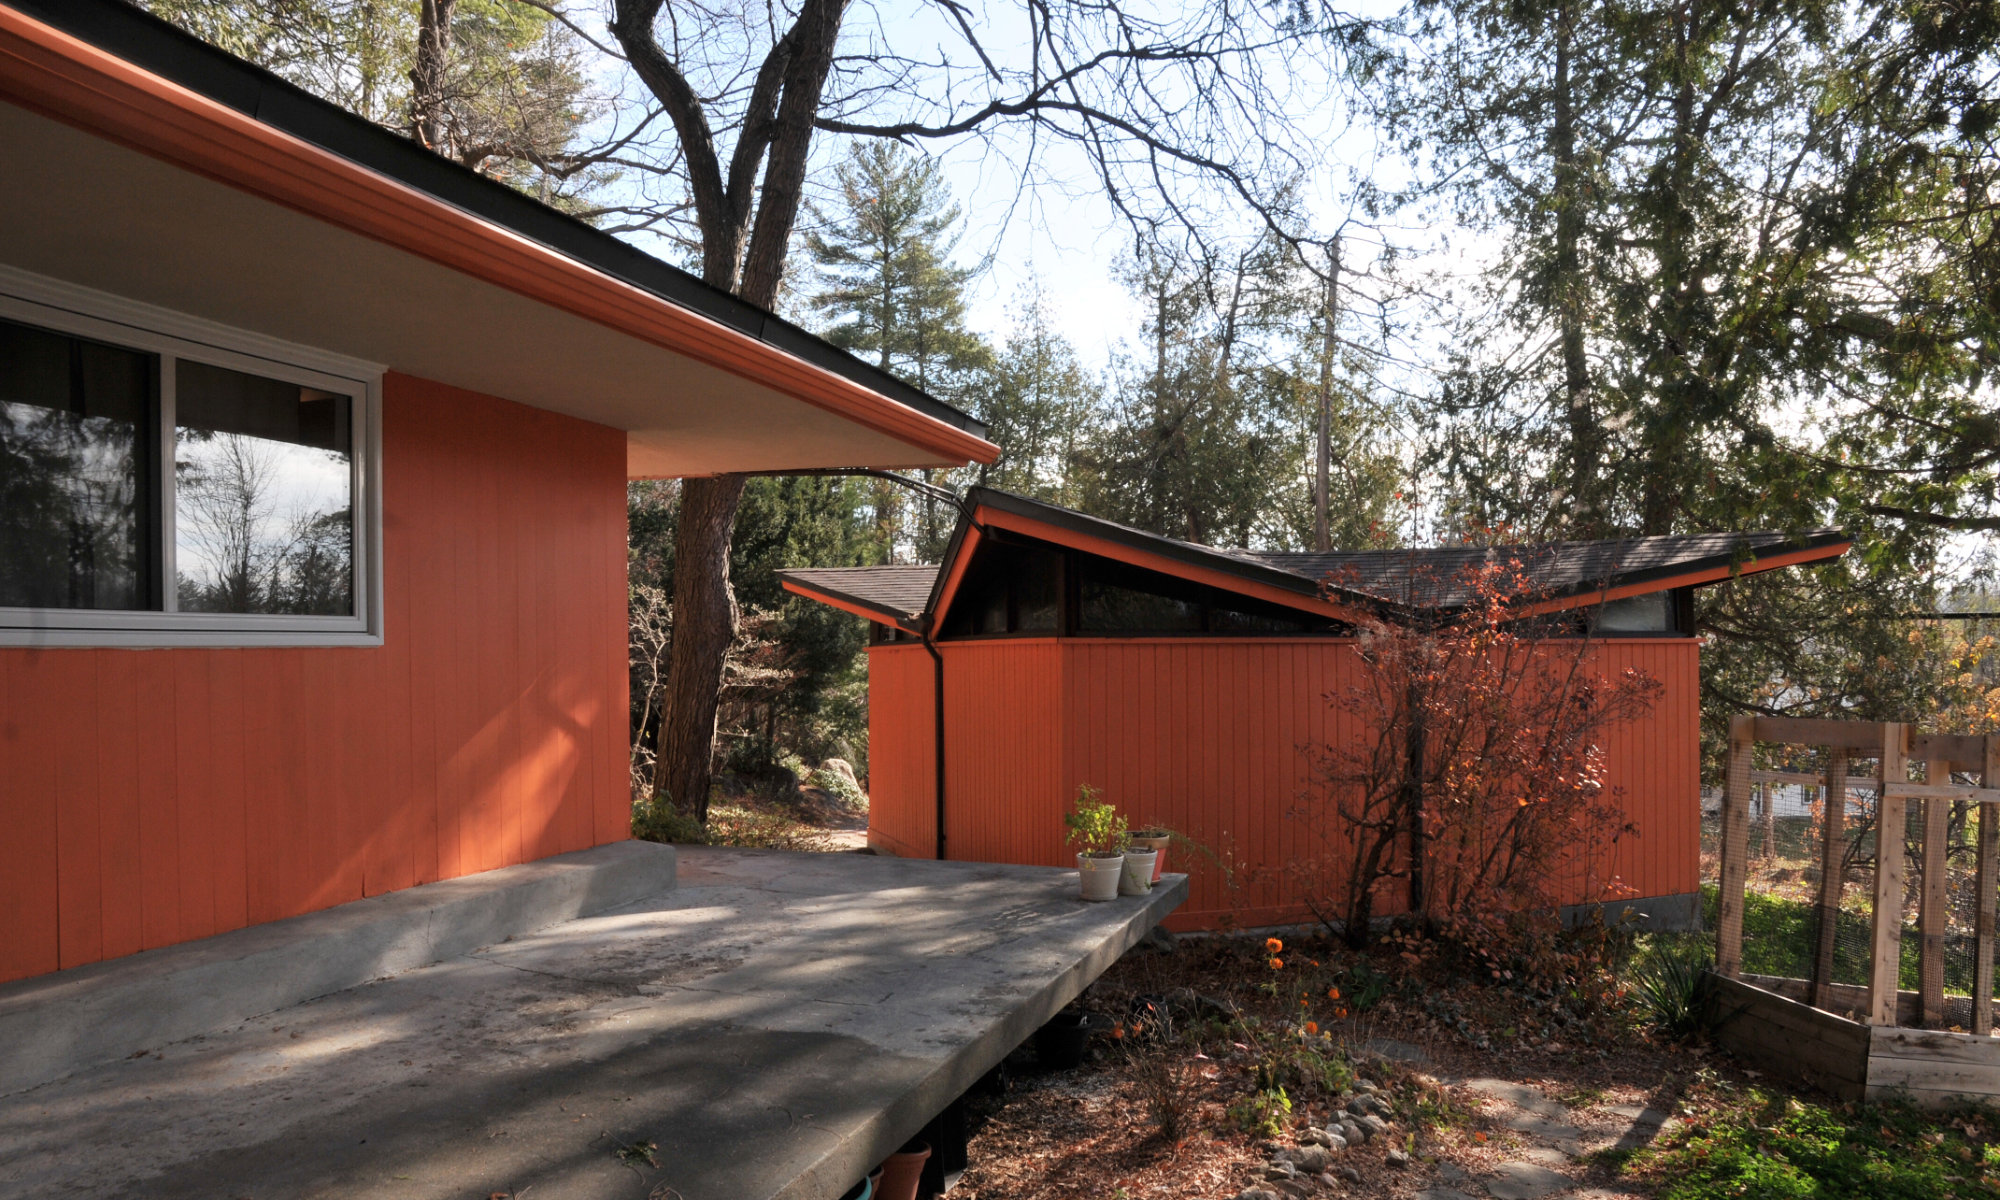
Looking back towards the garage from the entrance
-
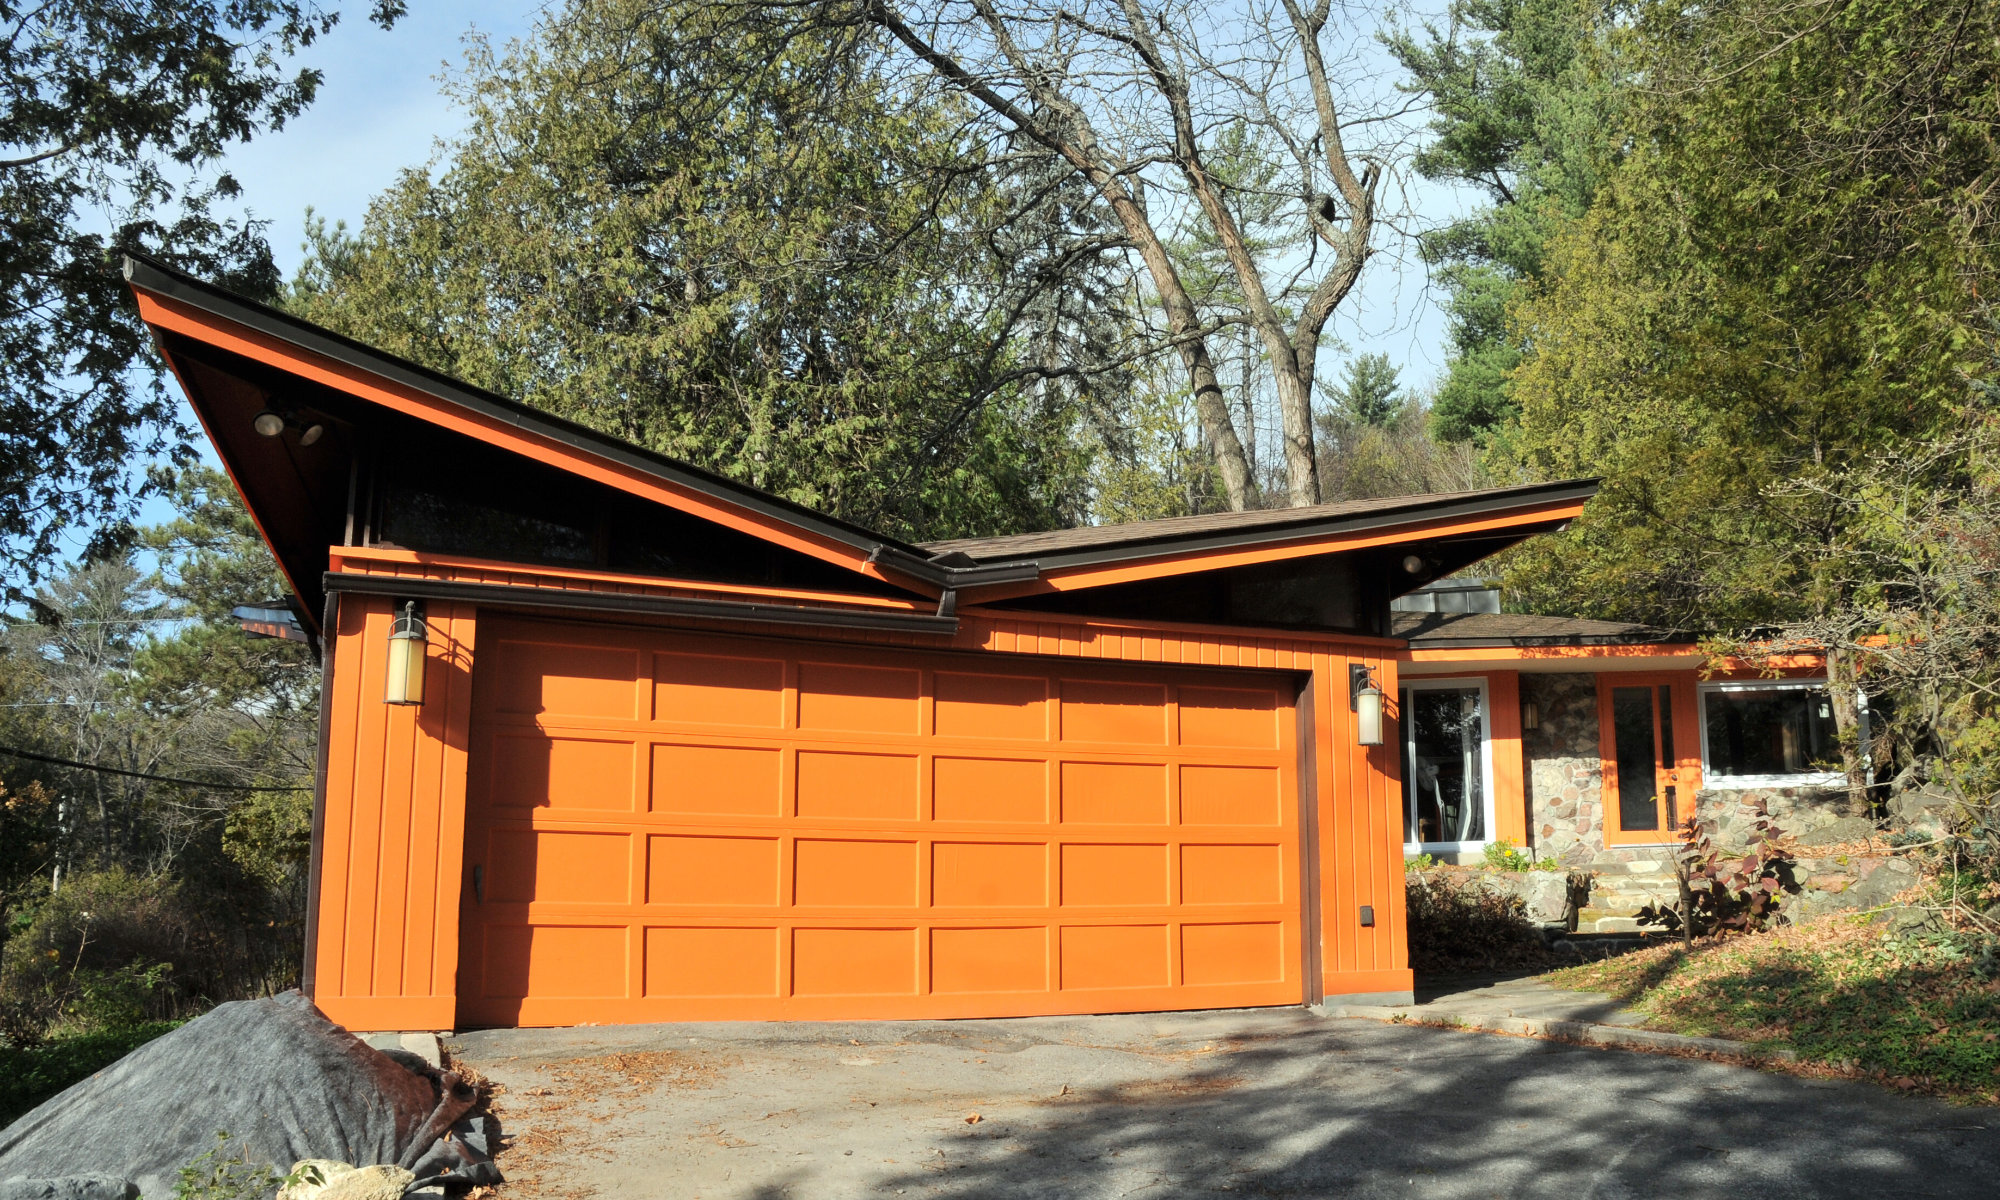
Garage with its variated roof slopes
-
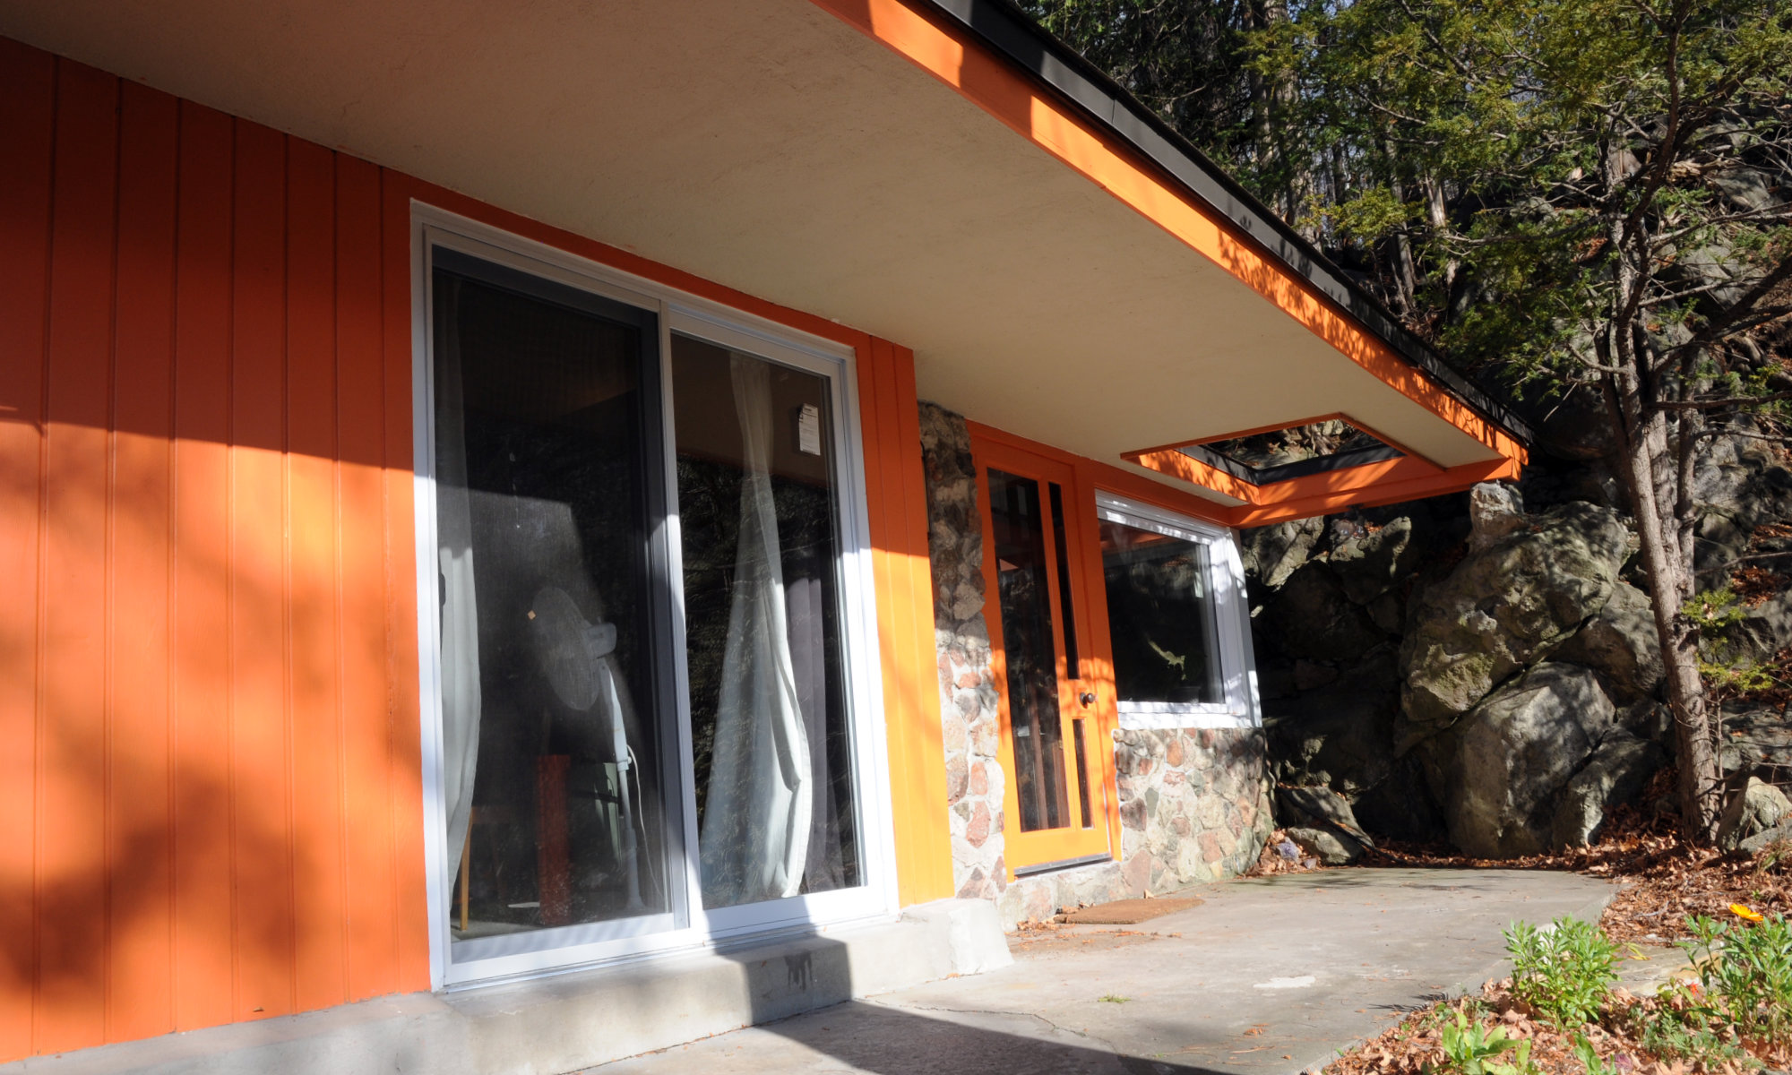
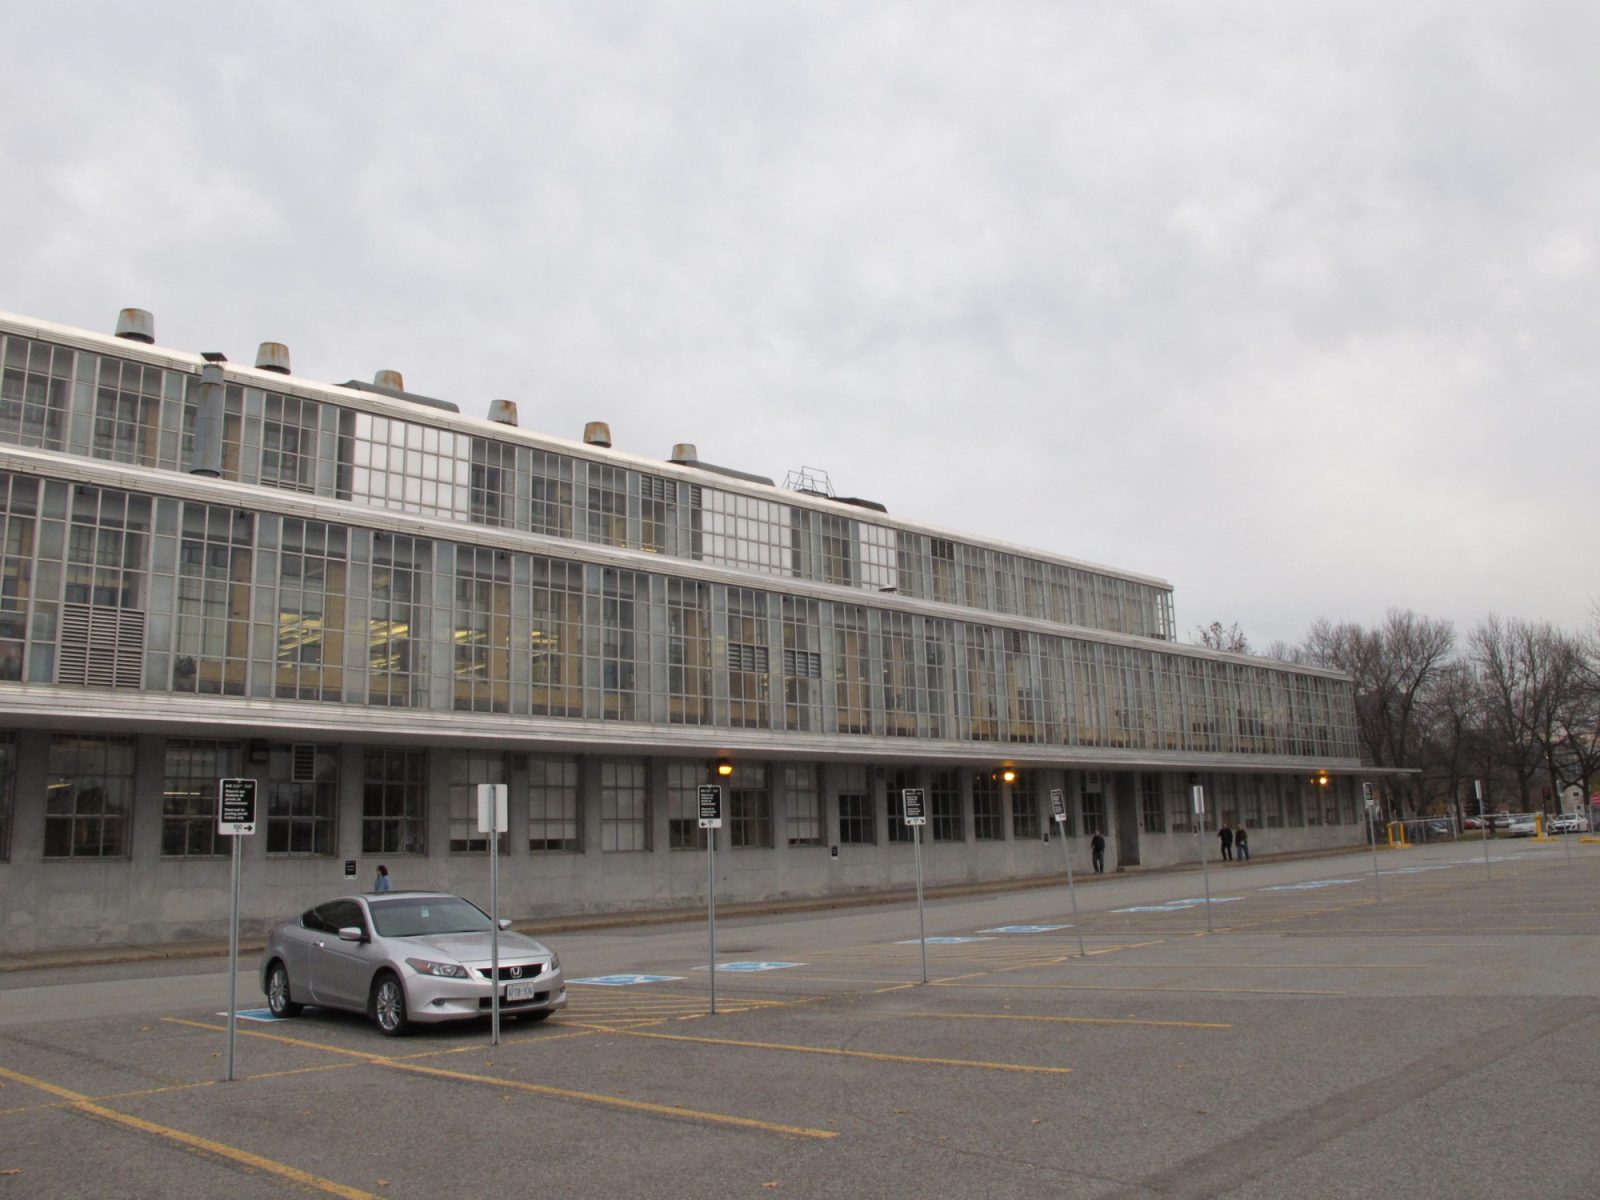
Looking across one of the elevations
1204 chemin de la Montagne, Gatineau, QC
Skyridge
Gatineau
Jim Strutt
1950
Set into a wooded, rocky site at the edge of Gatineau’s Skyridge neighbourhood, 1204 Montagne is distinguished above all by the close relationship between its architecture and landscape. Designed by Jim Strutt and constructed in 1950 by contractor John E. Shore, the one-storey house unfolds as a carefully composed sequence of spaces, separating public and private areas while continually drawing attention outward. The entrance, framed by fieldstone walls, leads toward a corner living room where broad windows and an upturned roofline open the interior to the surrounding trees and terrain.
Wood cladding and fieldstone reinforce this connection, giving the house a natural warmth while anchoring it visually to the exposed rock. The crushed-gravel driveway, retained outcrops, and selective use of cantilevered concrete terraces allow the building to settle lightly into the changing ground, with mature trees enclosing it on all sides. Even the garage wing, rotated away from the main volume and capped by a highly expressive roof, contributes to the sense that the house was shaped in response to the site rather than imposed upon it. A later addition to the left continues the original massing and material palette, while orange paint applied to portions of the siding and trim in 2022 gives the exterior a more vivid contemporary accent.
The house gains further significance from its place within a remarkable concentration of modern residences along chemin de la Montagne, including 1216, 1220, and 1224, all designed by Strutt. Together, these properties reflect an important period of mid-century residential development in Gatineau, when modern design offered new ways of living with the region’s dramatic natural setting. Recognized as a strong example in the City of Gatineau’s modern heritage survey, 1204 Montagne stands out for the clarity of its planning, the expressive handling of its roof forms, and the sensitivity with which it inhabits the landscape.
Patrimoine Moderne Gatineau
Patrimoine Moderne Gatineau