Maison du Citoyen Gatineau
A true centre of the community of Vieux Hull
-
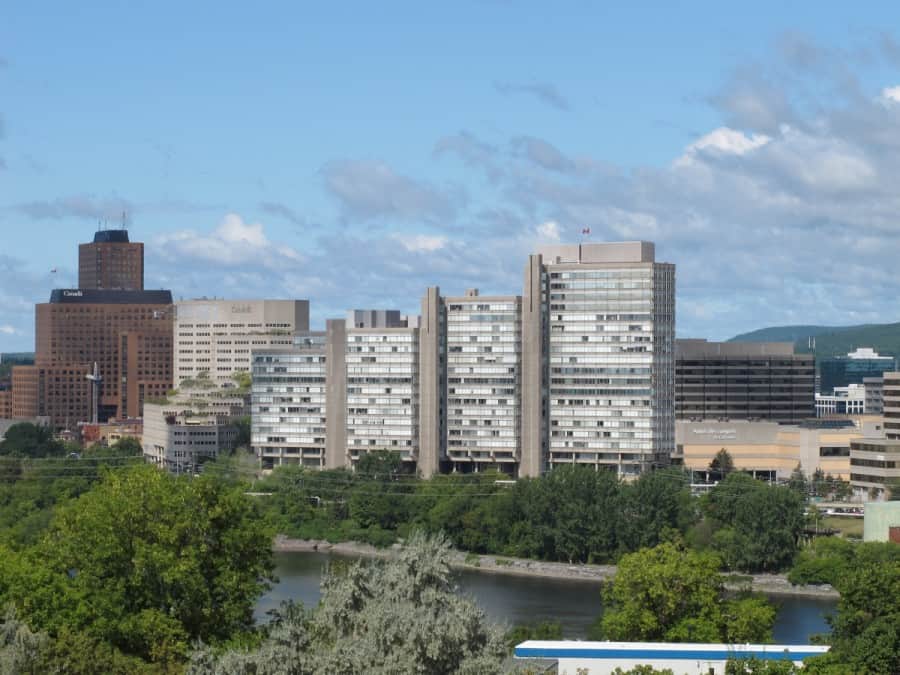

View from Parc du Portage
-
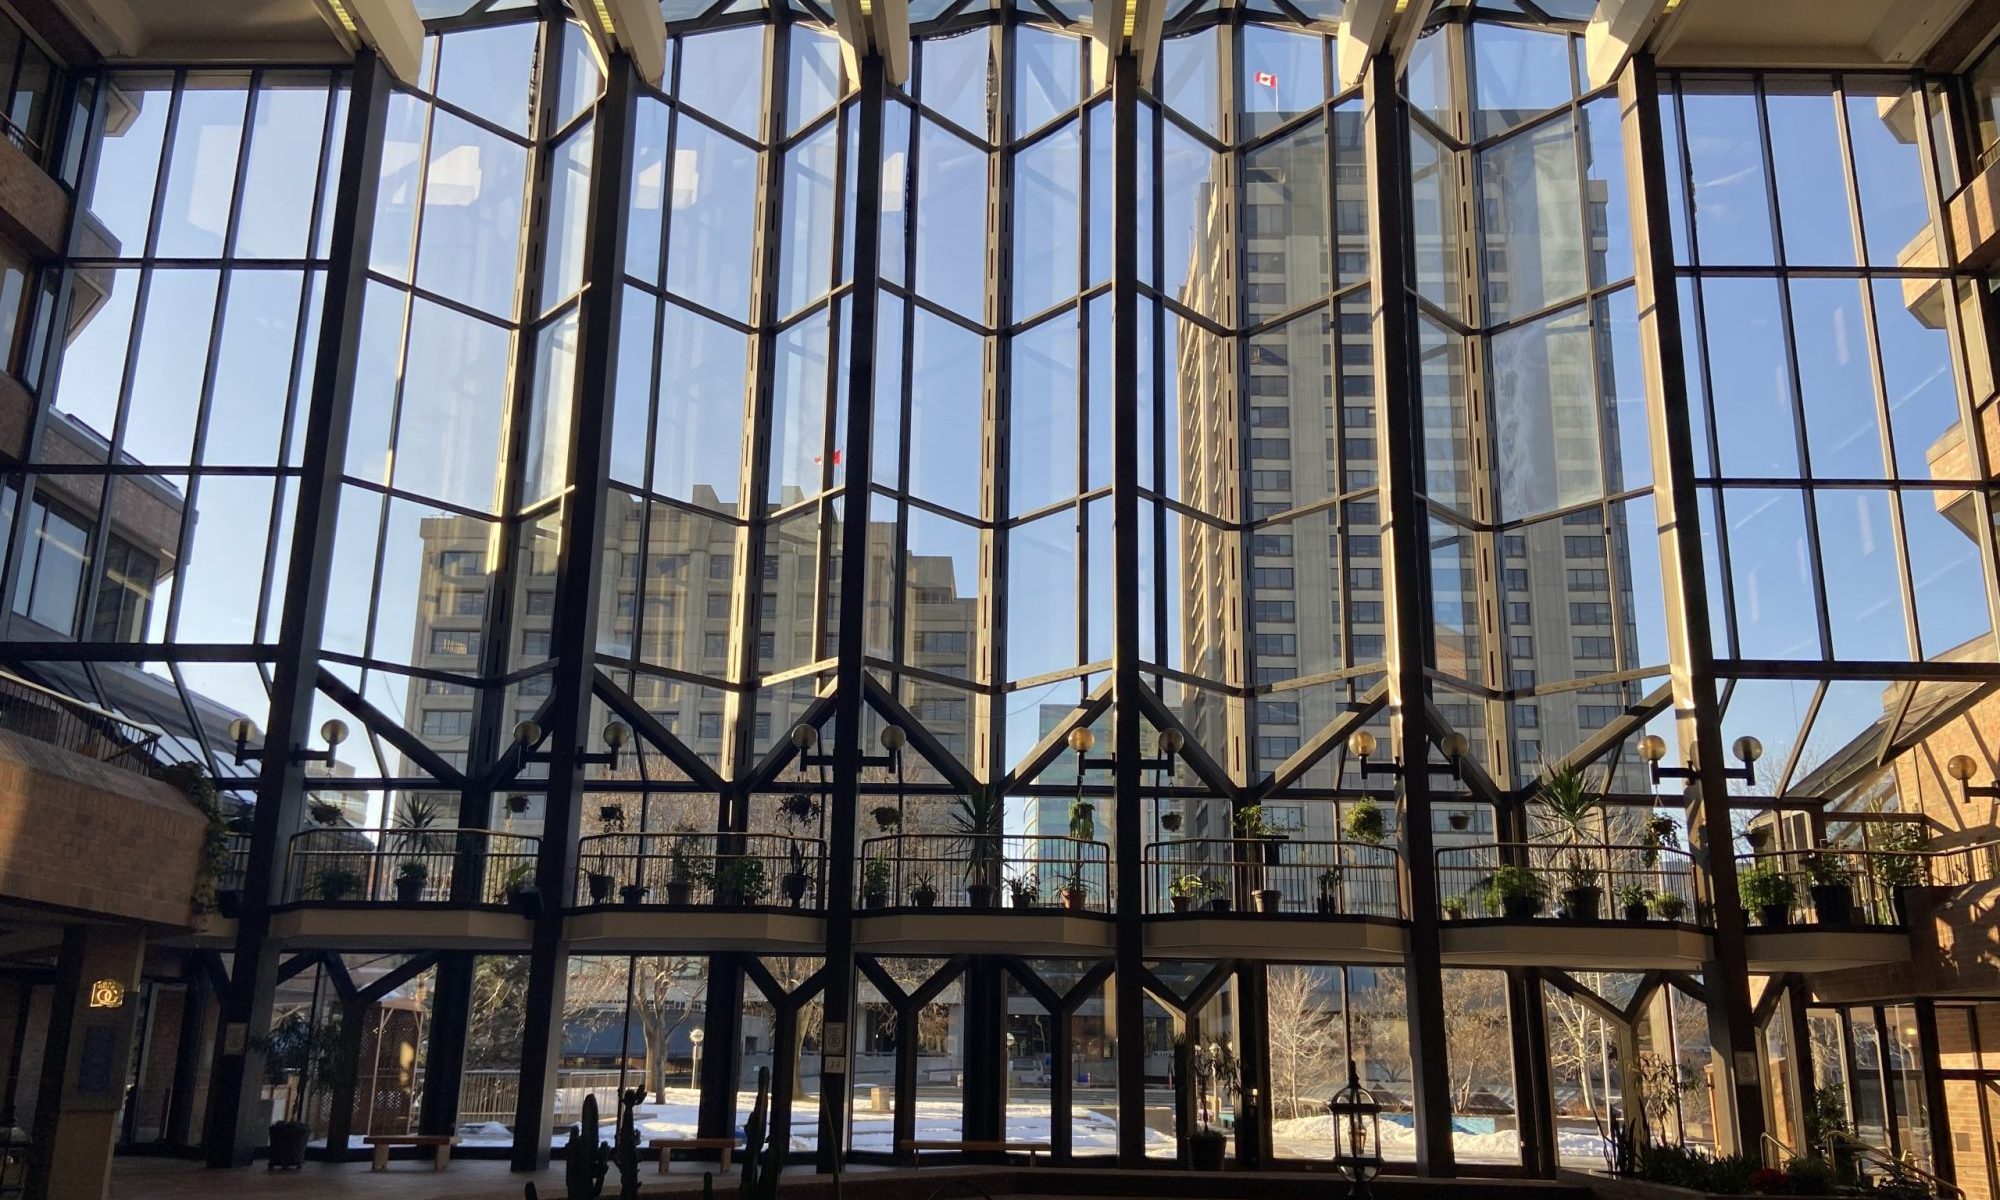
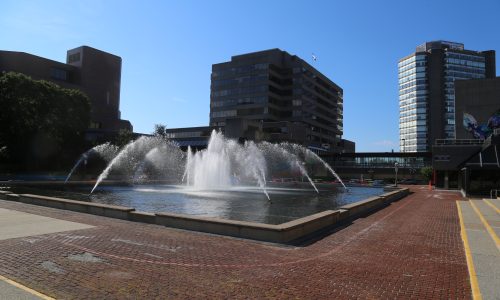
Looking west at Place du Portage I & II from inside
-
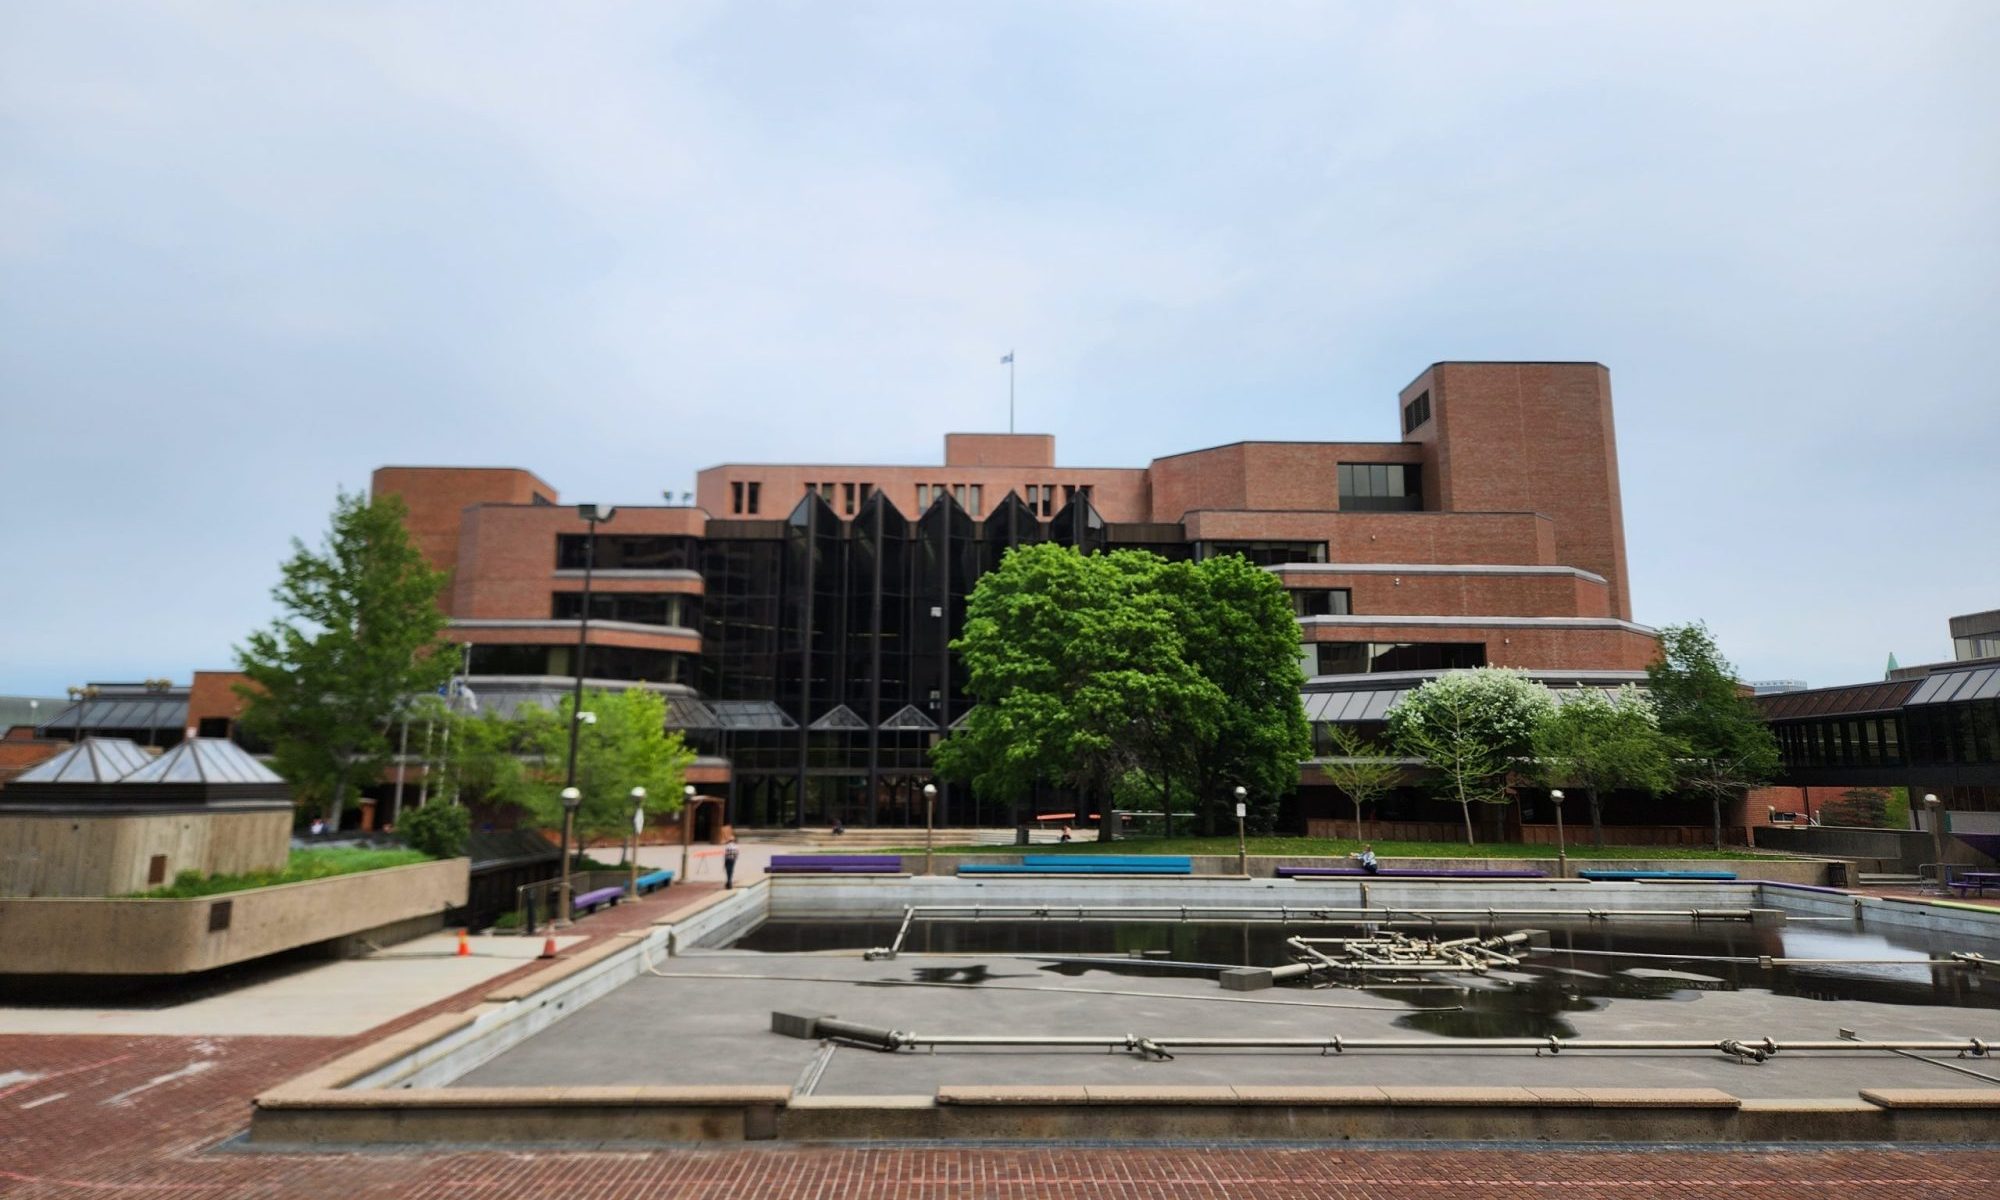
West facade
-
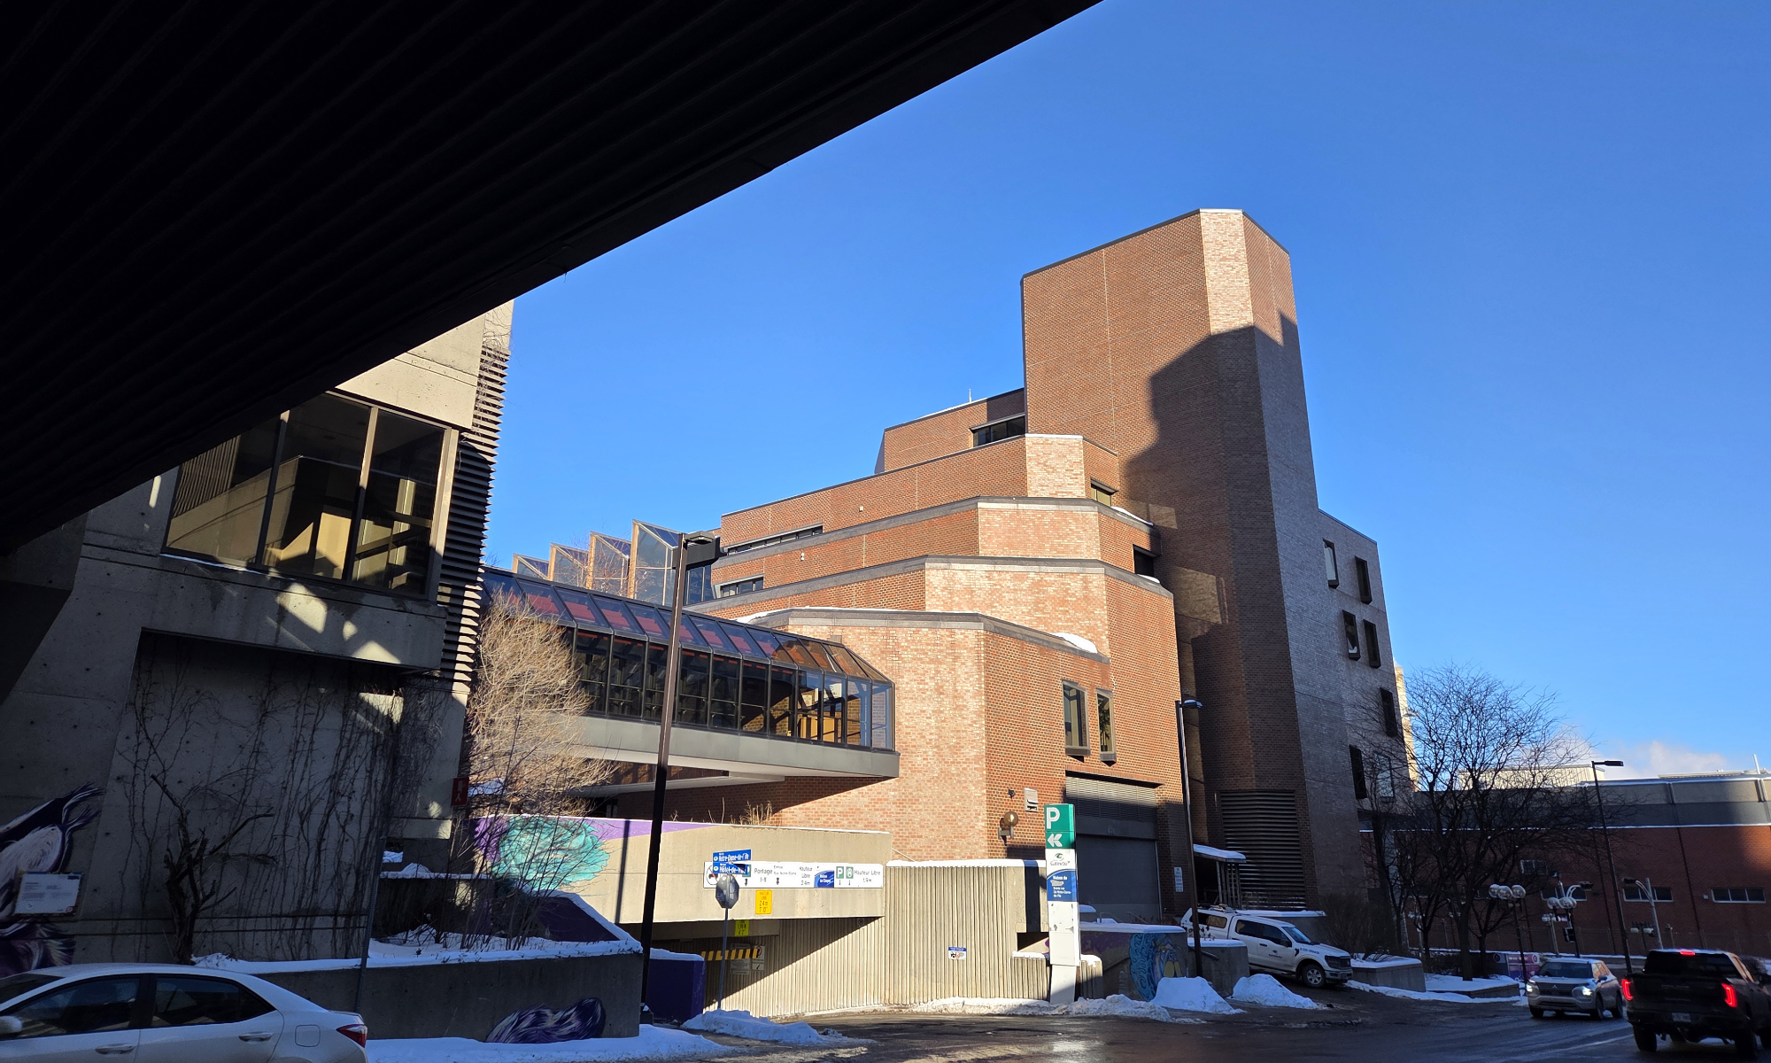
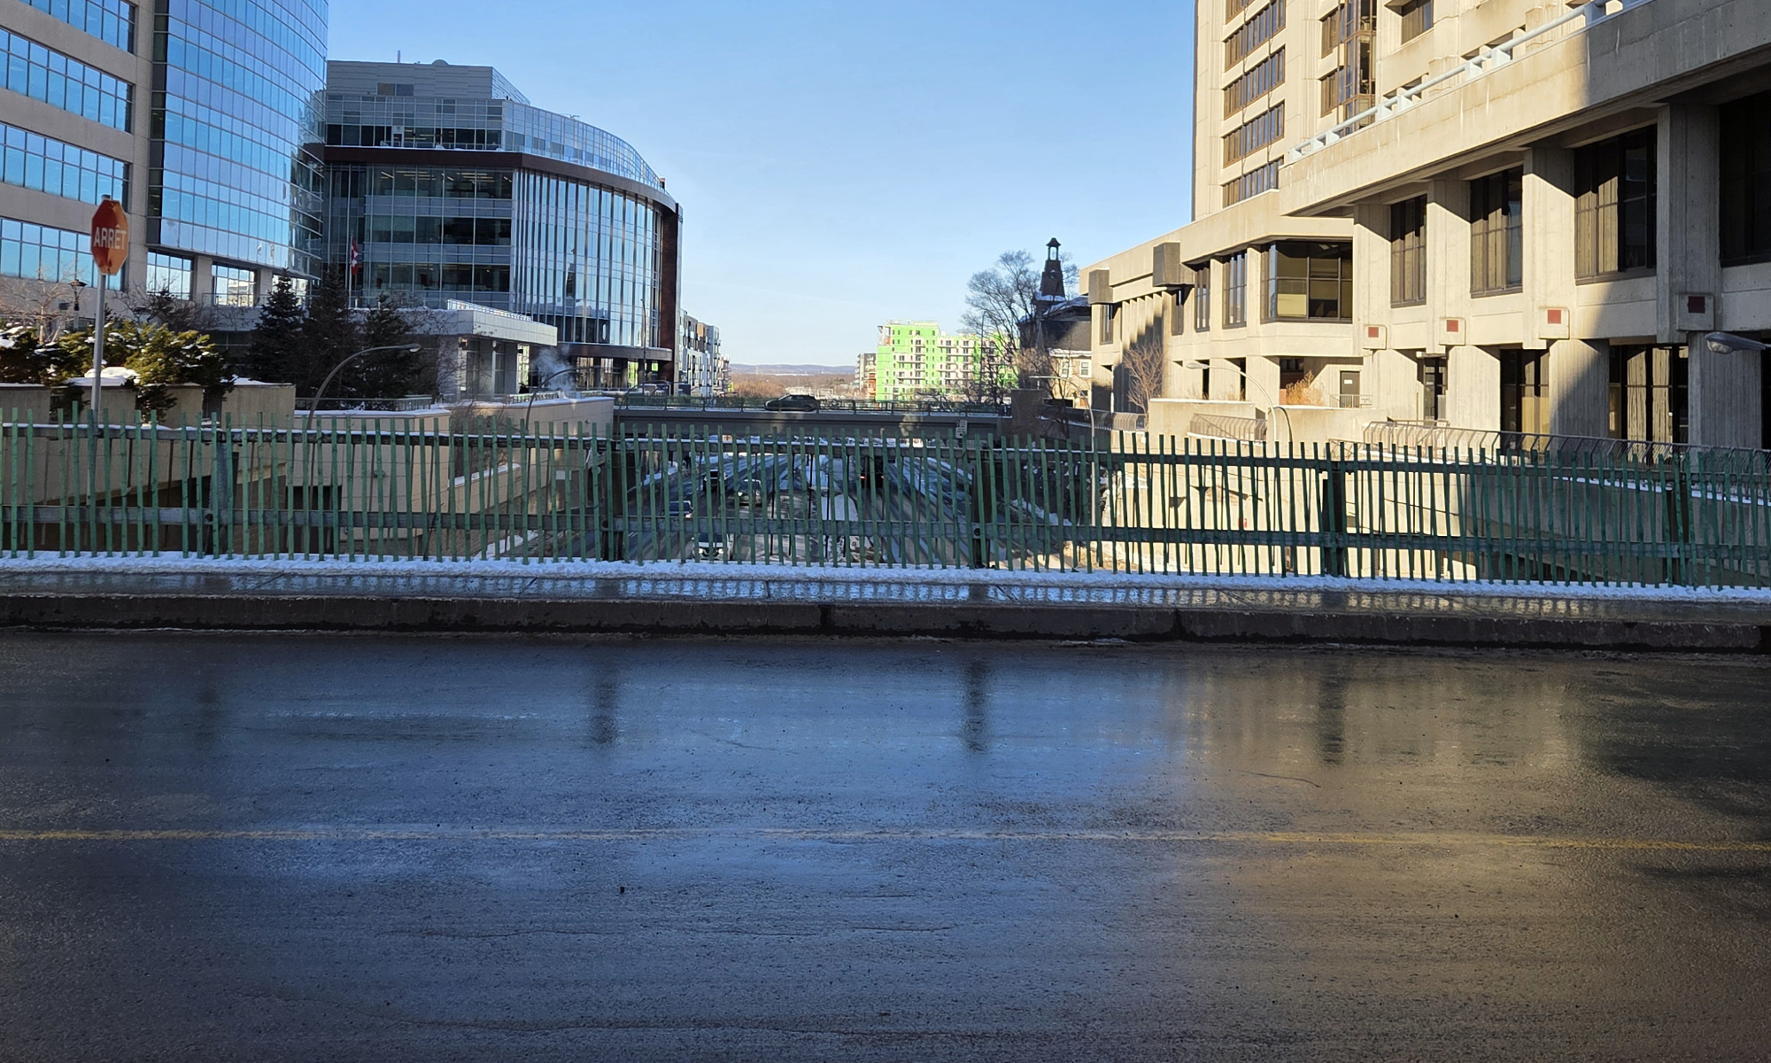
Looking east towards the building on rue l'Hotel-de-Ville
-
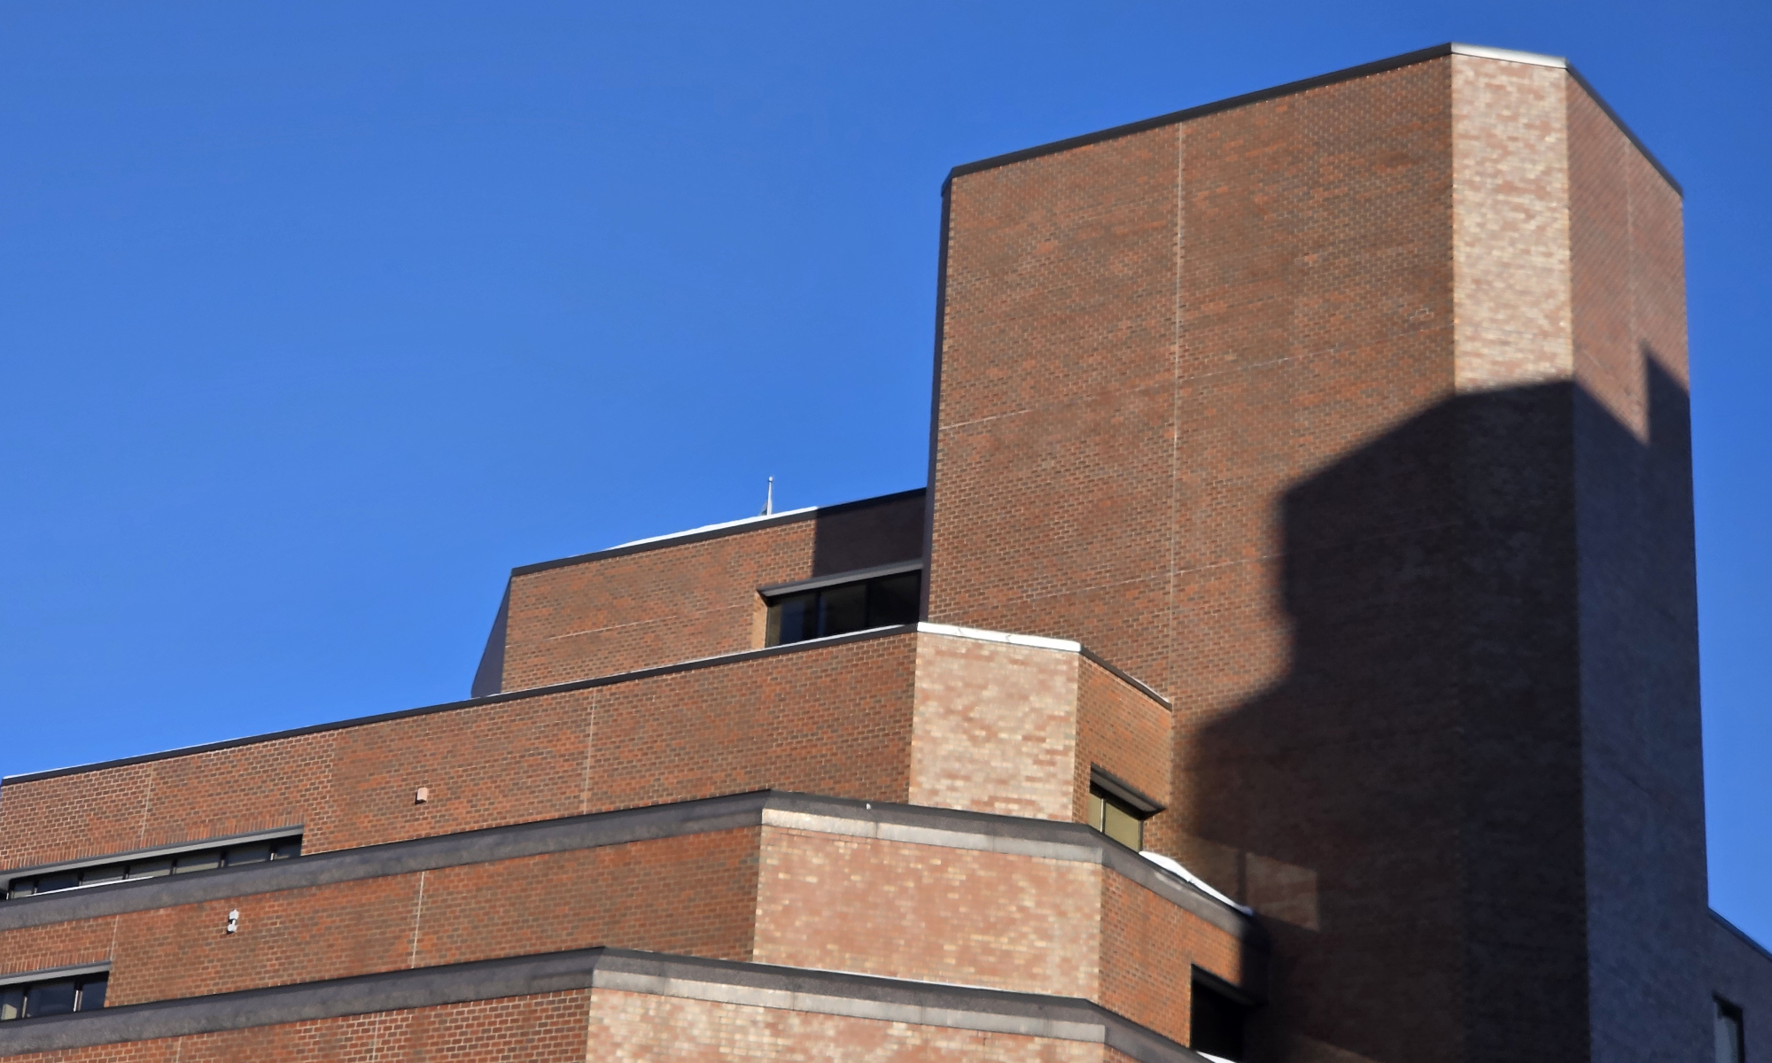
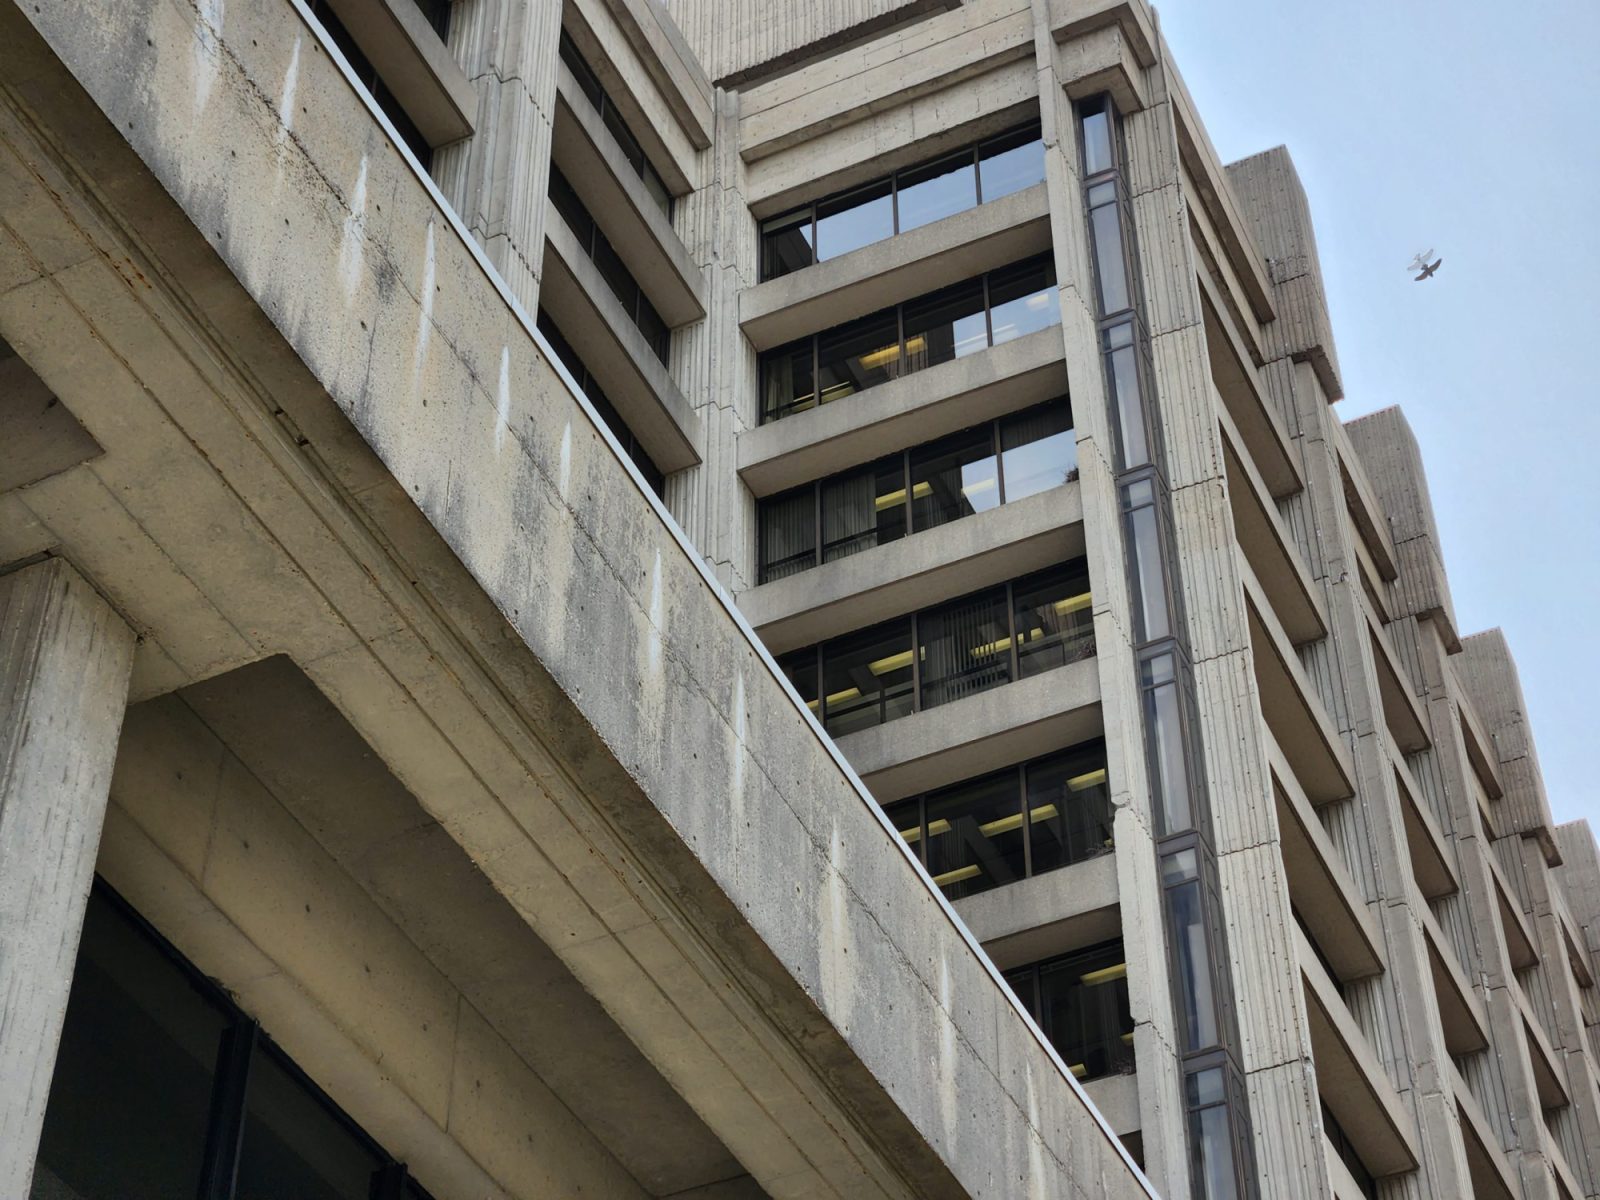
Detail of the terracing at the southeast corner of the building
-
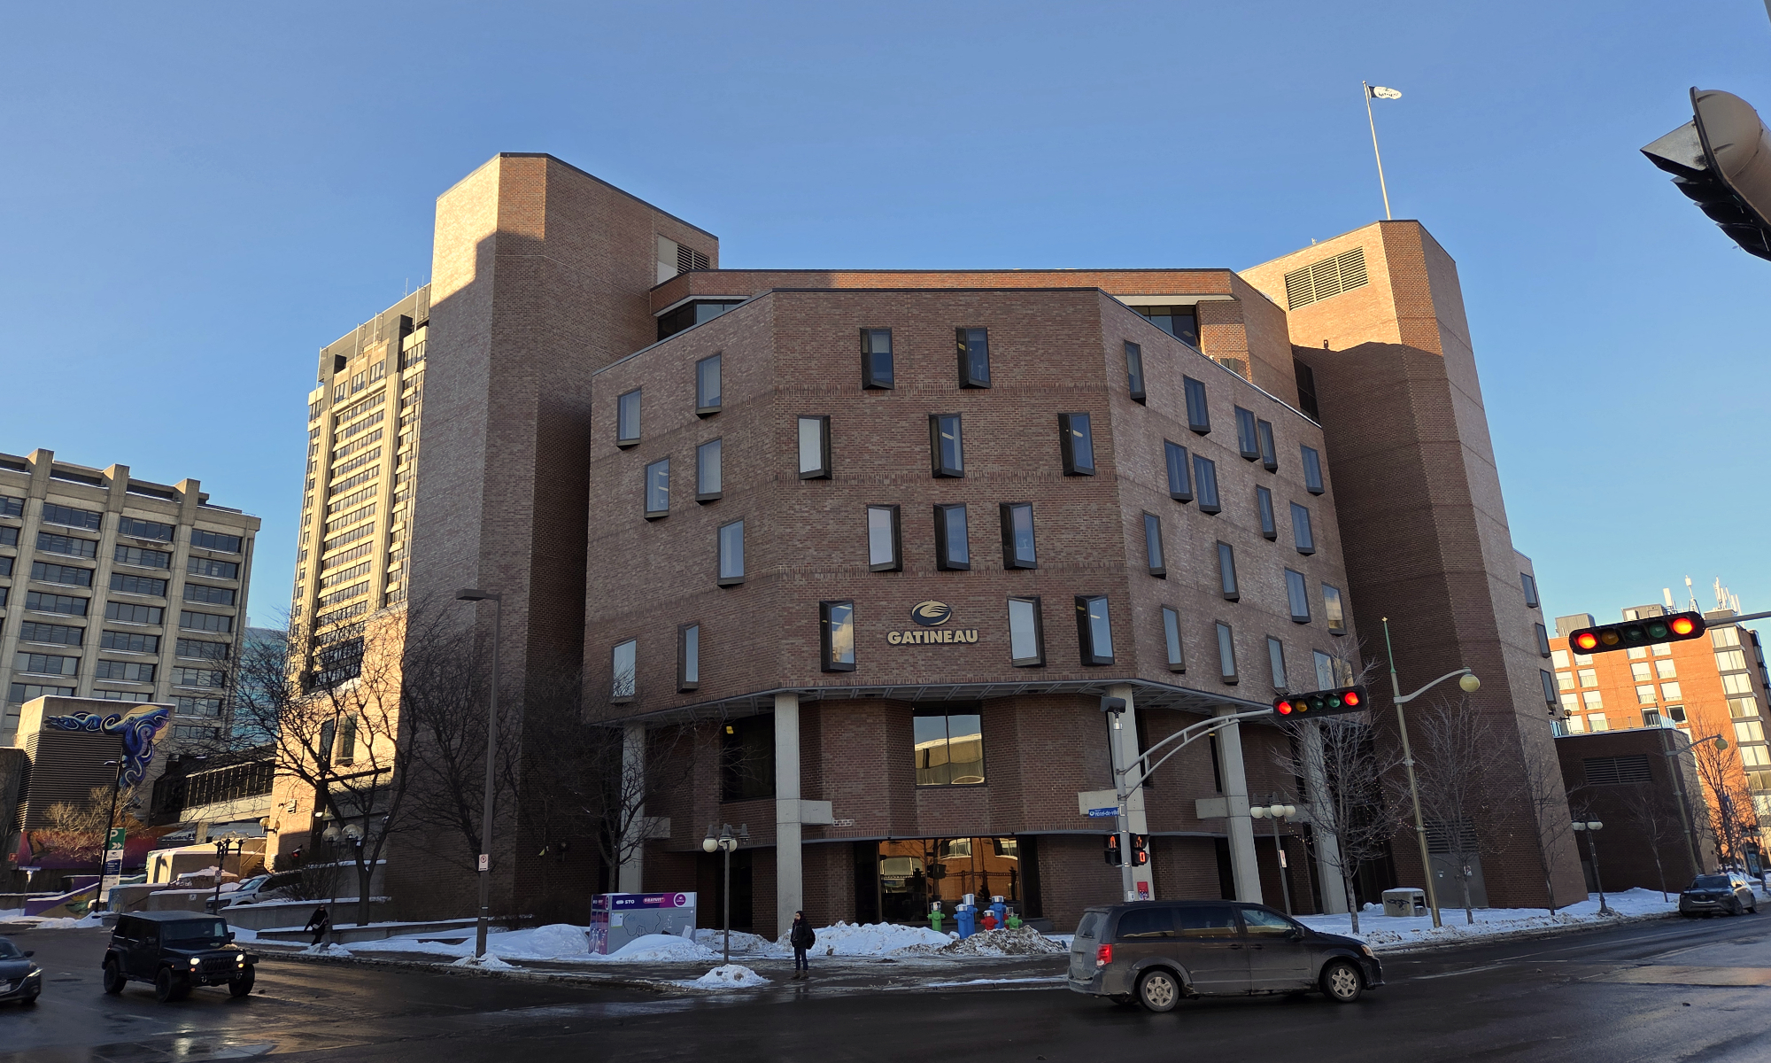
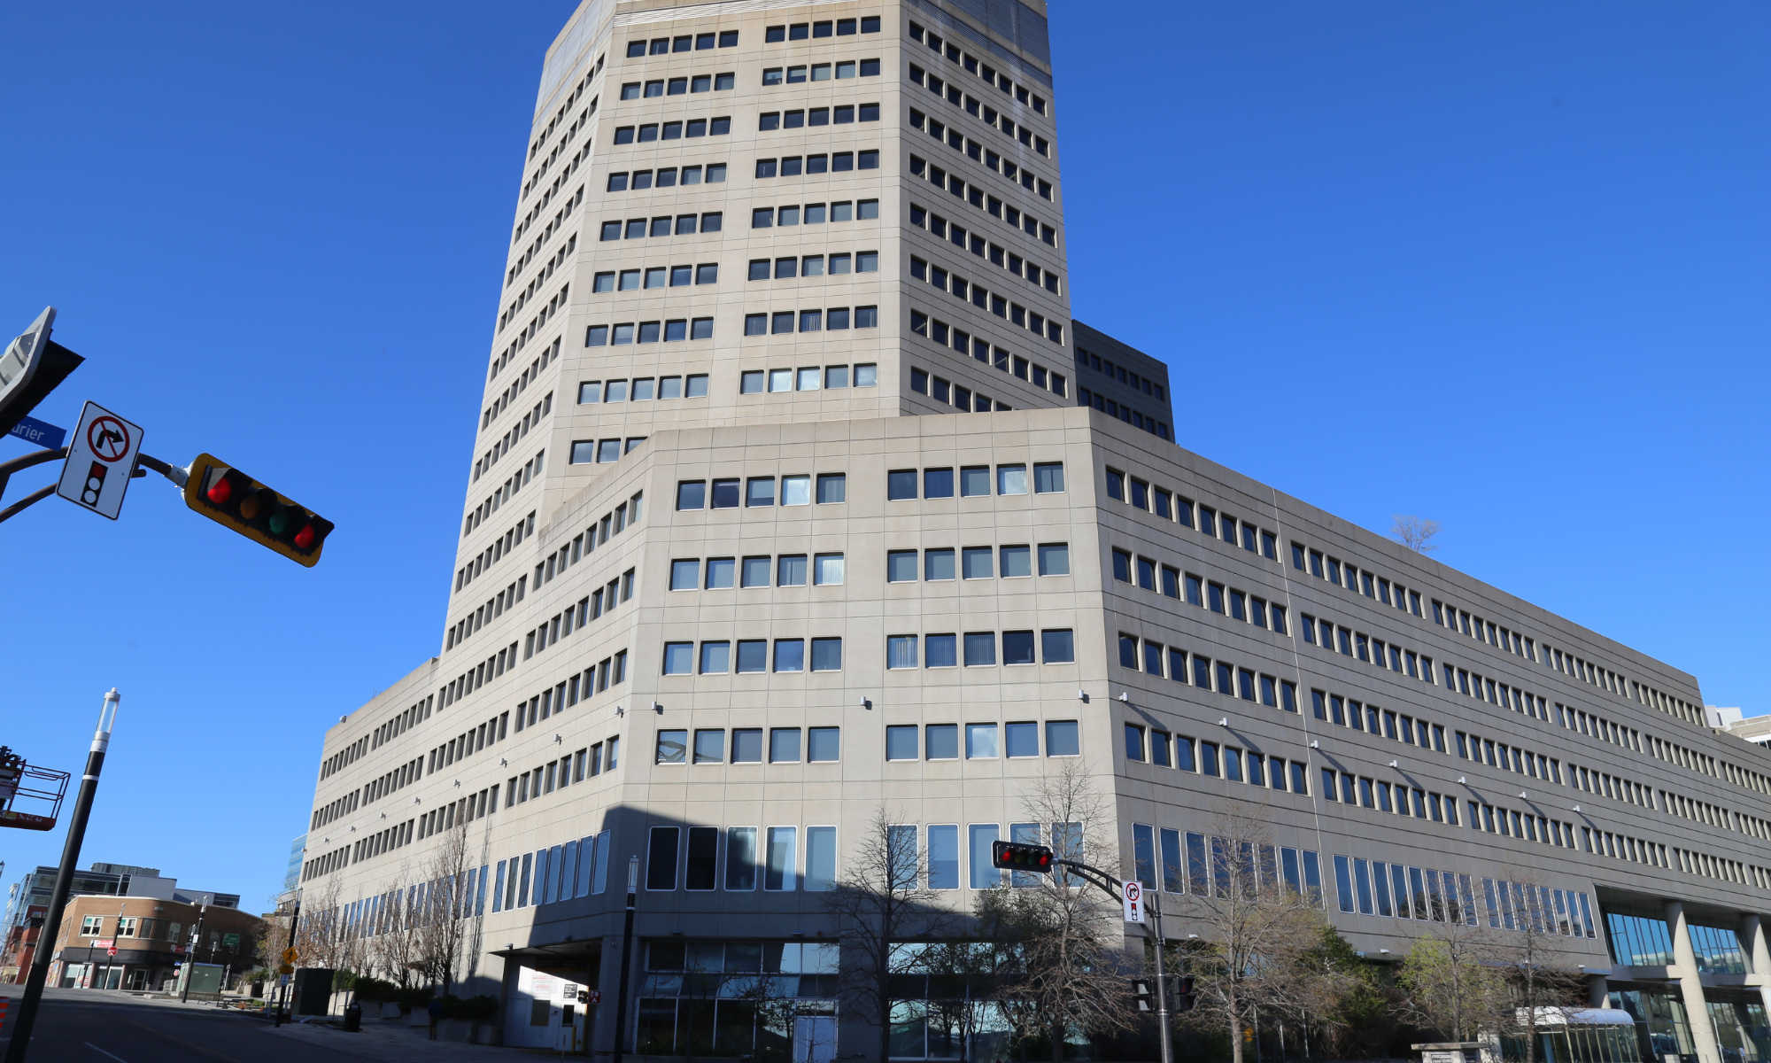
Overall view of the Maison du Citoyen from rue Laurier and rue l'Hotel-de-Ville
-
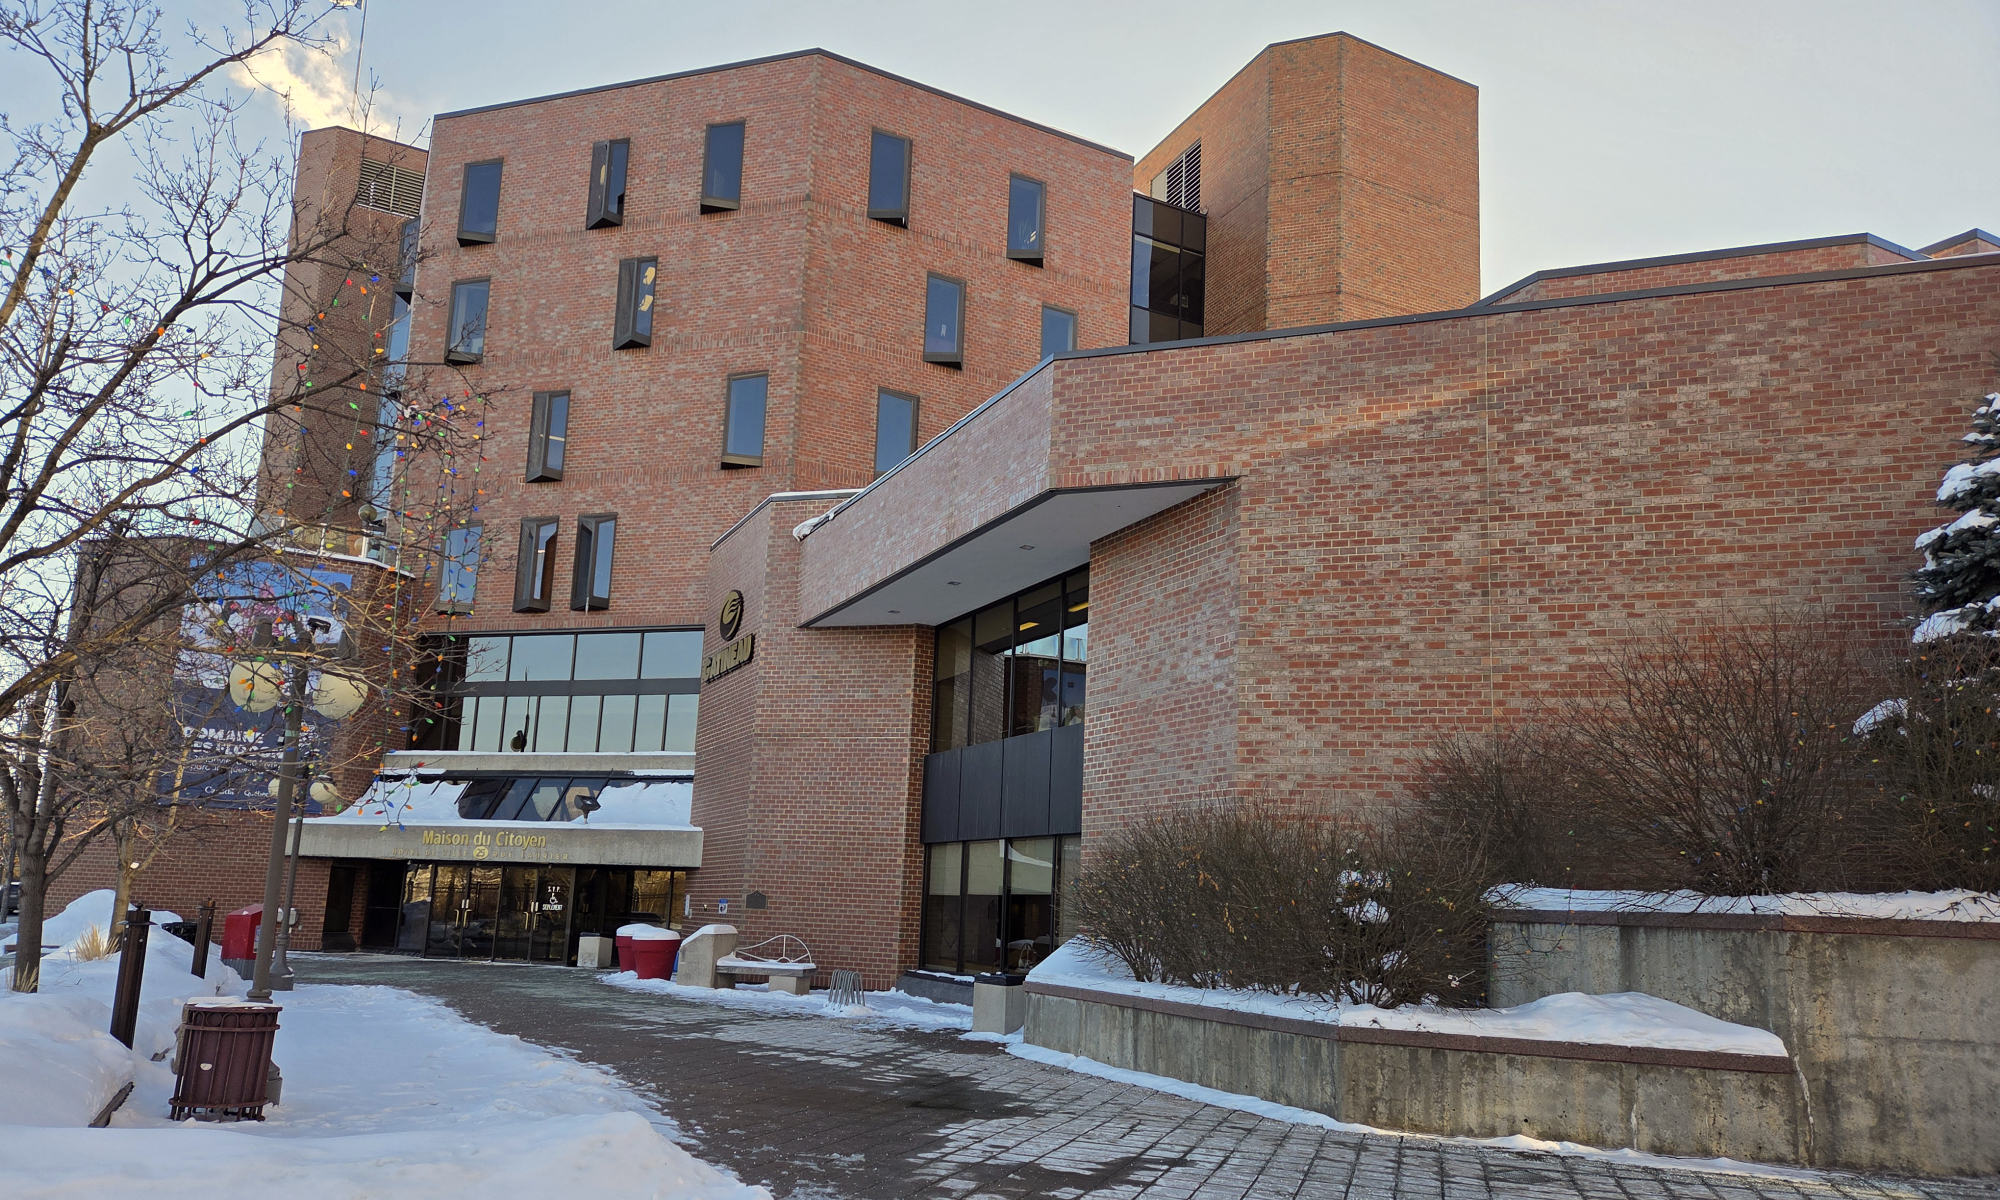
Looking south towards the northeast entry
-
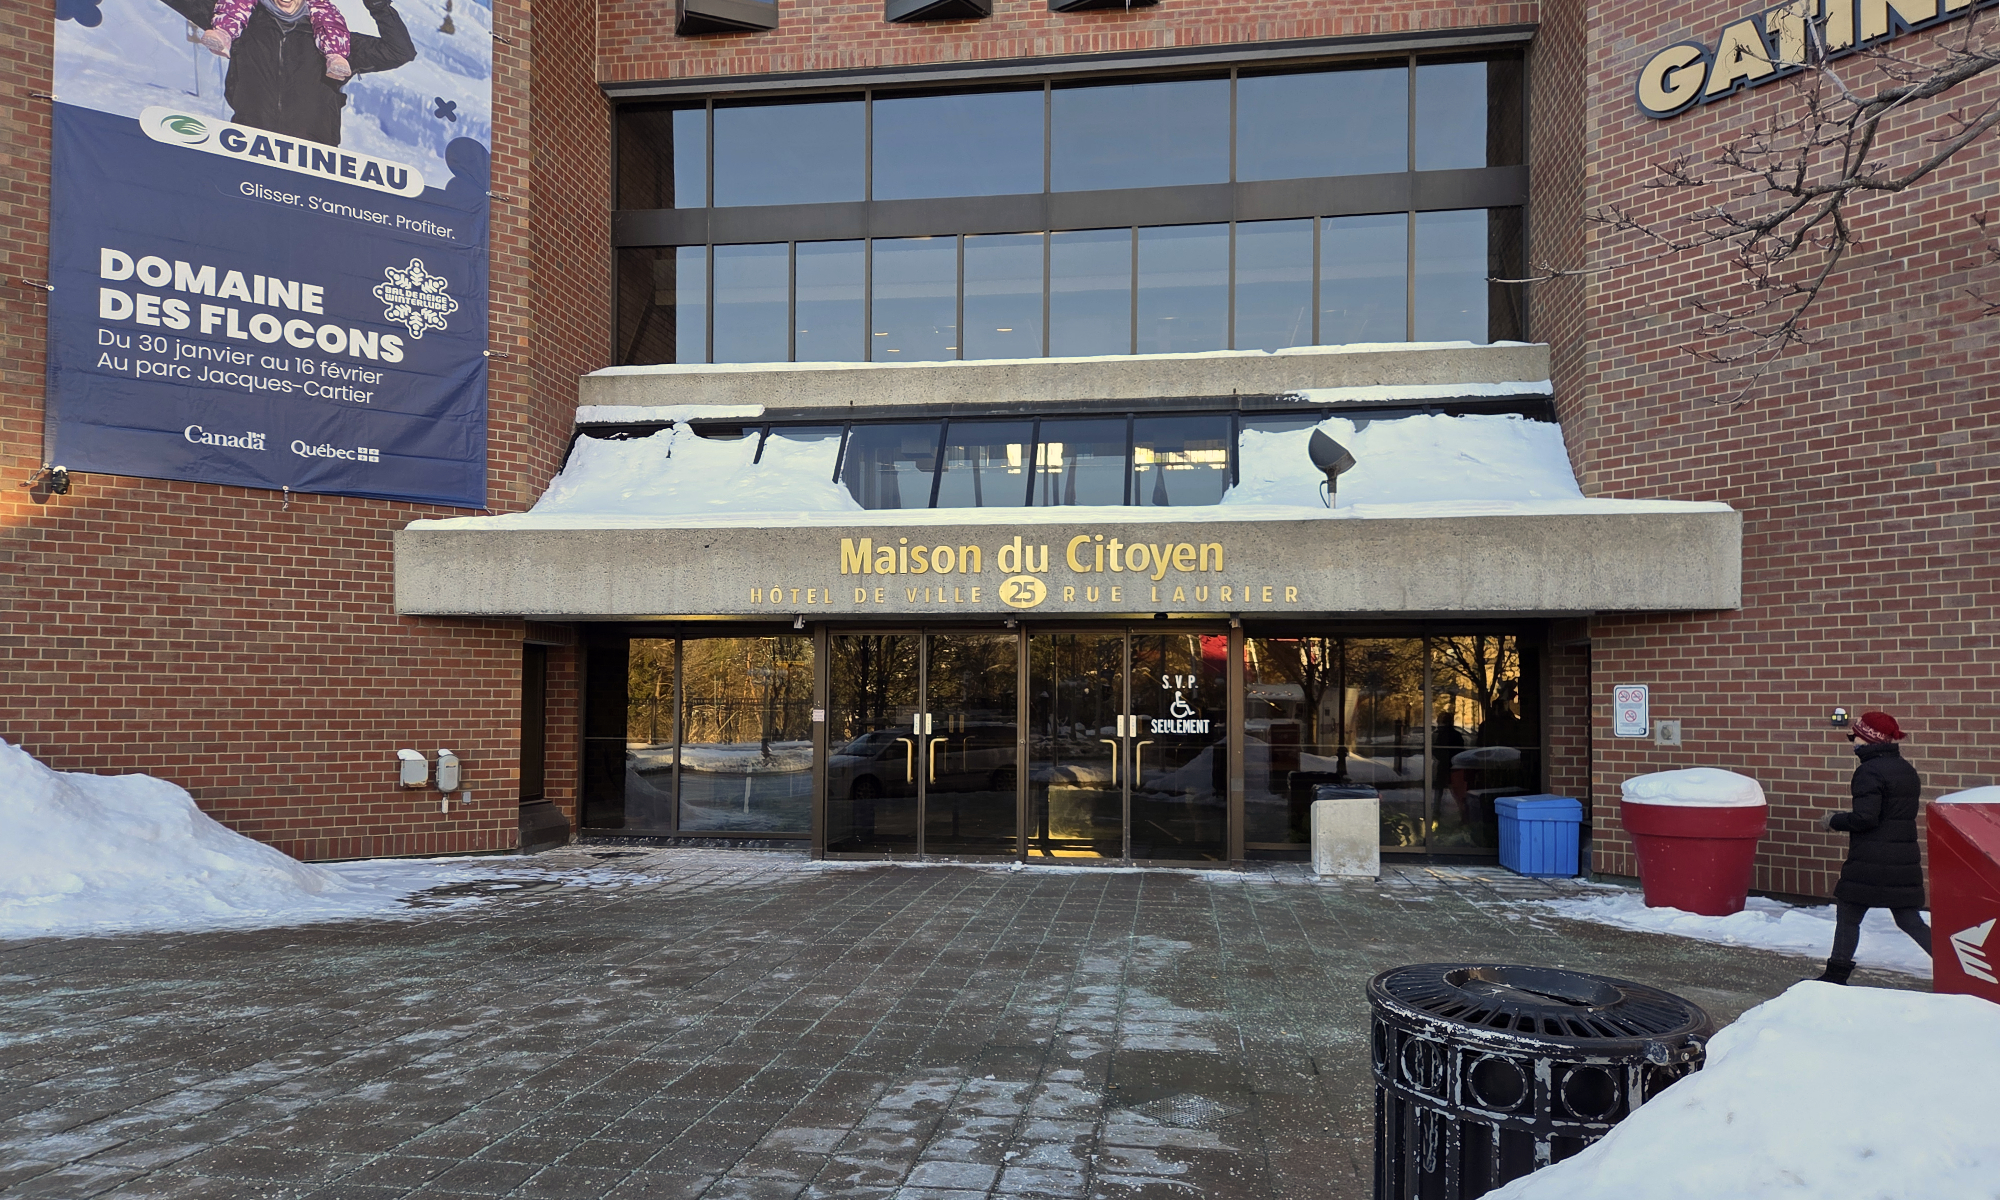
Northeast entry
-
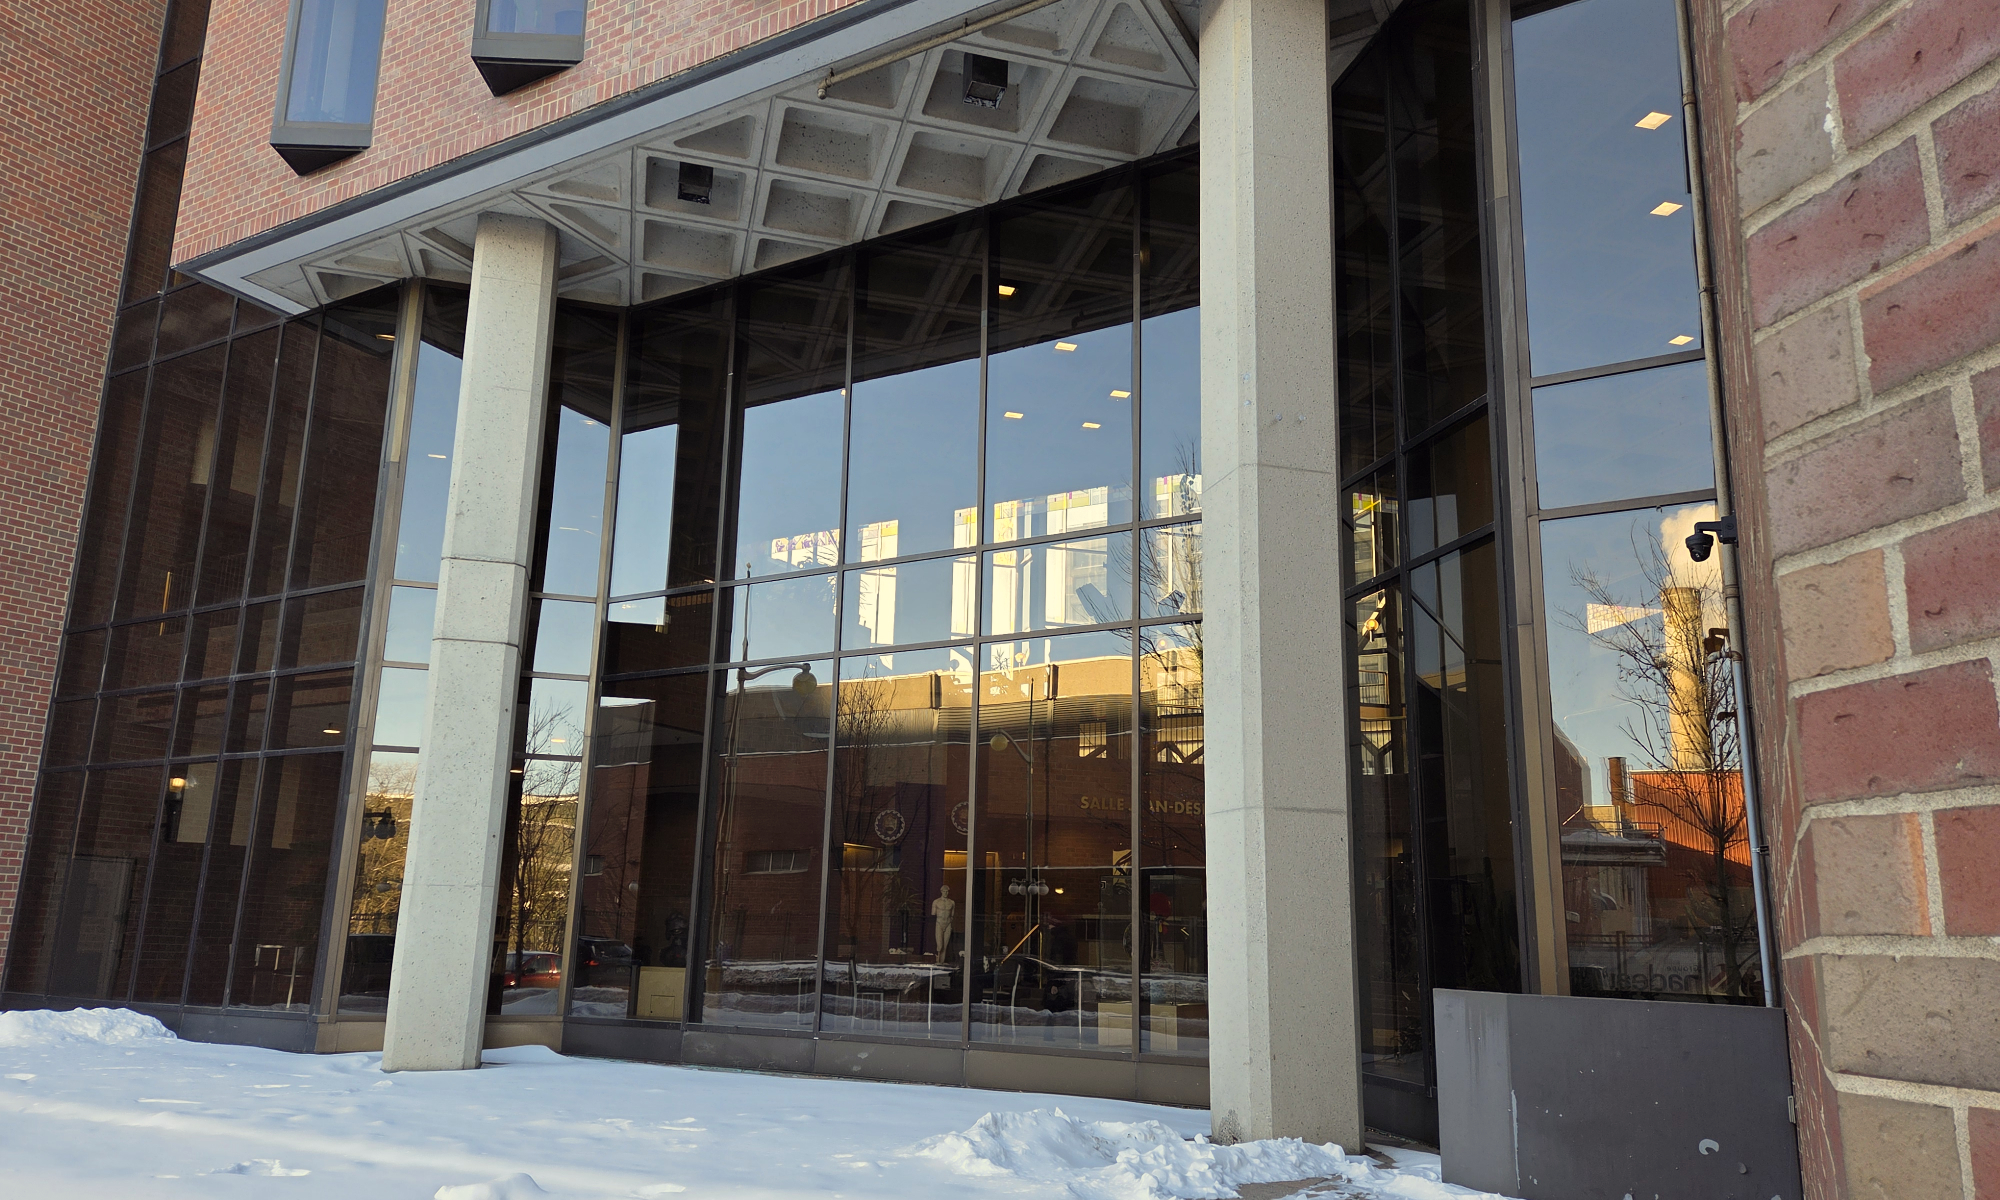
Looking into the central atrium from rue Laurier
-
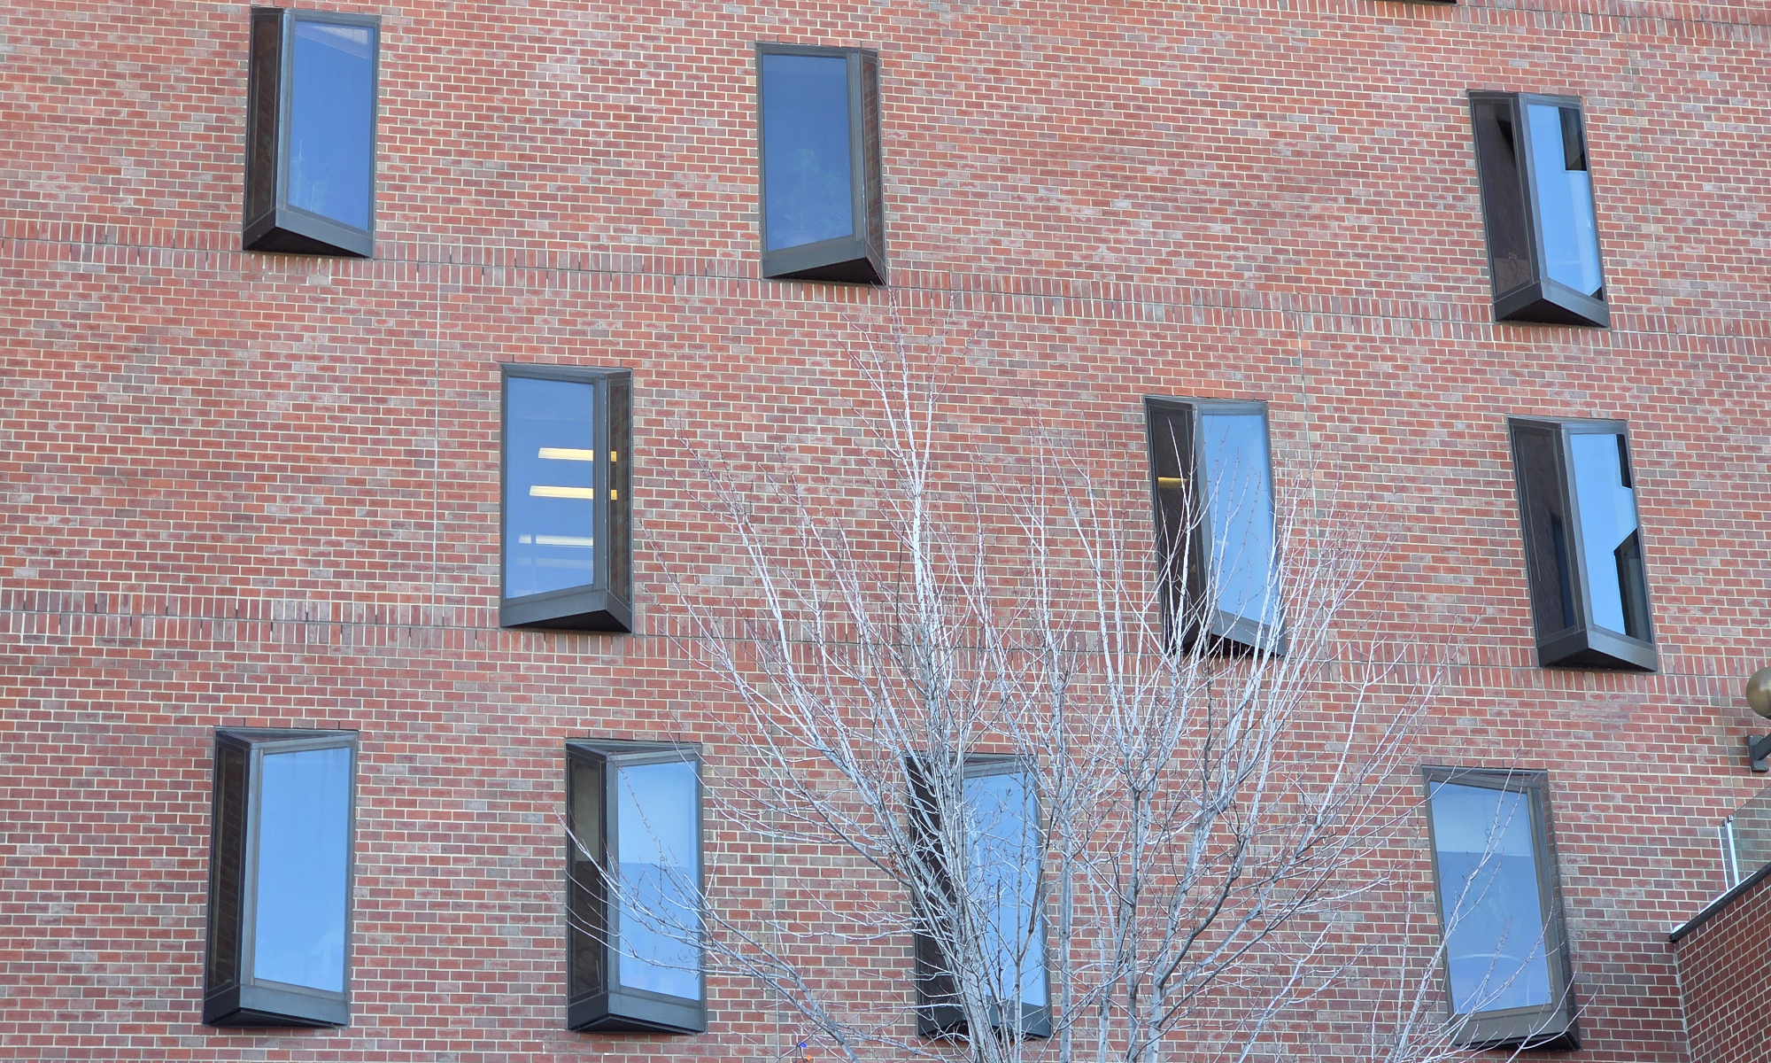
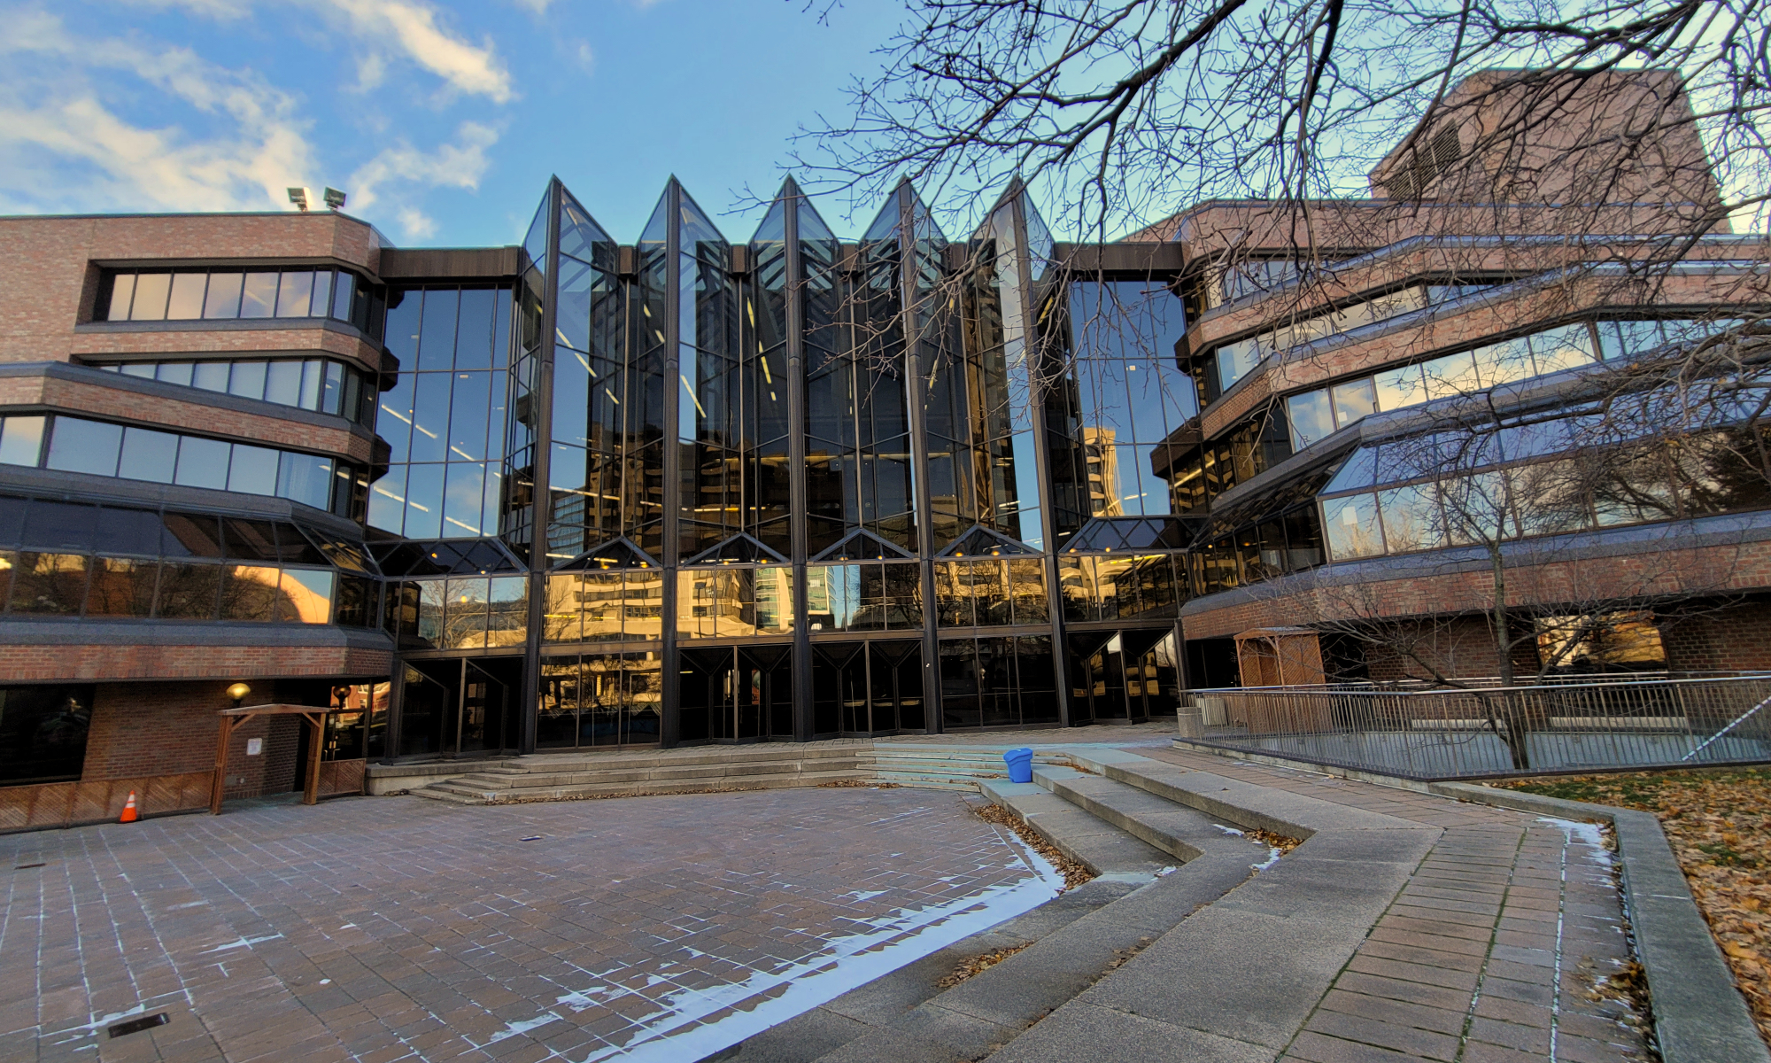
Detail of the angular windows on rue Laurier
Maison du Citoyen is a civic landmark in downtown Gatineau whose architectural expression is deeply tied to both its site and the history of Hull. Situated on the grounds of Hull’s third City Hall, which was destroyed in 1970, the building occupies a place of longstanding municipal significance and reinforces the site’s role as a focal point of public life. Designed by architect Daniel Losasky—also responsible for Place du Portage Phases 1 and 2—the project adopts a strong language of terracing and angularity that responds to the sloping terrain and surrounding urban fabric. Its massing is articulated as a series of stepped volumes, carefully positioned to mediate between the built context and the adjacent Parc du Portage. In fact, construction of Maison du Citoyen prompted a reconfiguration of the park itself even before the building was completed, underscoring the project’s influence on the broader civic landscape.
Materially, the building is composed of brick, granite, and steel, a durable palette that conveys permanence and institutional gravity while remaining legible and approachable at the pedestrian scale. At its heart is a dramatic 20‑metre‑high atrium that runs through the full depth of the site, allowing natural light to flood the interior and visually connect the building’s many levels. This internal layering mirrors the exterior terracing, reinforcing the architectural concept both inside and out. Landscaping and site design extend this logic, with outdoor terraces and paths that echo the building’s angular forms and strengthen the relationship between architecture and parkland. More than a conventional municipal building, Maison du Citoyen truly lives up to its name: in addition to council chambers and civic offices, it houses a theatre, exhibition spaces, a gallery, and a gymnasium, establishing it as a genuine “house of the people” embedded within its urban and cultural context.
La Maison du Citoyen est un repère civique majeur du centre‑ville de Gatineau, dont l’expression architecturale est profondément liée à son site et à l’histoire de Hull. Implantée sur le terrain du troisième hôtel de ville de Hull, détruit en 1970, elle occupe un lieu de grande importance municipale et réaffirme le rôle du site comme point névralgique de la vie publique. Conçue par l’architecte Daniel Losasky, également responsable de Place du Portage 1 et 2, l’édifice adopte un langage formel fort basé sur la terrasserie et l’angularité, en réponse à la topographie en pente et au tissu urbain environnant. Sa volumétrie se déploie en une série de masses étagées, soigneusement positionnées pour assurer une transition entre le cadre bâti et le Parc du Portage adjacent. D’ailleurs, la construction de la Maison du Citoyen a entraîné la reconfiguration de ce parc avant même l’achèvement du bâtiment, témoignant de l’impact structurant du projet sur le paysage civique élargi.
Sur le plan matériel, l’édifice est composé de brique, de granit et d’acier, une palette robuste et durable qui évoque la permanence et la solidité institutionnelle tout en demeurant accueillante à l’échelle piétonne. En son cœur se déploie un atrium spectaculaire de 20 mètres de hauteur qui traverse l’ensemble du site, permettant à la lumière naturelle d’inonder le centre du bâtiment et de relier visuellement ses multiples niveaux. Cette stratification intérieure fait écho à la terrasserie extérieure, renforçant la cohérence du concept architectural. L’aménagement paysager et l’implantation sur le site prolongent cette logique, avec des terrasses et des parcours extérieurs qui reprennent les formes angulaires du bâtiment et renforcent le lien avec le parc. Bien plus qu’un simple édifice municipal, la Maison du Citoyen porte pleinement son nom : au‑delà de la salle du conseil et des fonctions administratives, elle accueille un théâtre, des espaces d’exposition, une galerie et un gymnase, s’affirmant comme une véritable maison du peuple ancrée dans son contexte urbain et culturel.
Exploring the Capital