Maison Mayrs
A celebrated Massey Medal-winning residence recognized among the finest examples of modern architecture in Gatineau.
-
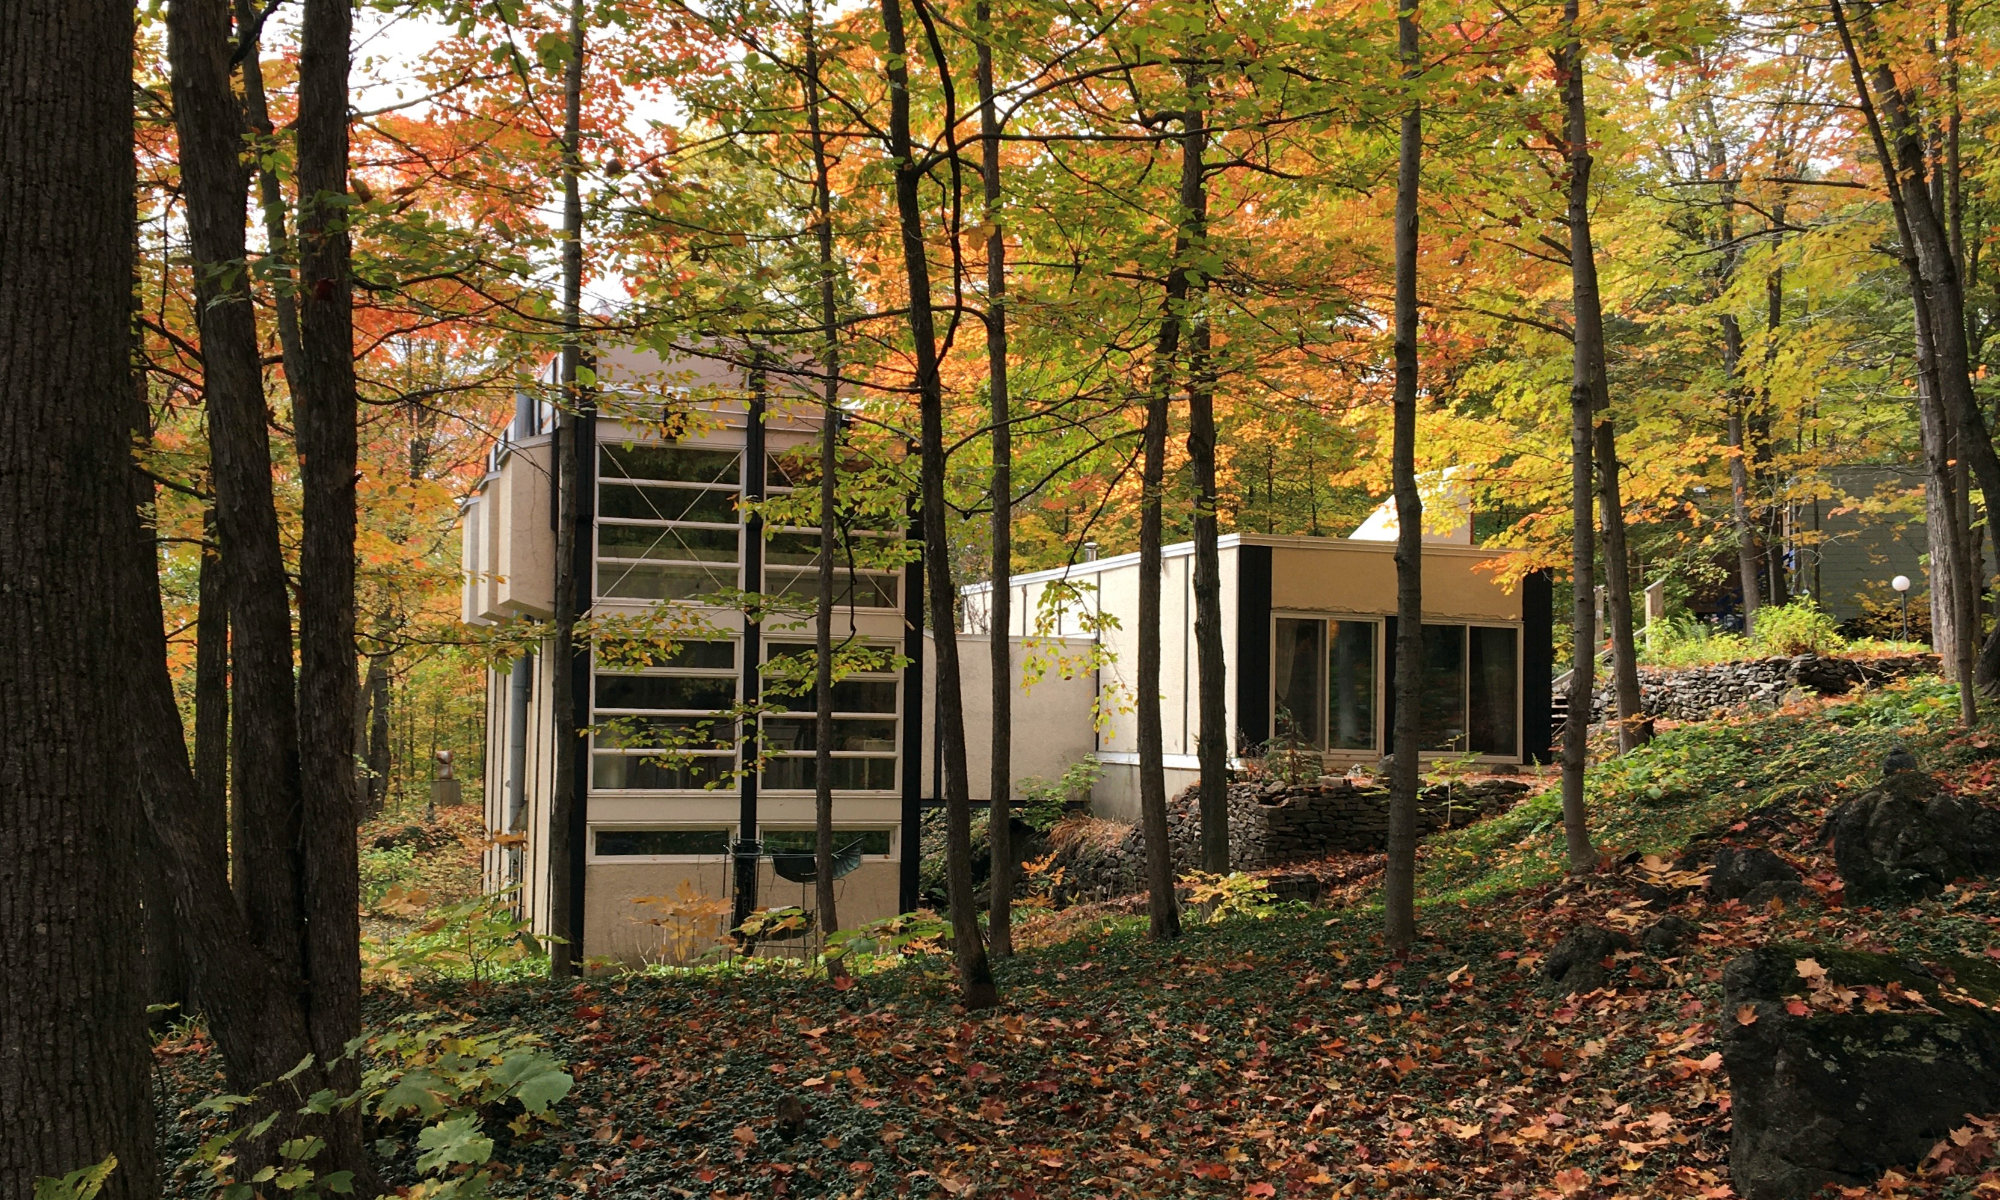
House in the fall. Ville de Gatineau
-
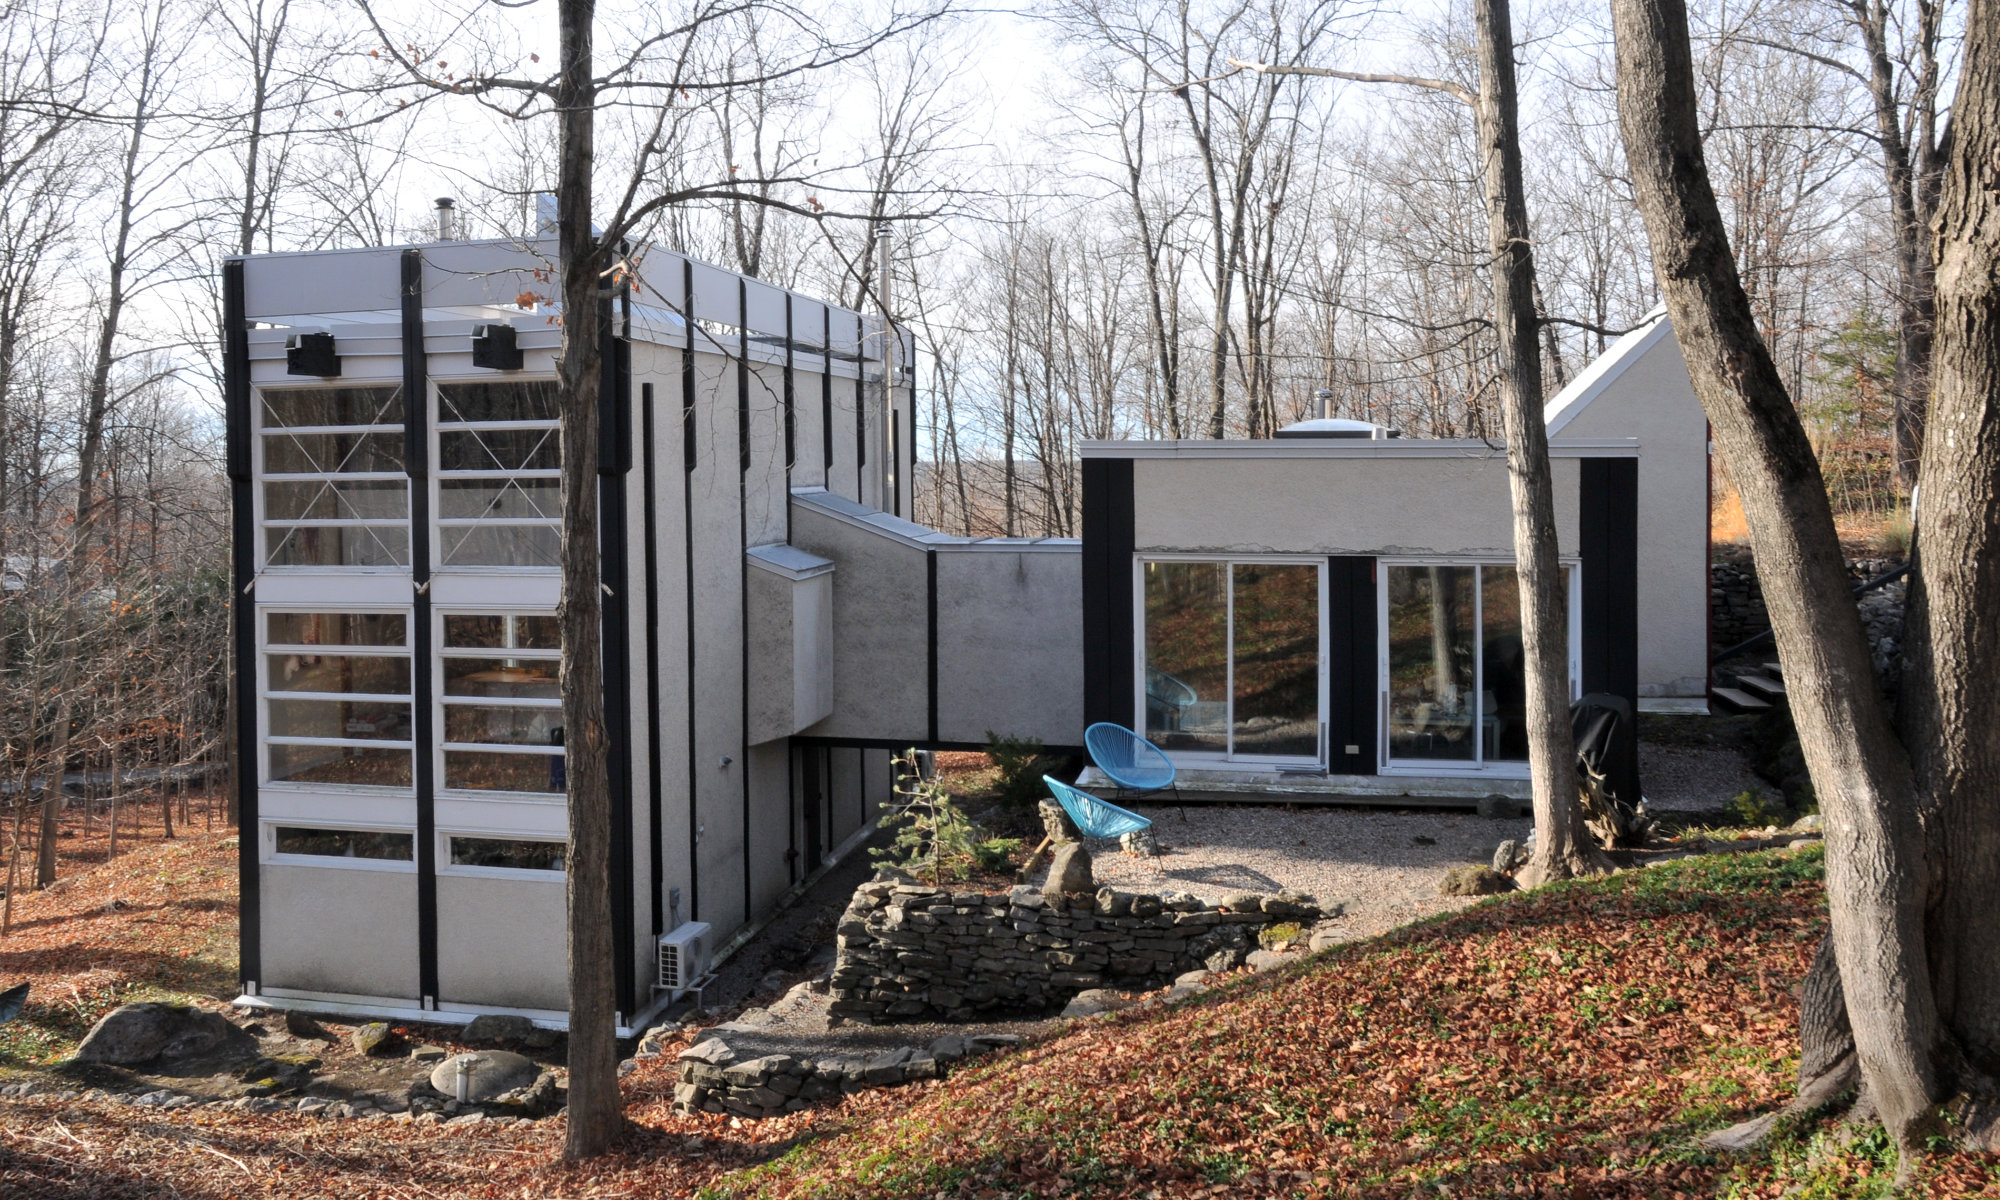

Front of the House and its integration into the landscape. Ville de Gatineau
-
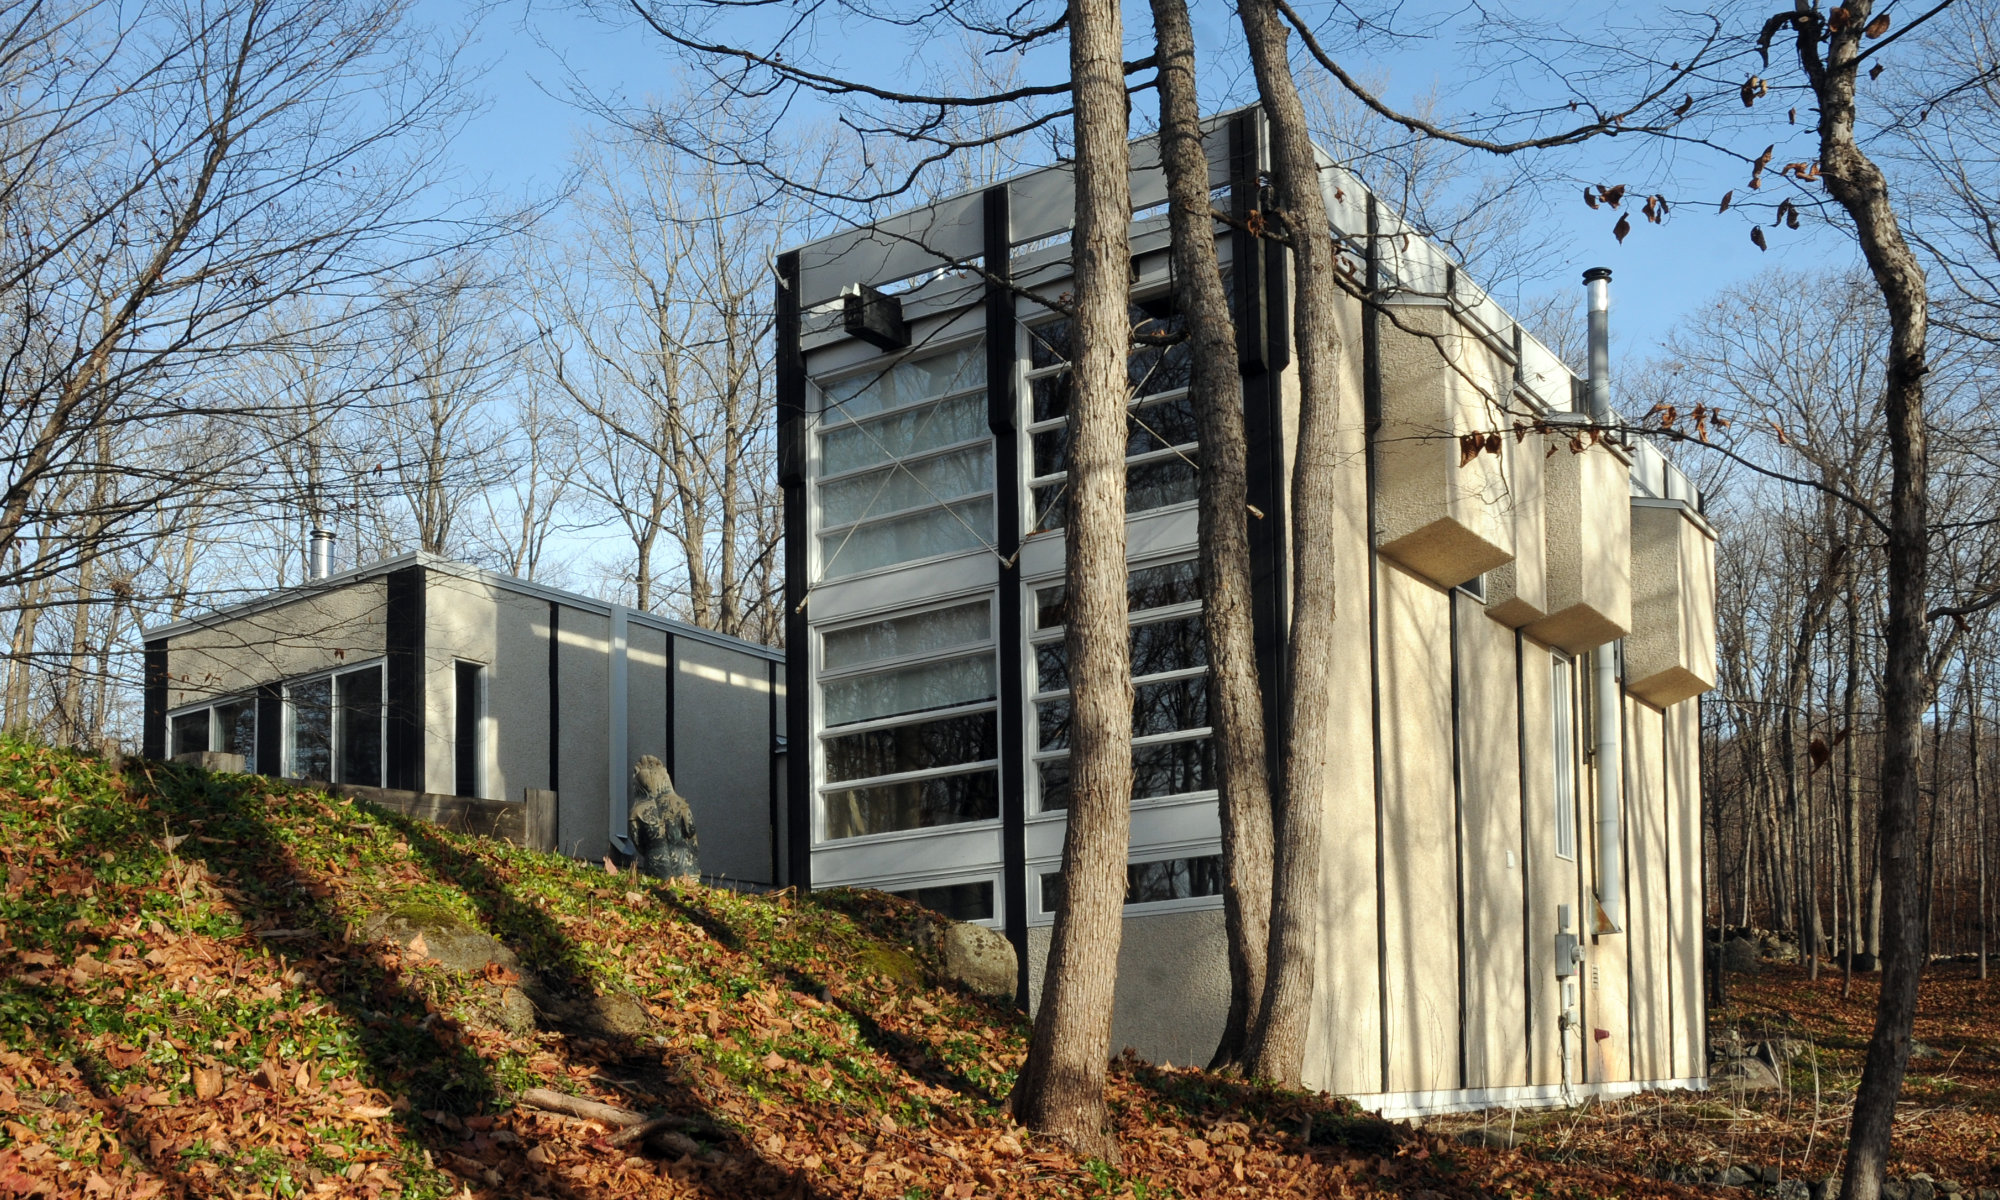
Rear of the House and its integration into the landscape. Ville de Gatineau
-
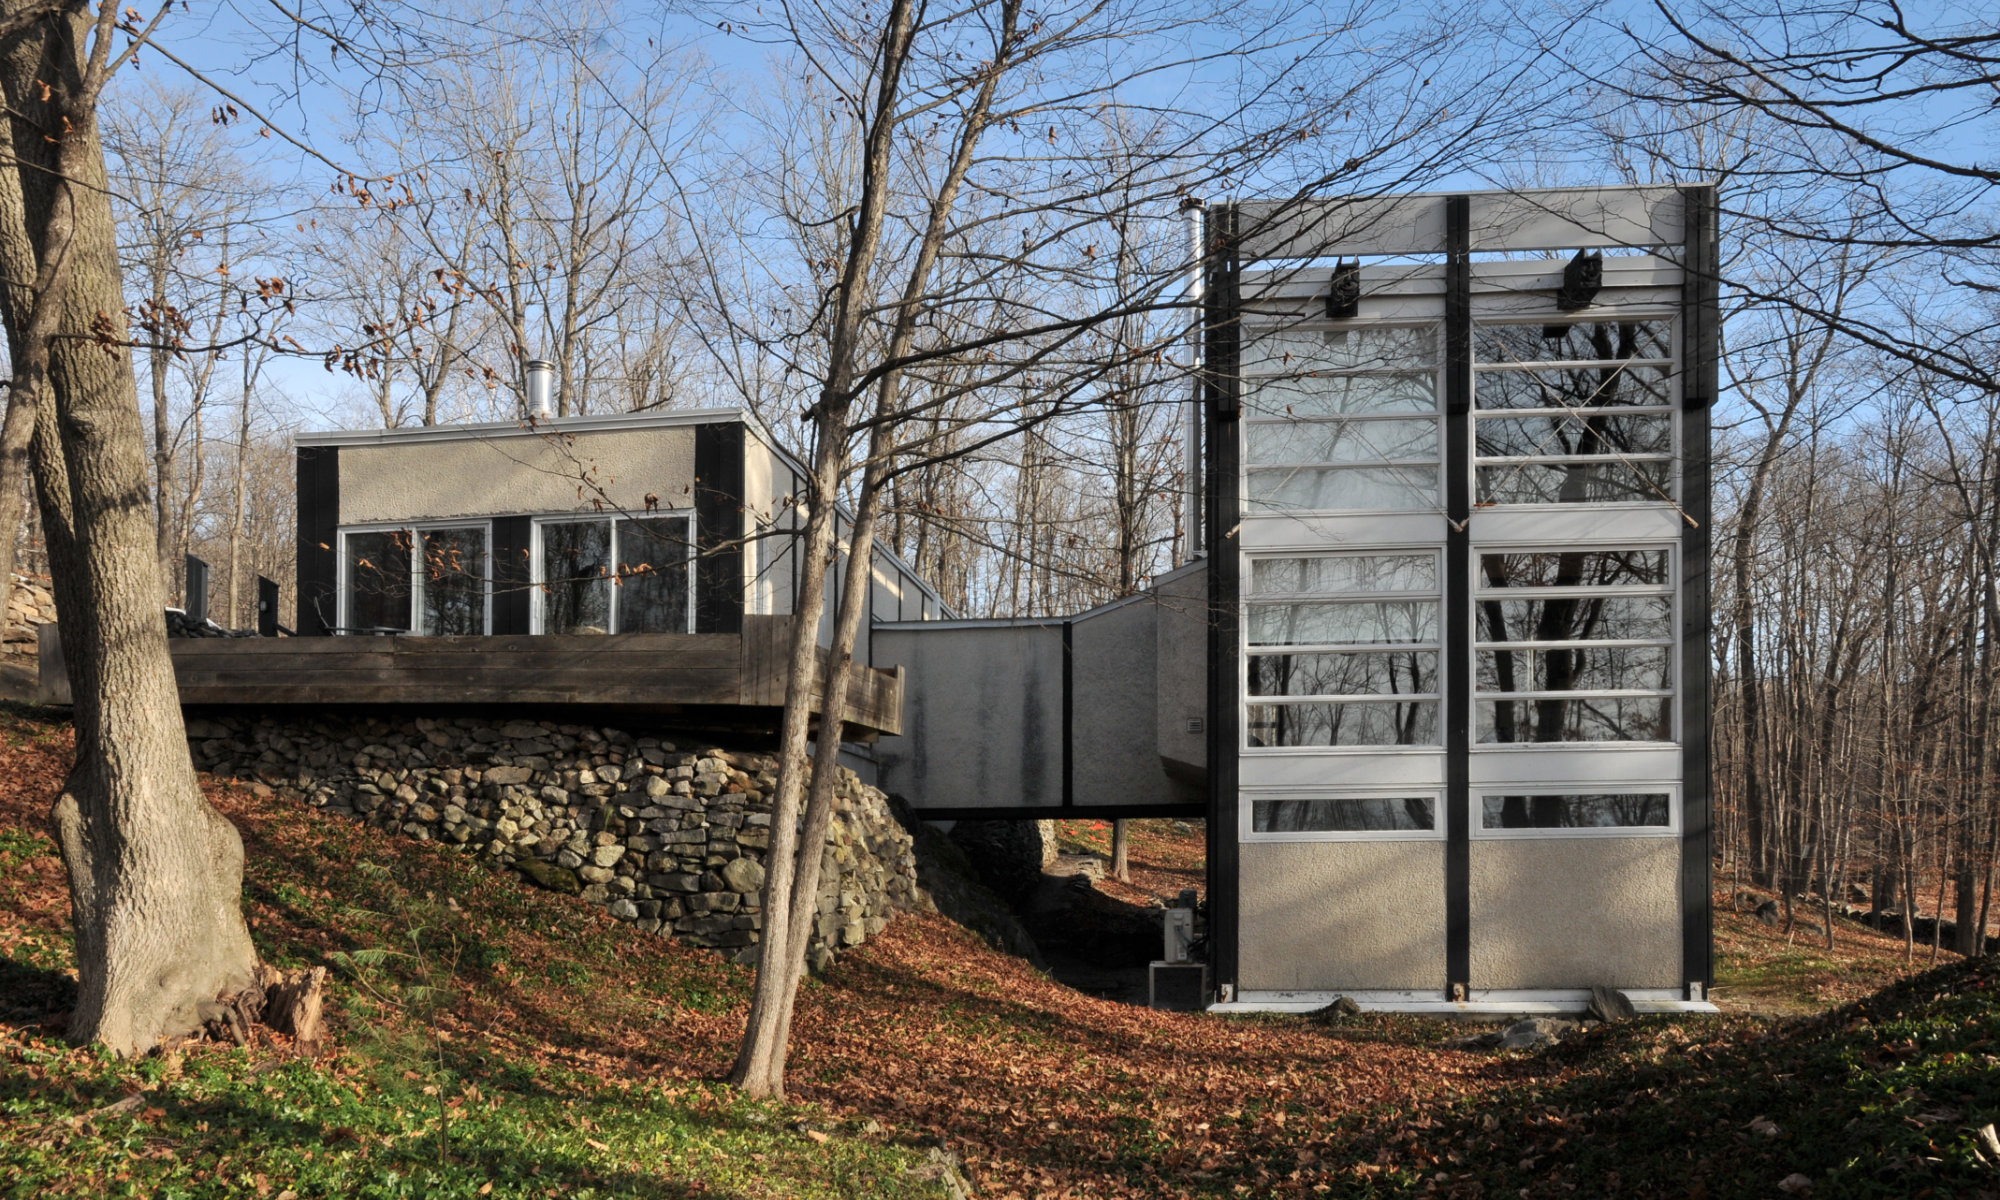
Looking at the relationship between the original house (right) and studio addition (left). Ville de Gatineau
-
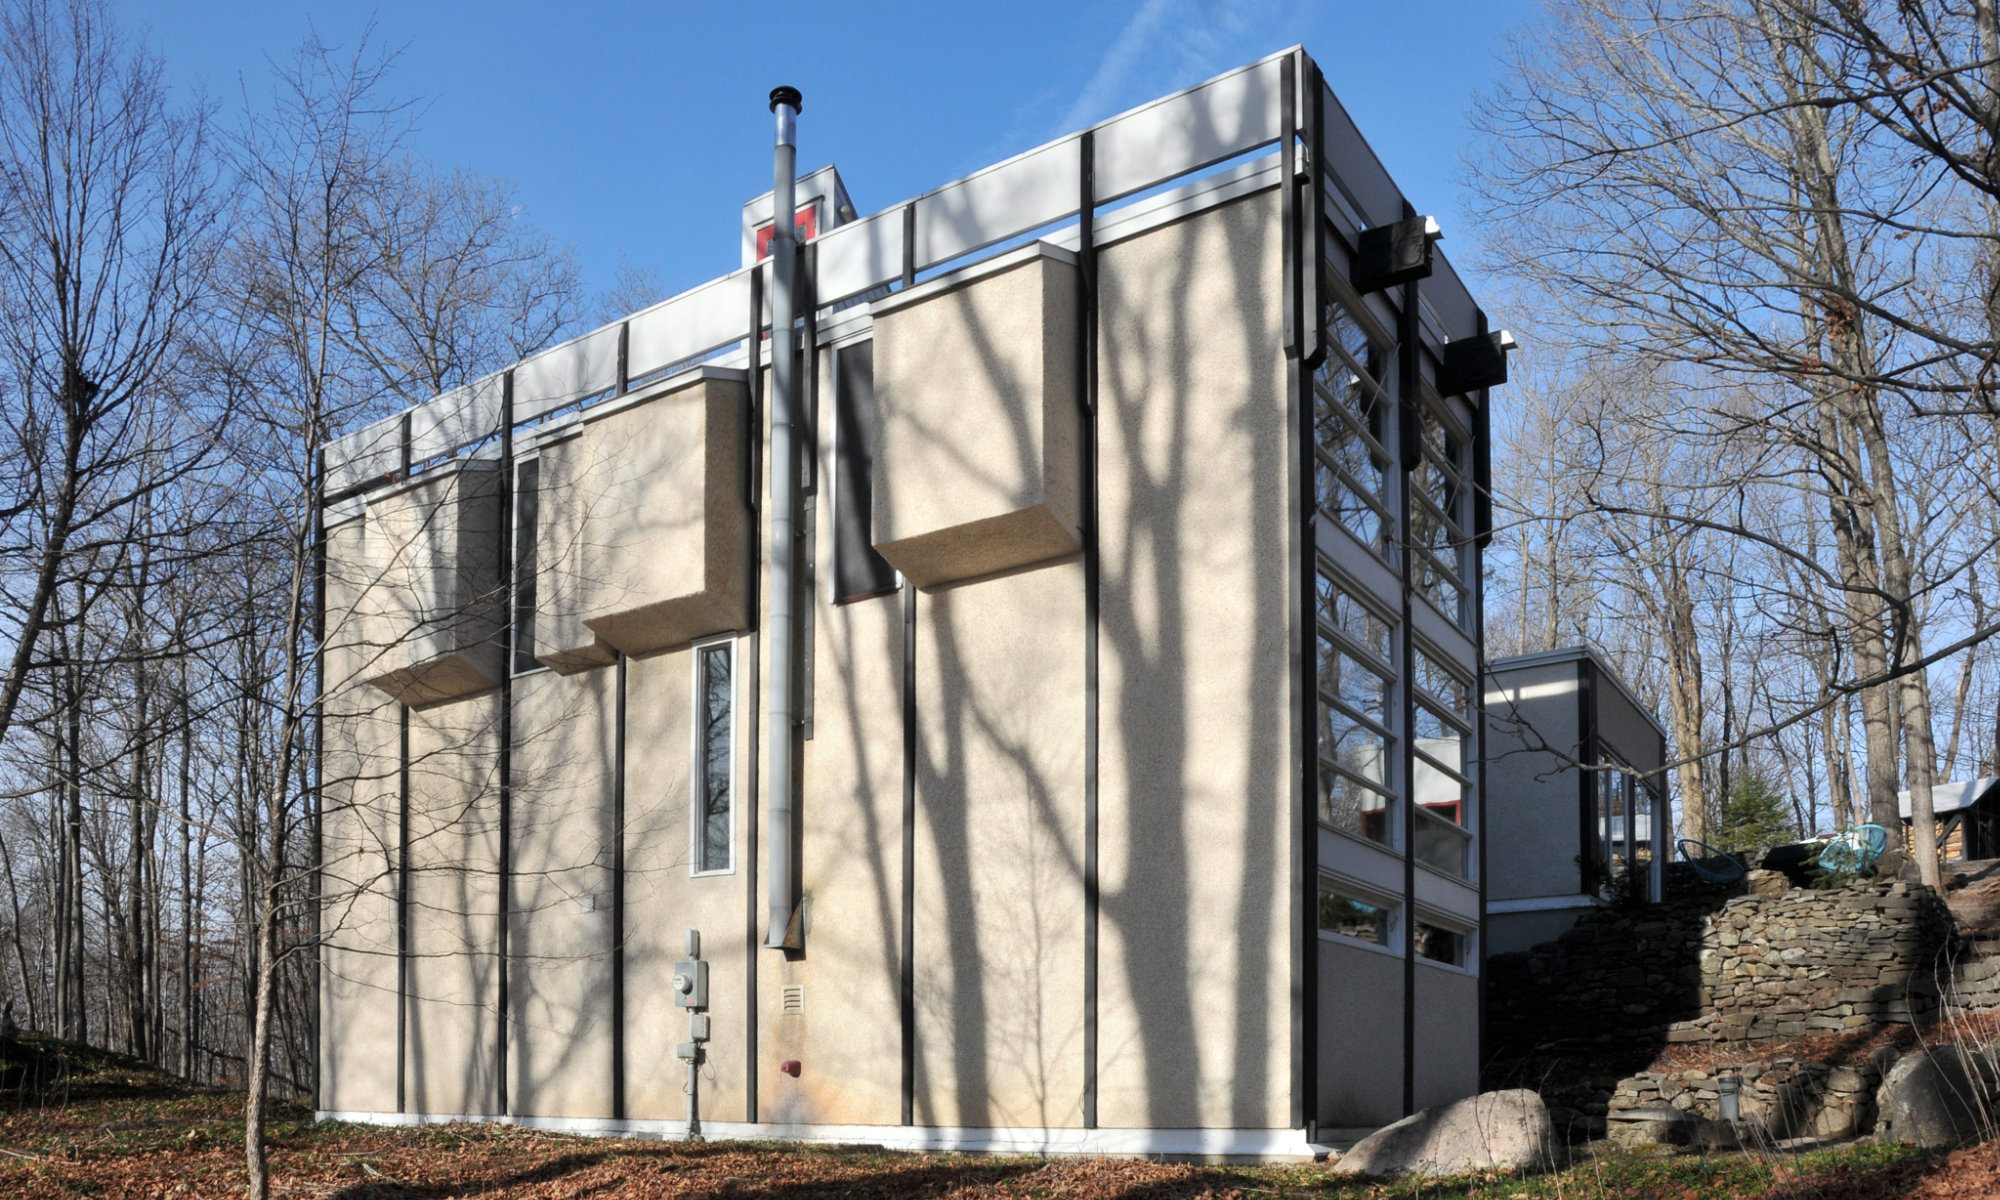
Side elevation of the original house. Ville de Gatineau
Nestled within the small Skyridge enclave at the edge of Gatineau Park, the Mayrs House is one of the earliest and most accomplished works by Ottawa architect Barry Padolsky. Designed for artist and sculptor Frank Mayrs, the house emerged from an unusually close collaboration between architect and client, with a significant portion of the architect’s fee reportedly paid in artwork. Conceived as a compact dwelling for a single occupant, the original design combined living spaces and an artist’s studio within a simple, single-volume form. Despite its modest size and restrained palette of materials, the house quickly gained national recognition, earning a Massey Medal and appearing widely in architectural and design publications. The project also established a long-term relationship between Padolsky and Mayrs that would continue for decades.
The architectural quality of the Mayrs House lies in its ability to achieve extraordinary spatial richness through economical means. Constructed with modest finishes and straightforward construction techniques, the house demonstrates a disciplined modernist approach in which proportion, light, views, and craftsmanship are valued above costly materials. The building’s carefully composed form responds to the steeply sloping site, with living spaces oriented toward the surrounding forest and landscape. Large areas of glazing create a continuous visual connection to the outdoors, while the lower-level studio reflects the original intent of providing dedicated space for artistic production. More than sixty years after its construction, the enduring strength of the design was reaffirmed through the Ville de Gatineau’s Inventory of Modern Heritage, where the Mayrs House received one of the highest evaluations among hundreds of surveyed properties, underscoring its lasting architectural significance and exceptional design quality.
Over time, the Mayrs House evolved while maintaining the integrity of the original concept. In 1987, Padolsky returned to design a separate artist’s studio pavilion, extending the creative environment established in the initial commission. Originally accessed through a connection to the main house, the addition reinforced the dialogue between architecture, art, and landscape that defines the property. The site itself has become an extension of the architectural composition, with sculptural works integrated throughout the grounds and positioned to engage with views, topography, and vegetation. Remarkably, the house has passed through only a small number of owners, each acting more as a steward than a proprietor, preserving both the architectural vision and the artistic legacy embedded within the property. Together, the buildings and landscape form a rare and enduring example of a deeply collaborative work of Canadian modern architecture.
Patrimoine Moderne Gatineau
Patrimoine Moderne Gatineau