36 chemin Grimes
A modernist side split set within an oversized lot
-
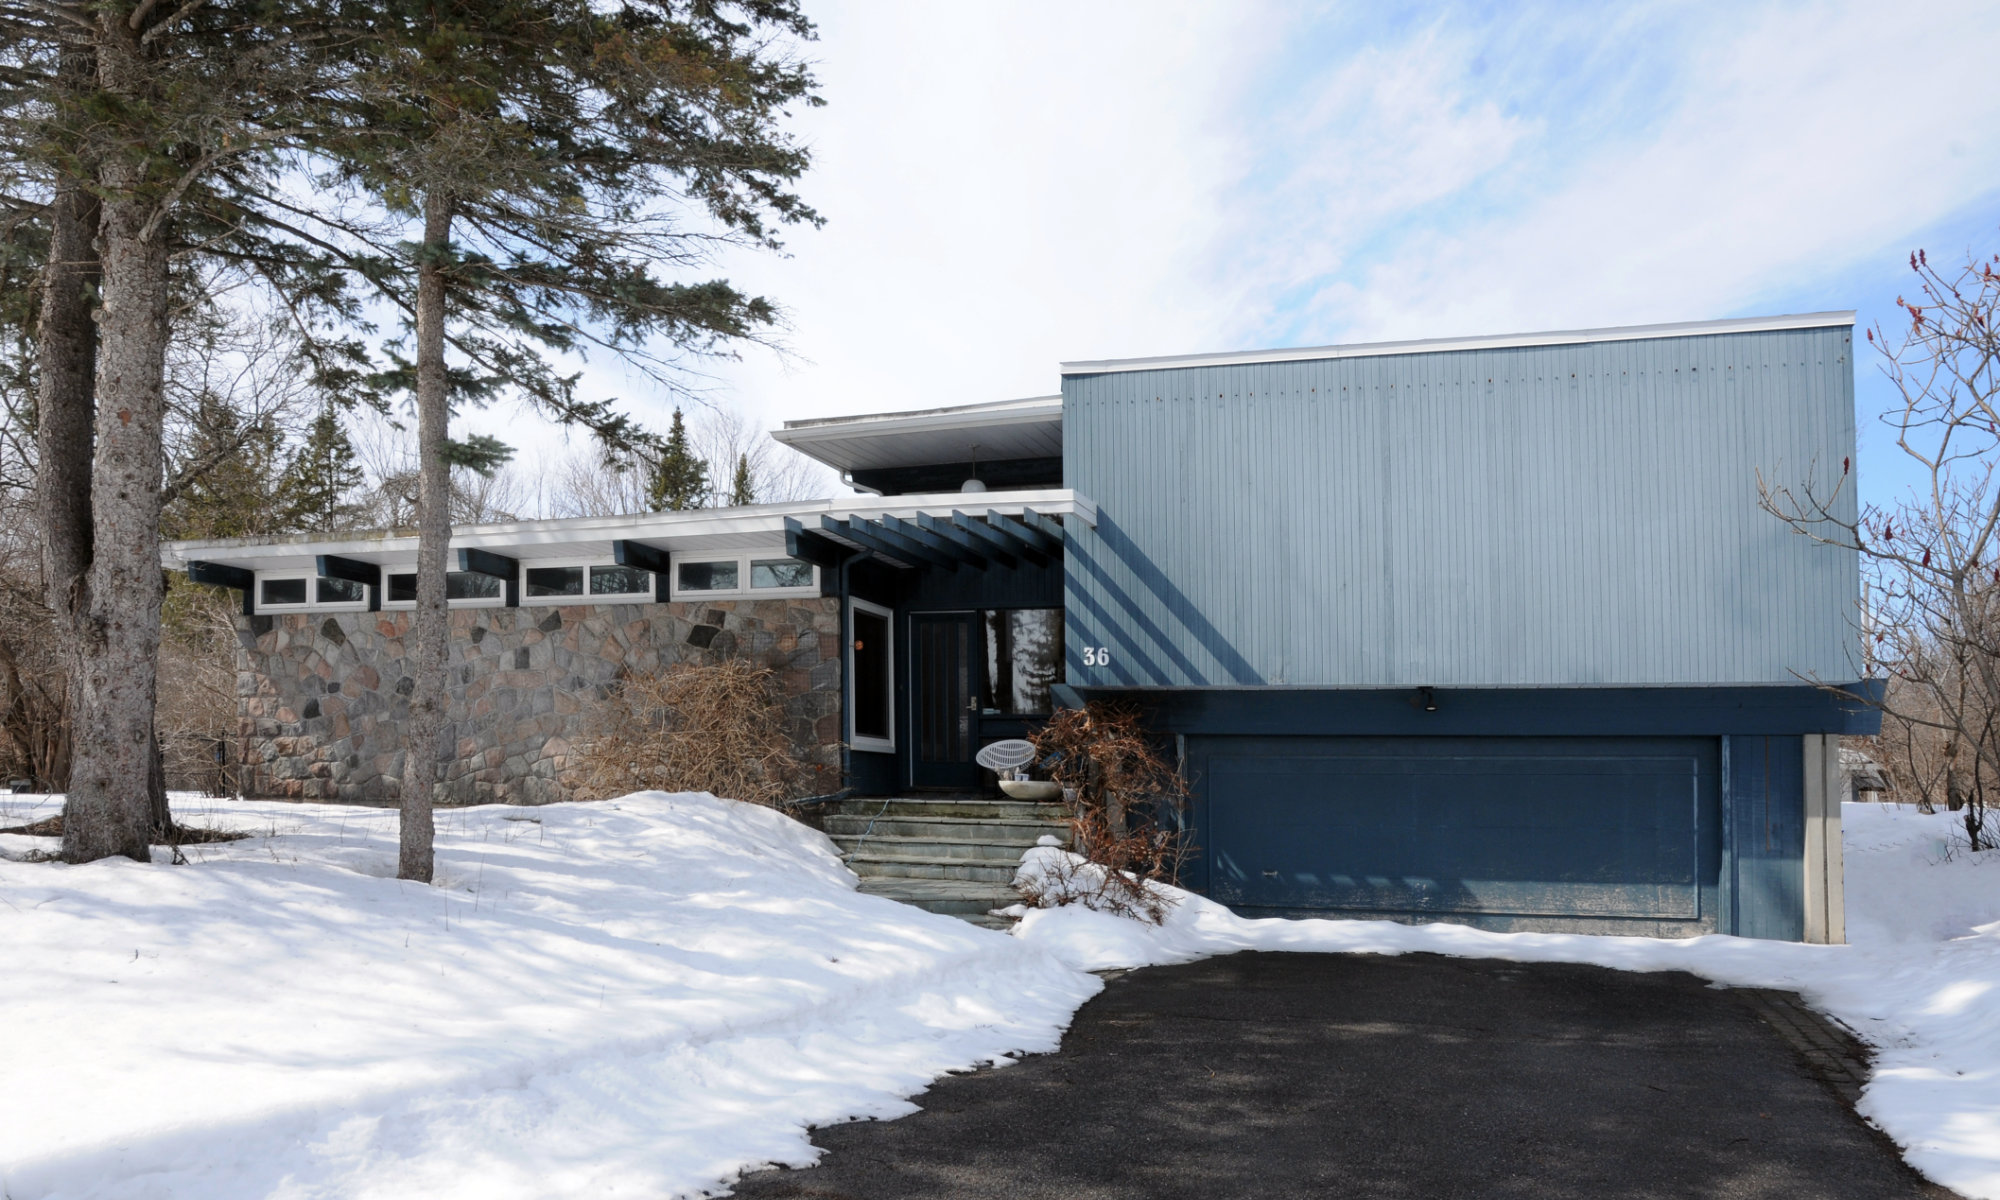
Overall view of the street fronting elevation. Ville de Gatineau
-
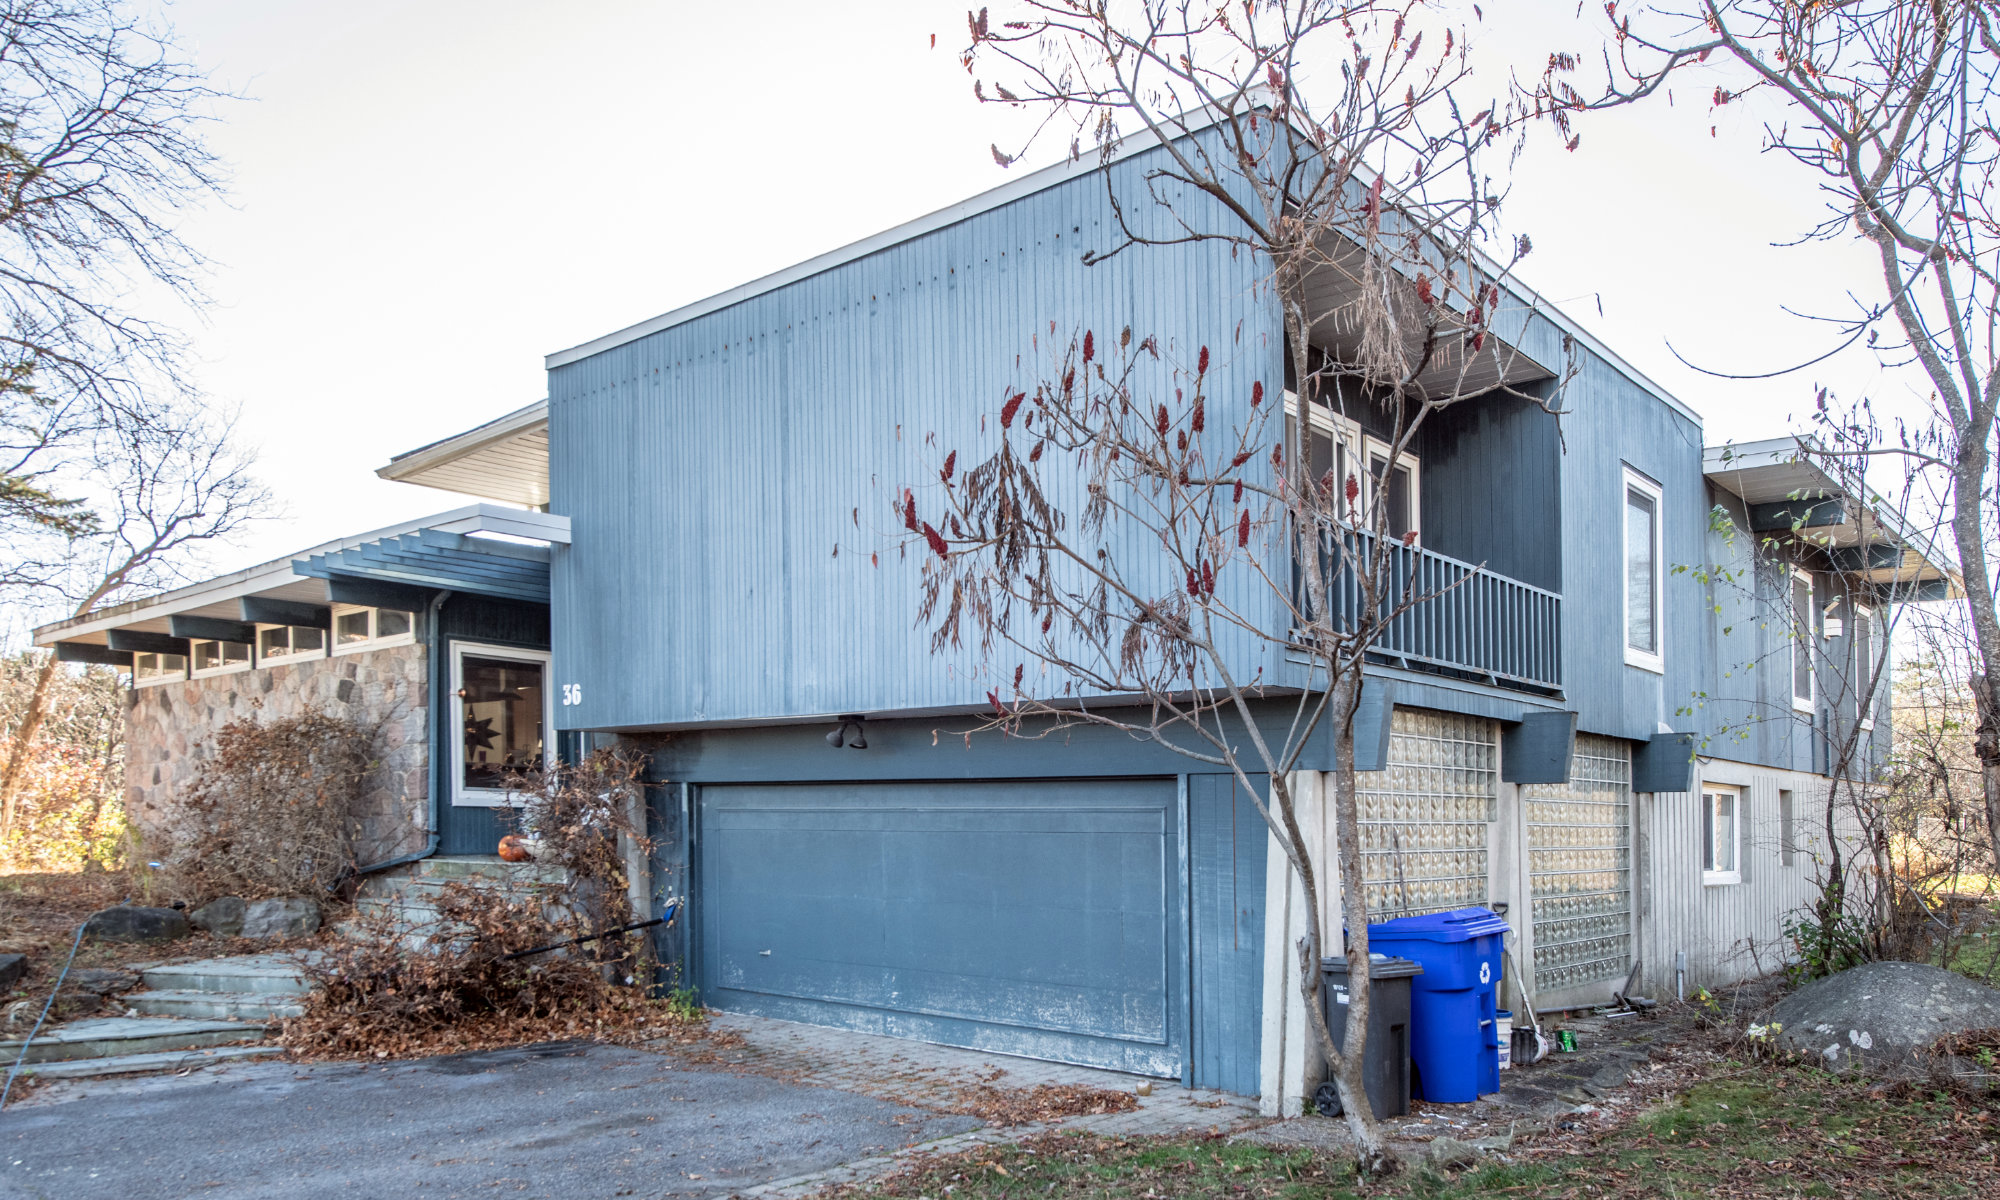
Looking southwest across the street fronting elevation. Ville de Gatineau
-
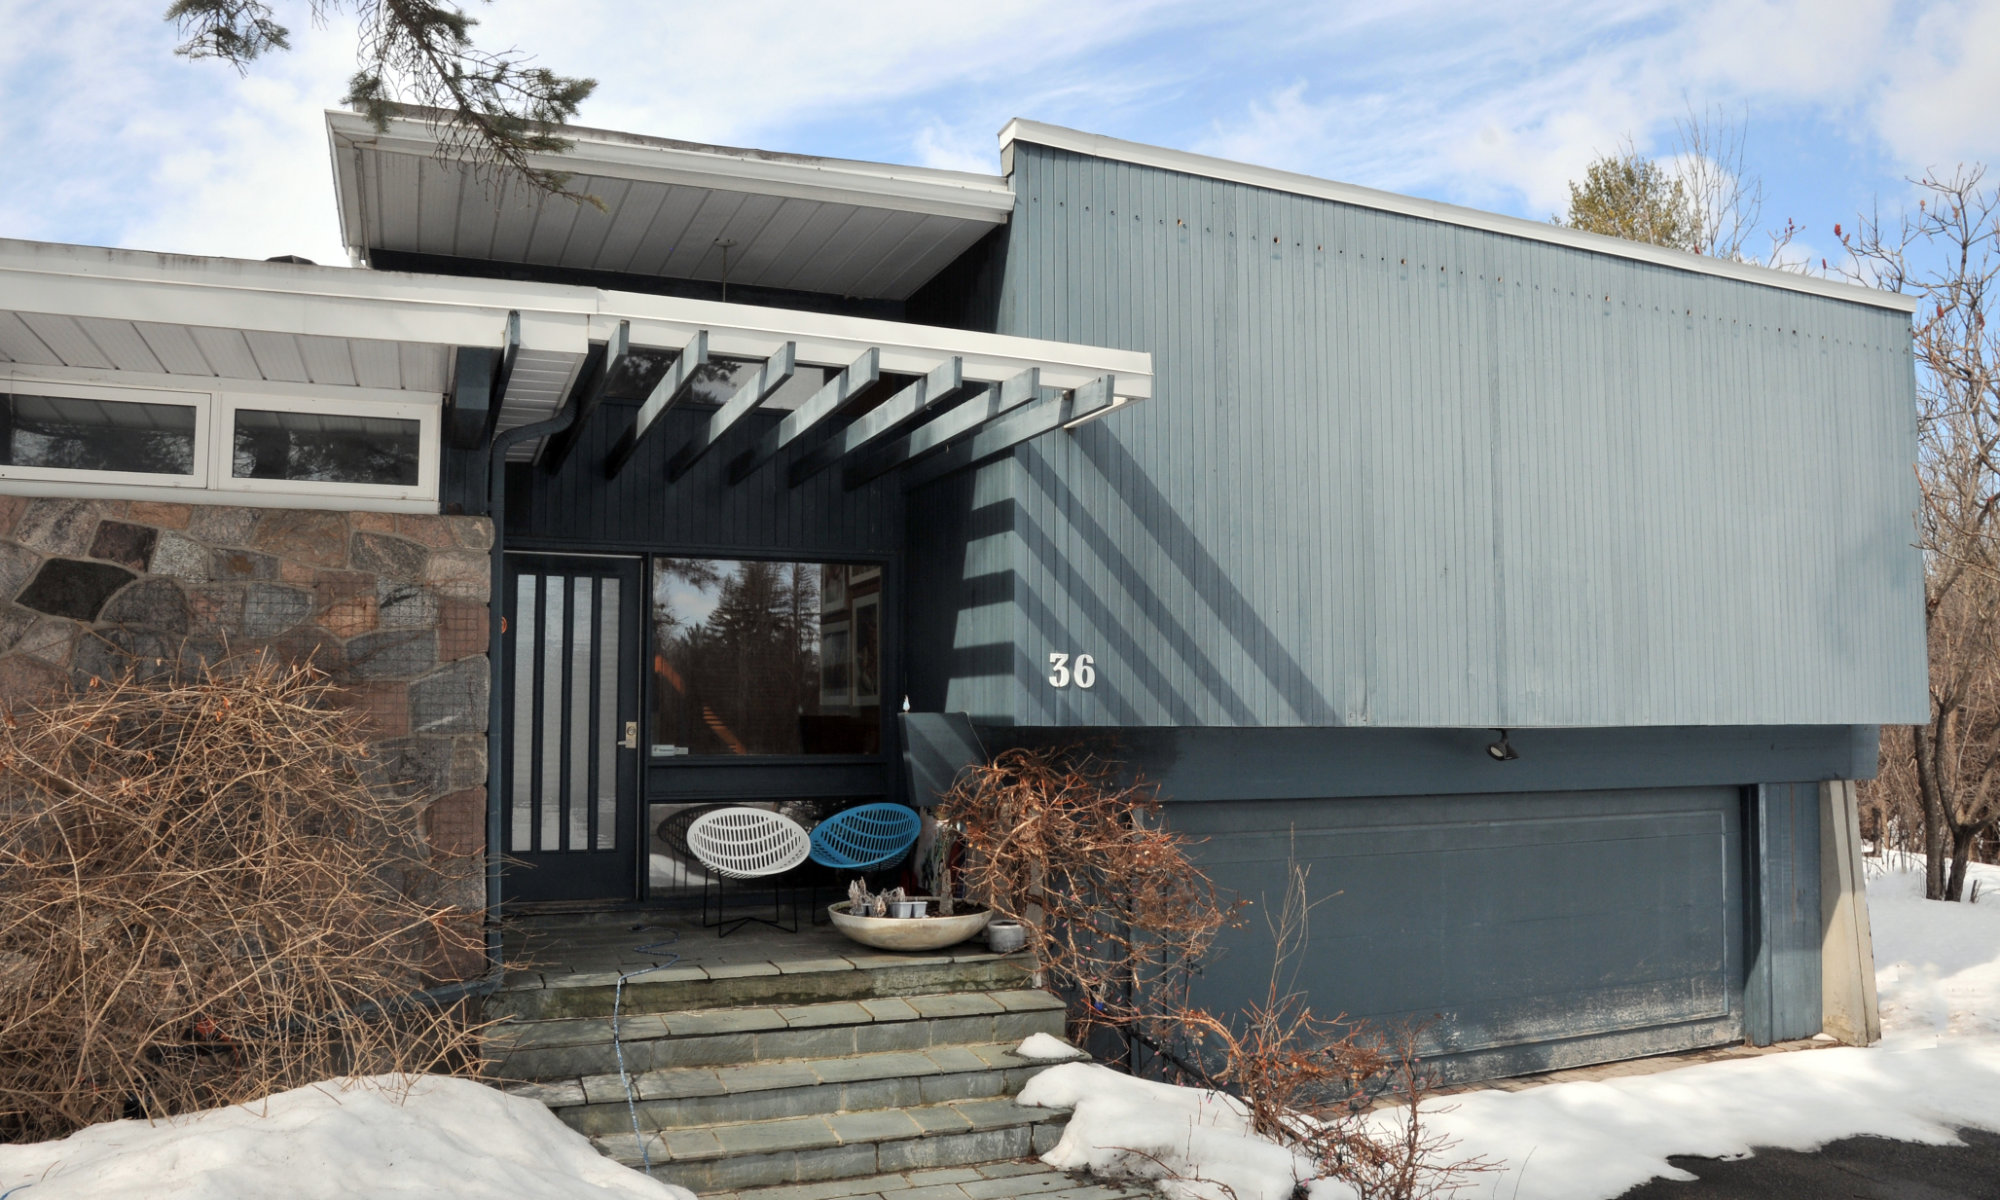
Highlighting the front entrance. Ville de Gatineau
-
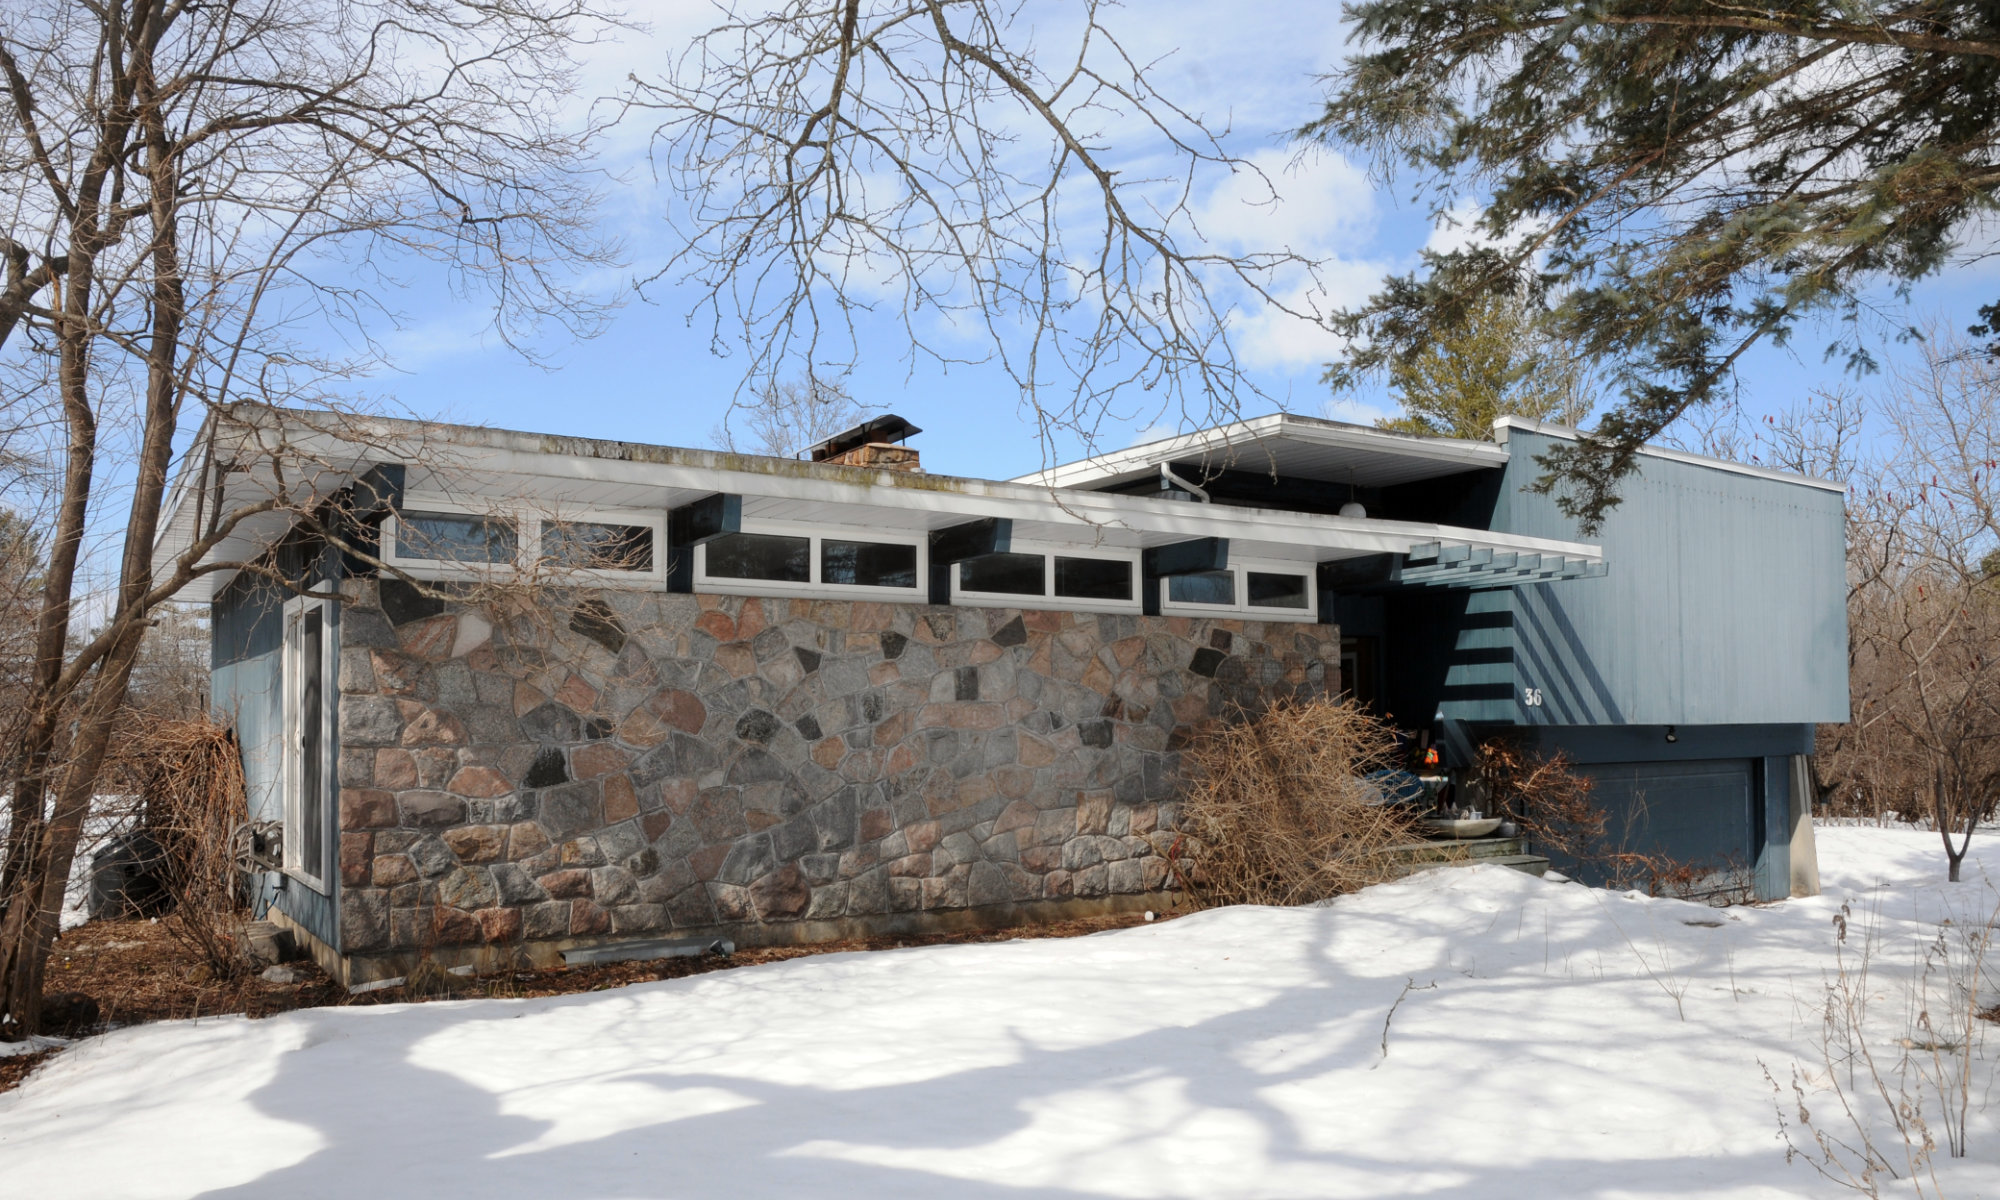
Overall view of the street fronting elevation. Ville de Gatineau
-
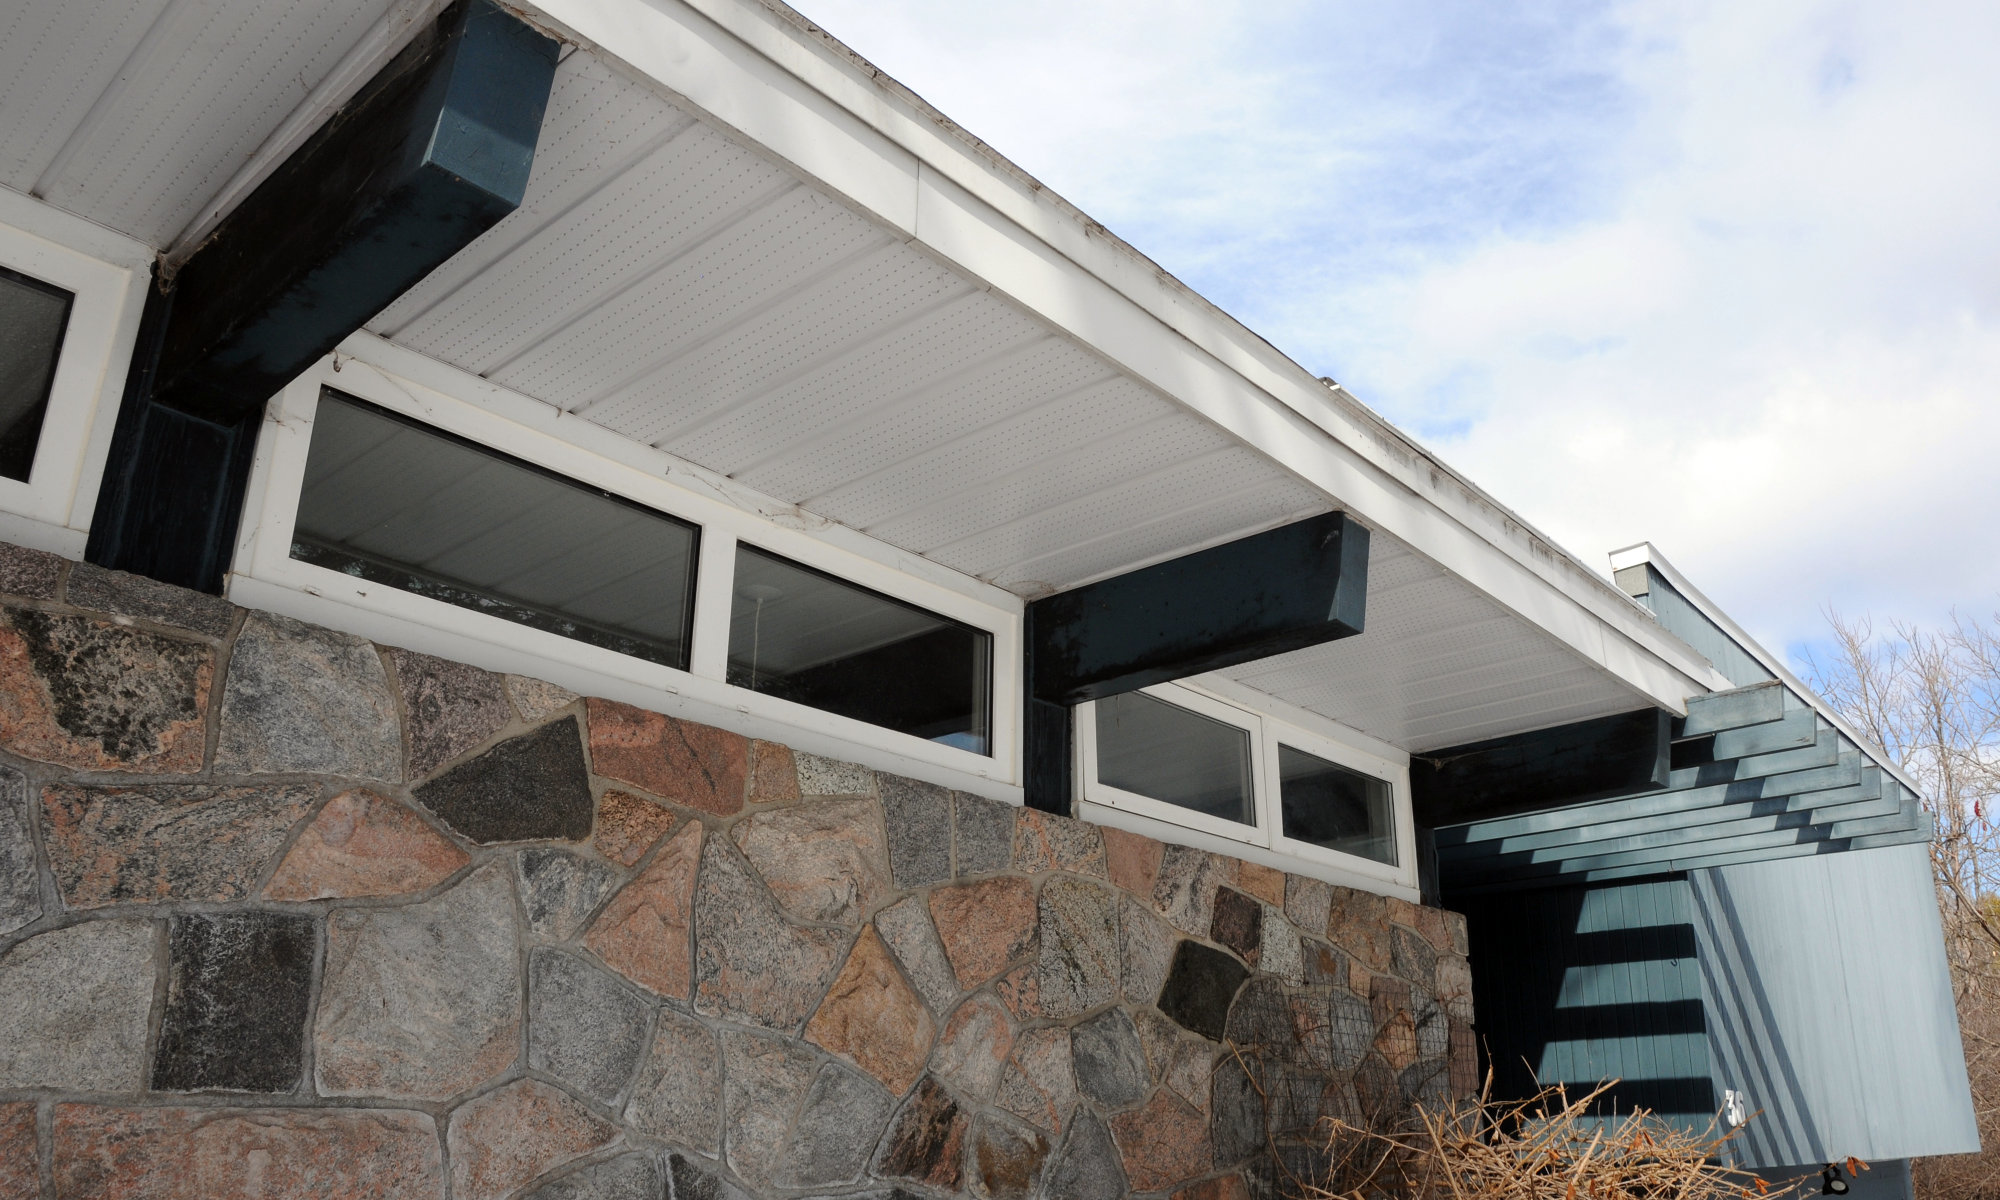
Highlighting the fieldstone and clerestory windows to the south of the main entrance
Designed around the ideals of privacy, family life and an easy connection to the outdoors, the house illustrates how modern architecture could shape a distinctly suburban way of living. Its generous setting at the edge of a golf course, together with the wooded land to the rear, allowed the building to turn away from the street and open toward a secluded backyard and pool. The L-shaped, one-and-a-half-storey side-split plan reinforces this inward focus, while the stone chimney forms a visual hinge between the north and south wings. Fieldstone, wood cladding, broad eaves and layered horizontal projections give the house warmth and texture while anchoring its modern form to the surrounding landscape.
Within the house, the arrangement of rooms expresses a careful balance between togetherness and retreat. Bedrooms occupy the north wing above the garage, set apart from the more social spaces in the lower south wing, while the raised main entrance provides a transition between the two levels. Rather than simply dividing functions, this zoning supported the rhythms of daily family life by allowing private and shared activities to coexist within a connected plan. The larger west-facing windows of the south wing extend the living areas visually toward the pool and wooded yard, reflecting a growing mid-century interest in informal entertaining, recreation and the continuity between indoor and outdoor life.
Patrimoine Moderne Gatineau