Place du Portage IV
A high tech influenced modern office complex and the final piece of the Federal Government's Place du Portage complex
-
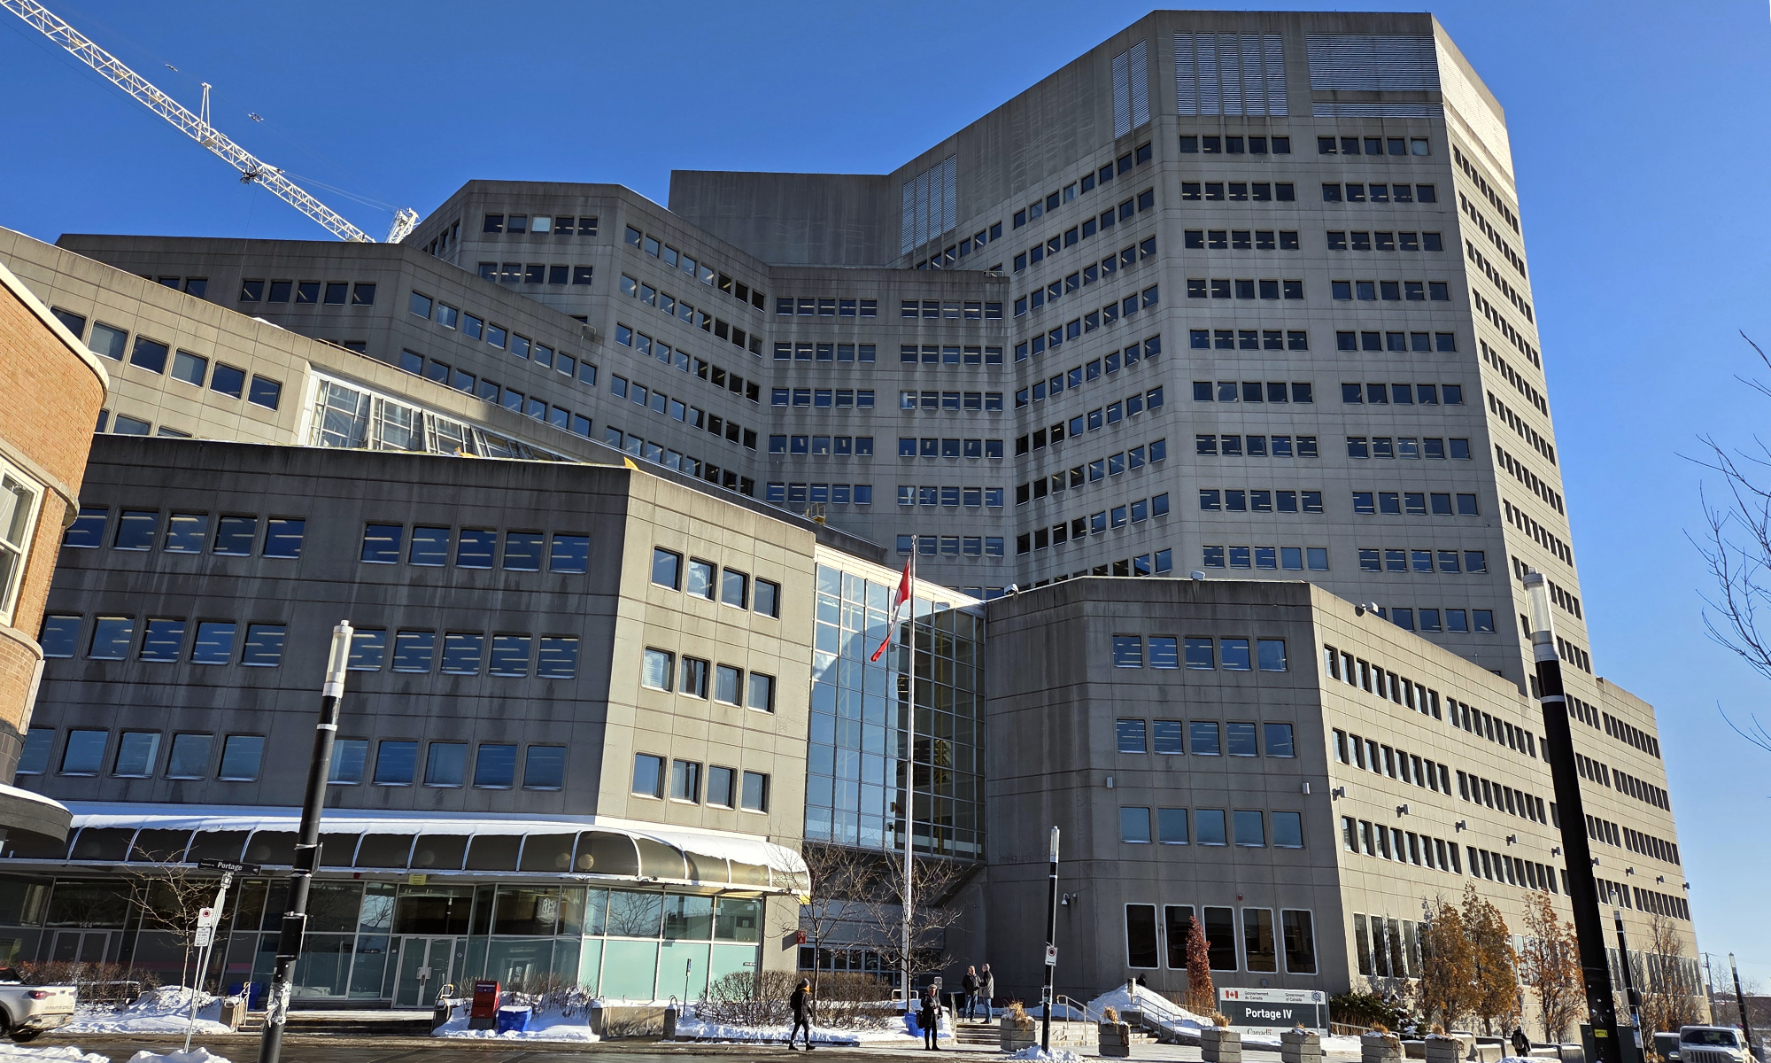
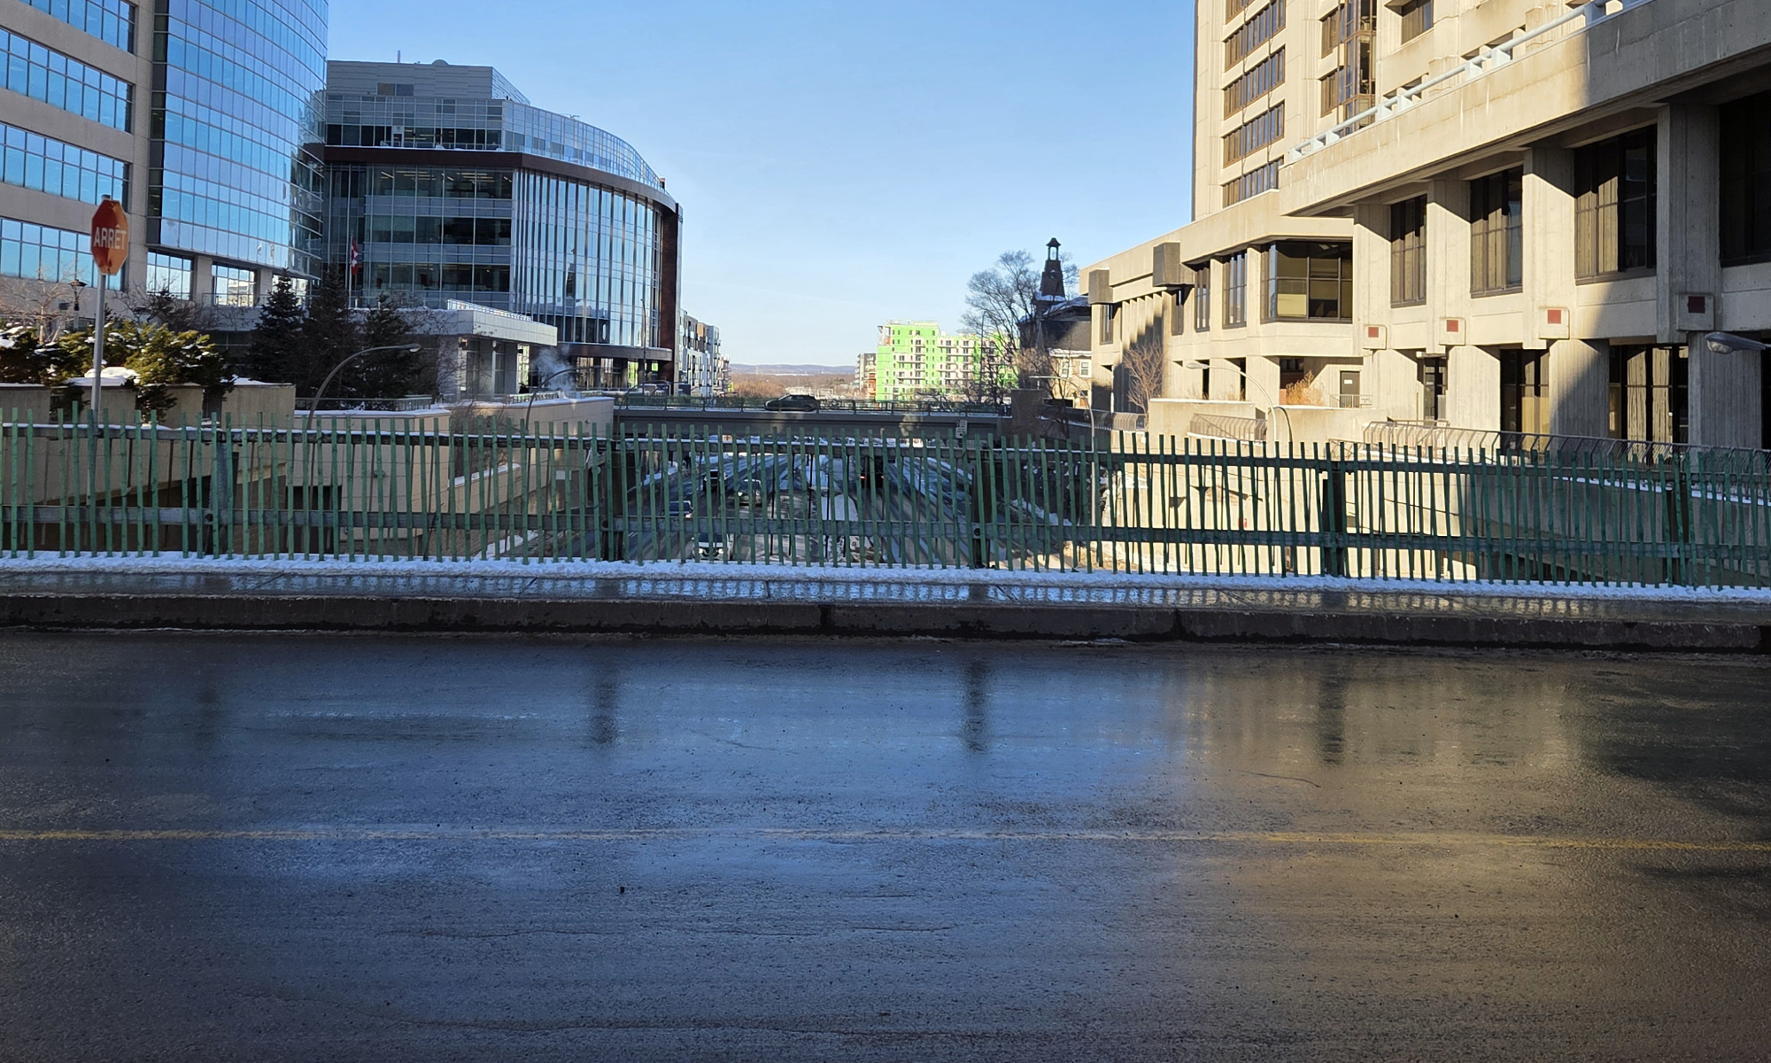
Looking south towards the building on rue Laval
-
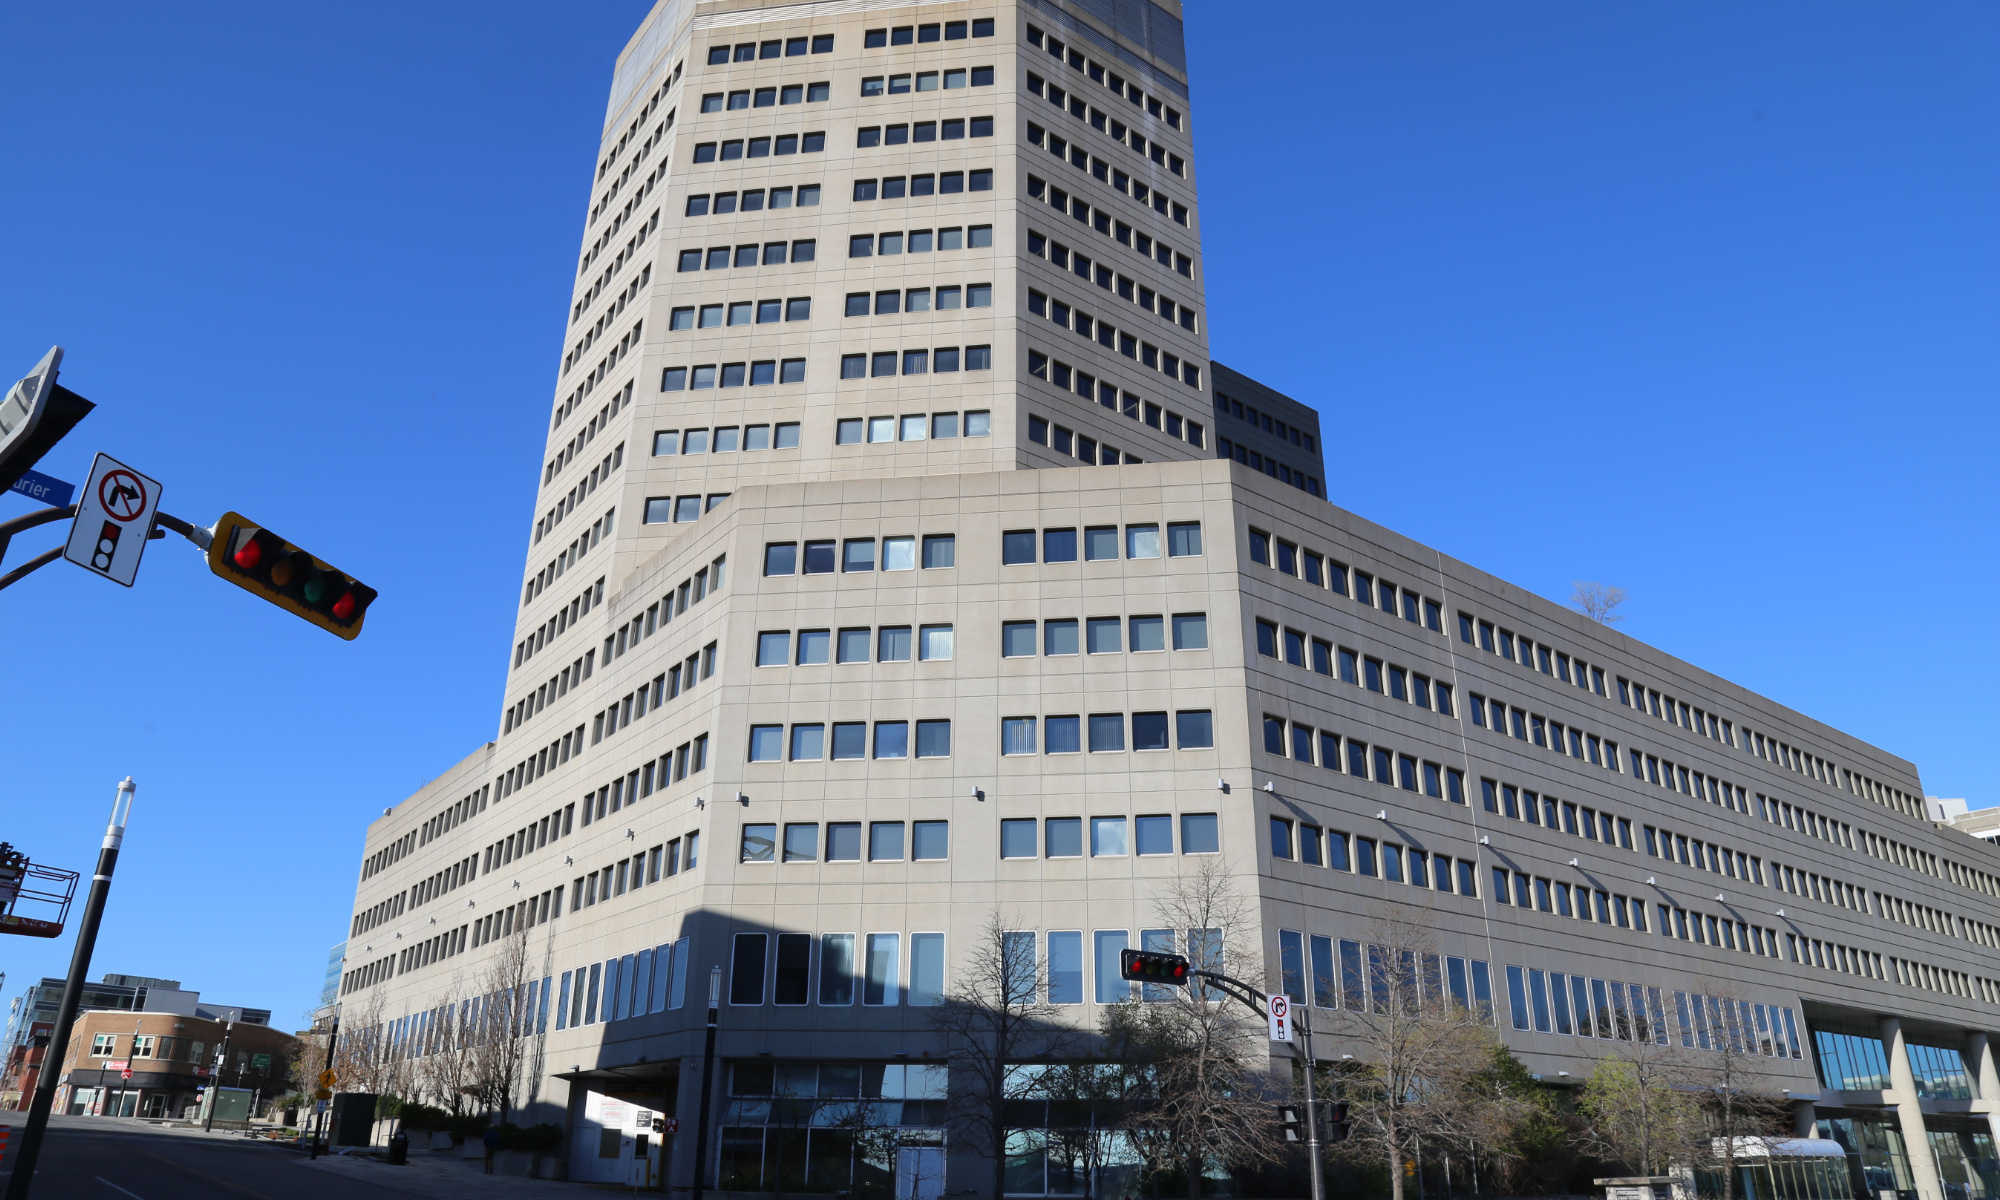
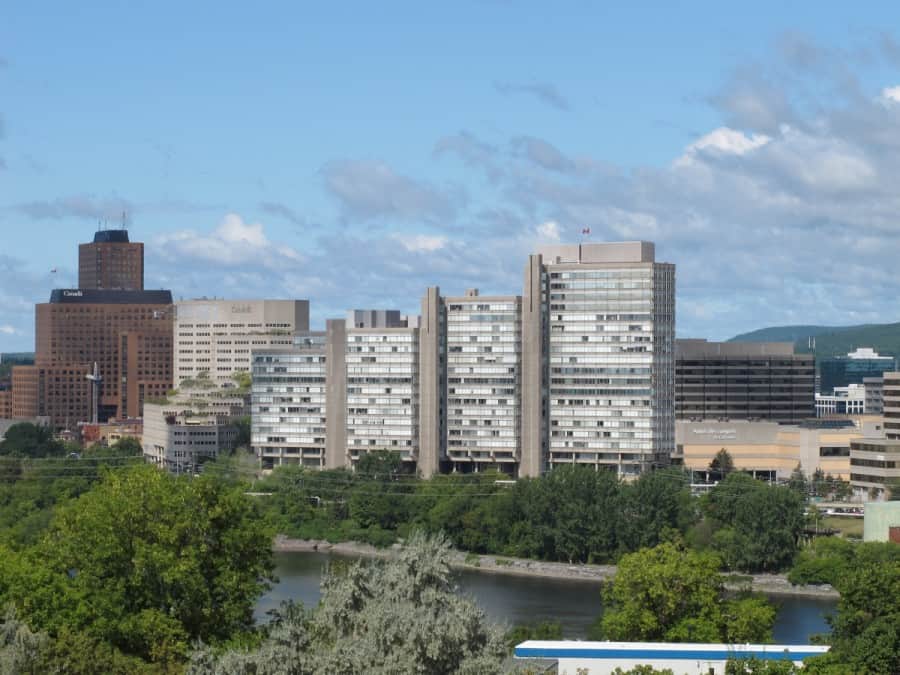
Highlighting the base-to-tower relationship in the building's massing
-
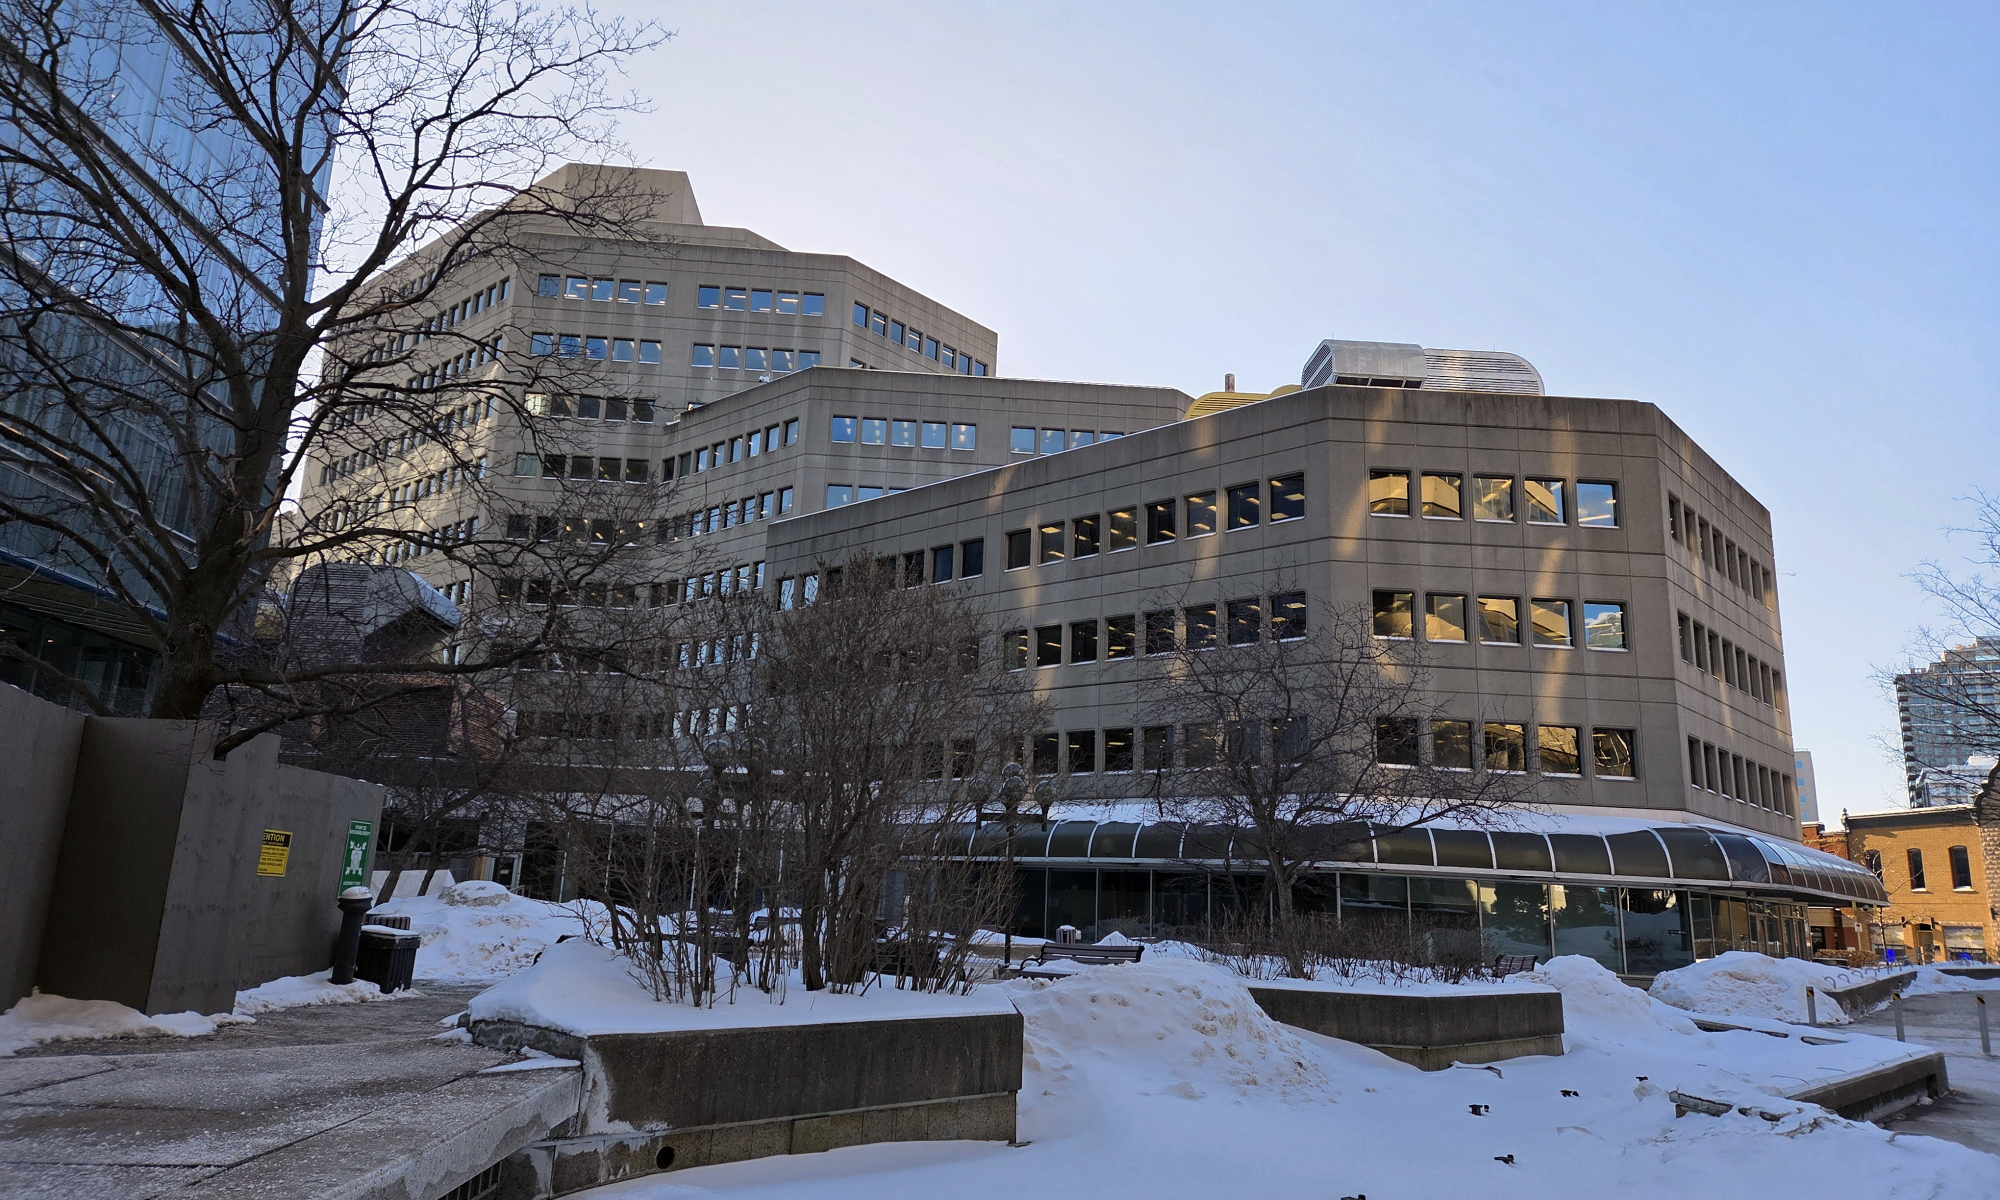
East elevation of the building
-
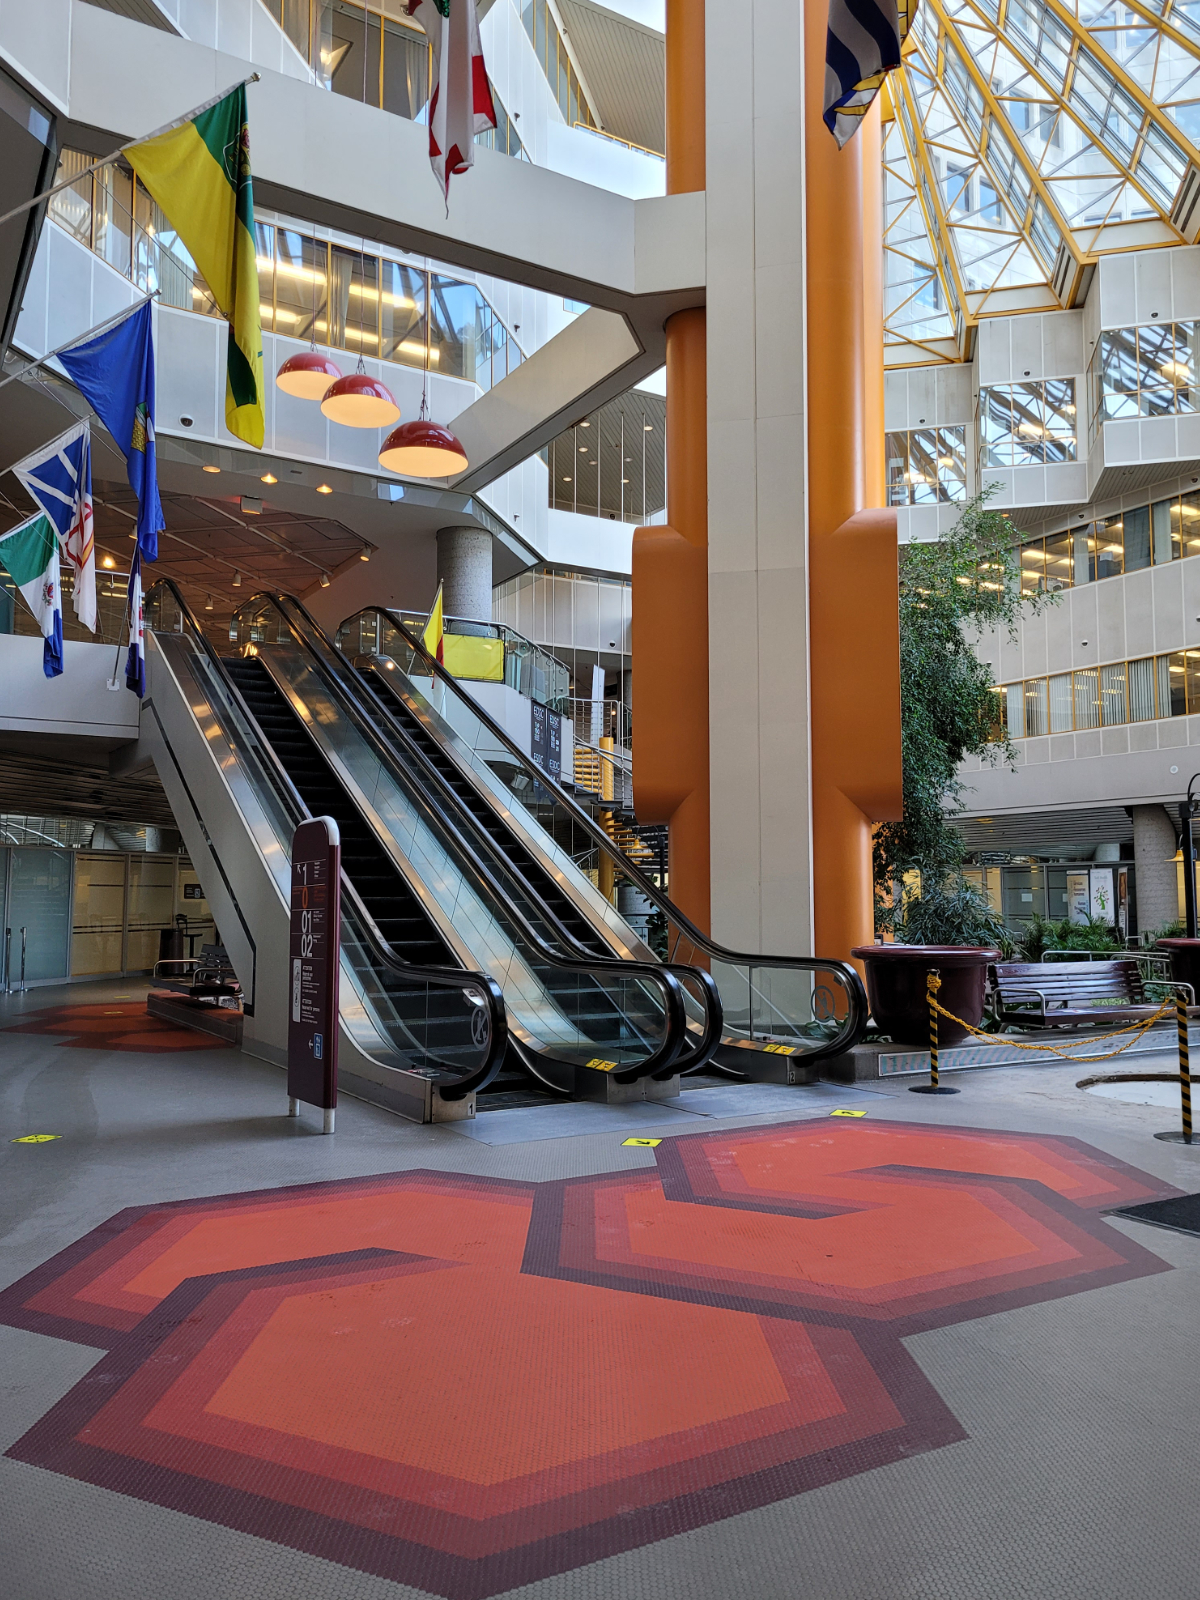
Interior Lobby highlighting some of the decorative and colourful geometric patterns and ductwork
-
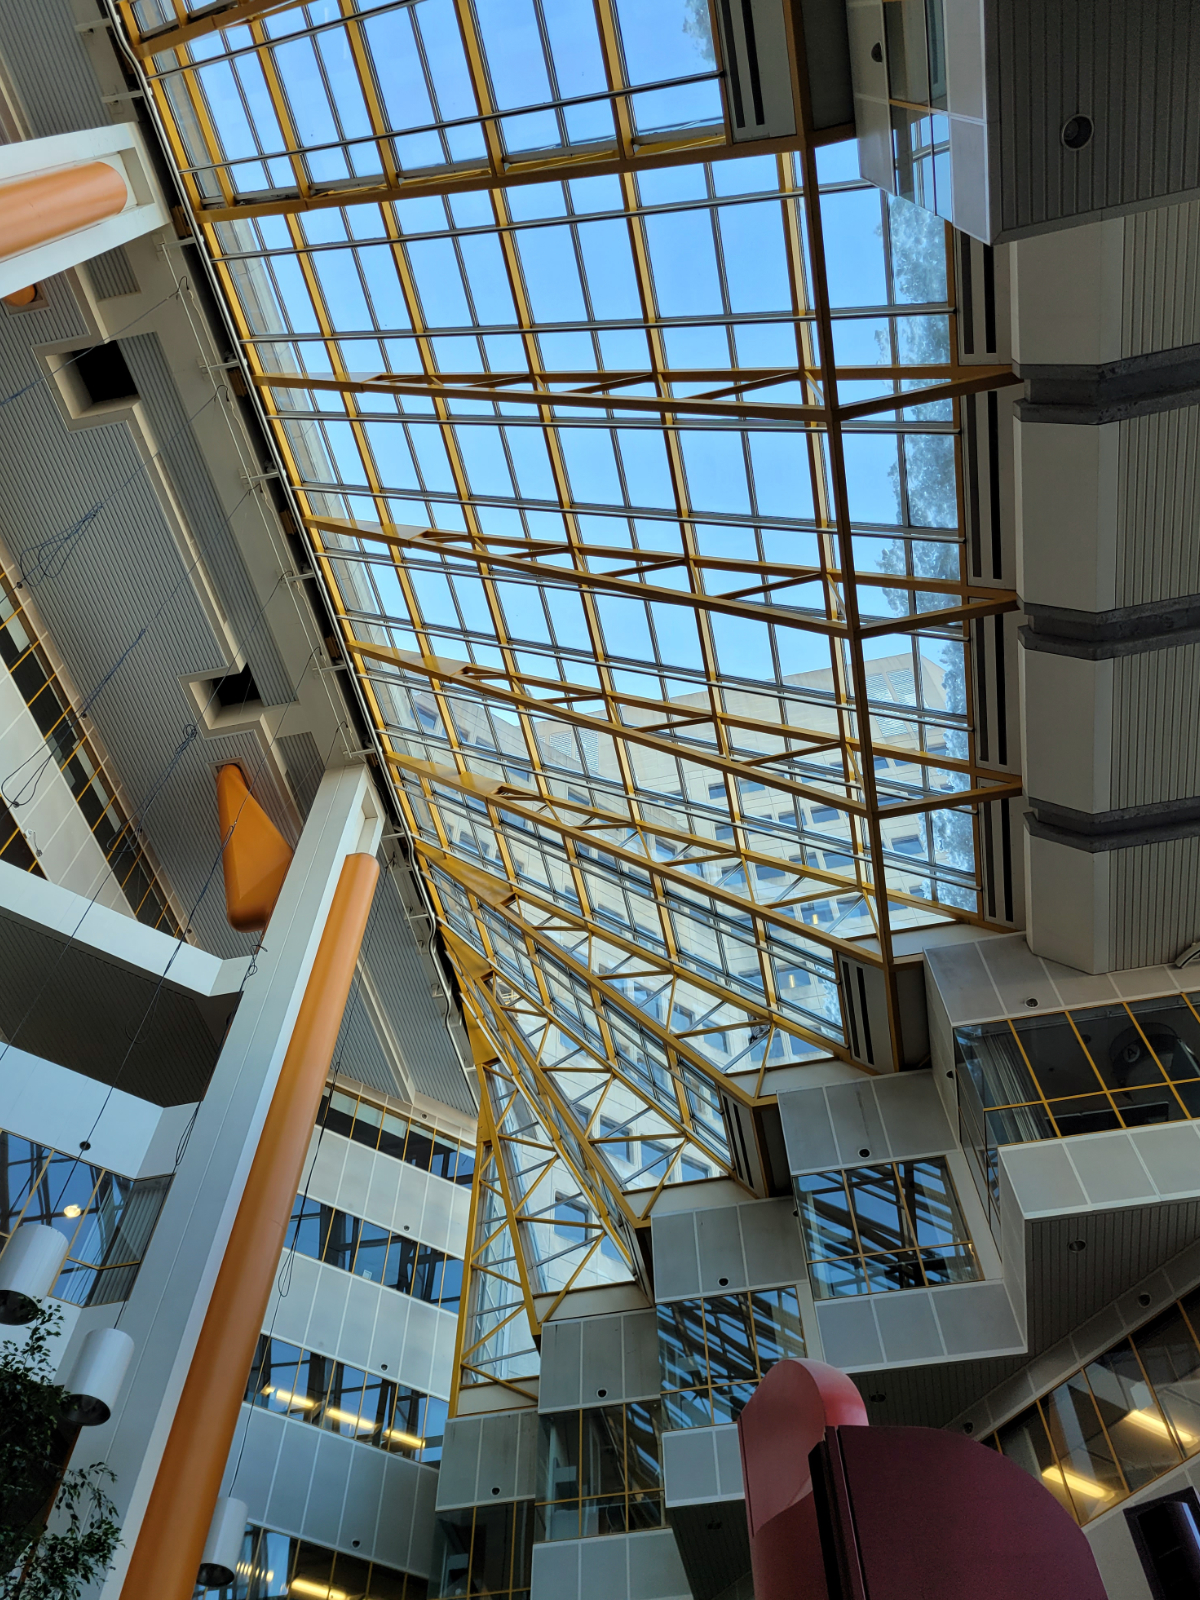
Interior lobby highlighting the integration of colour
-
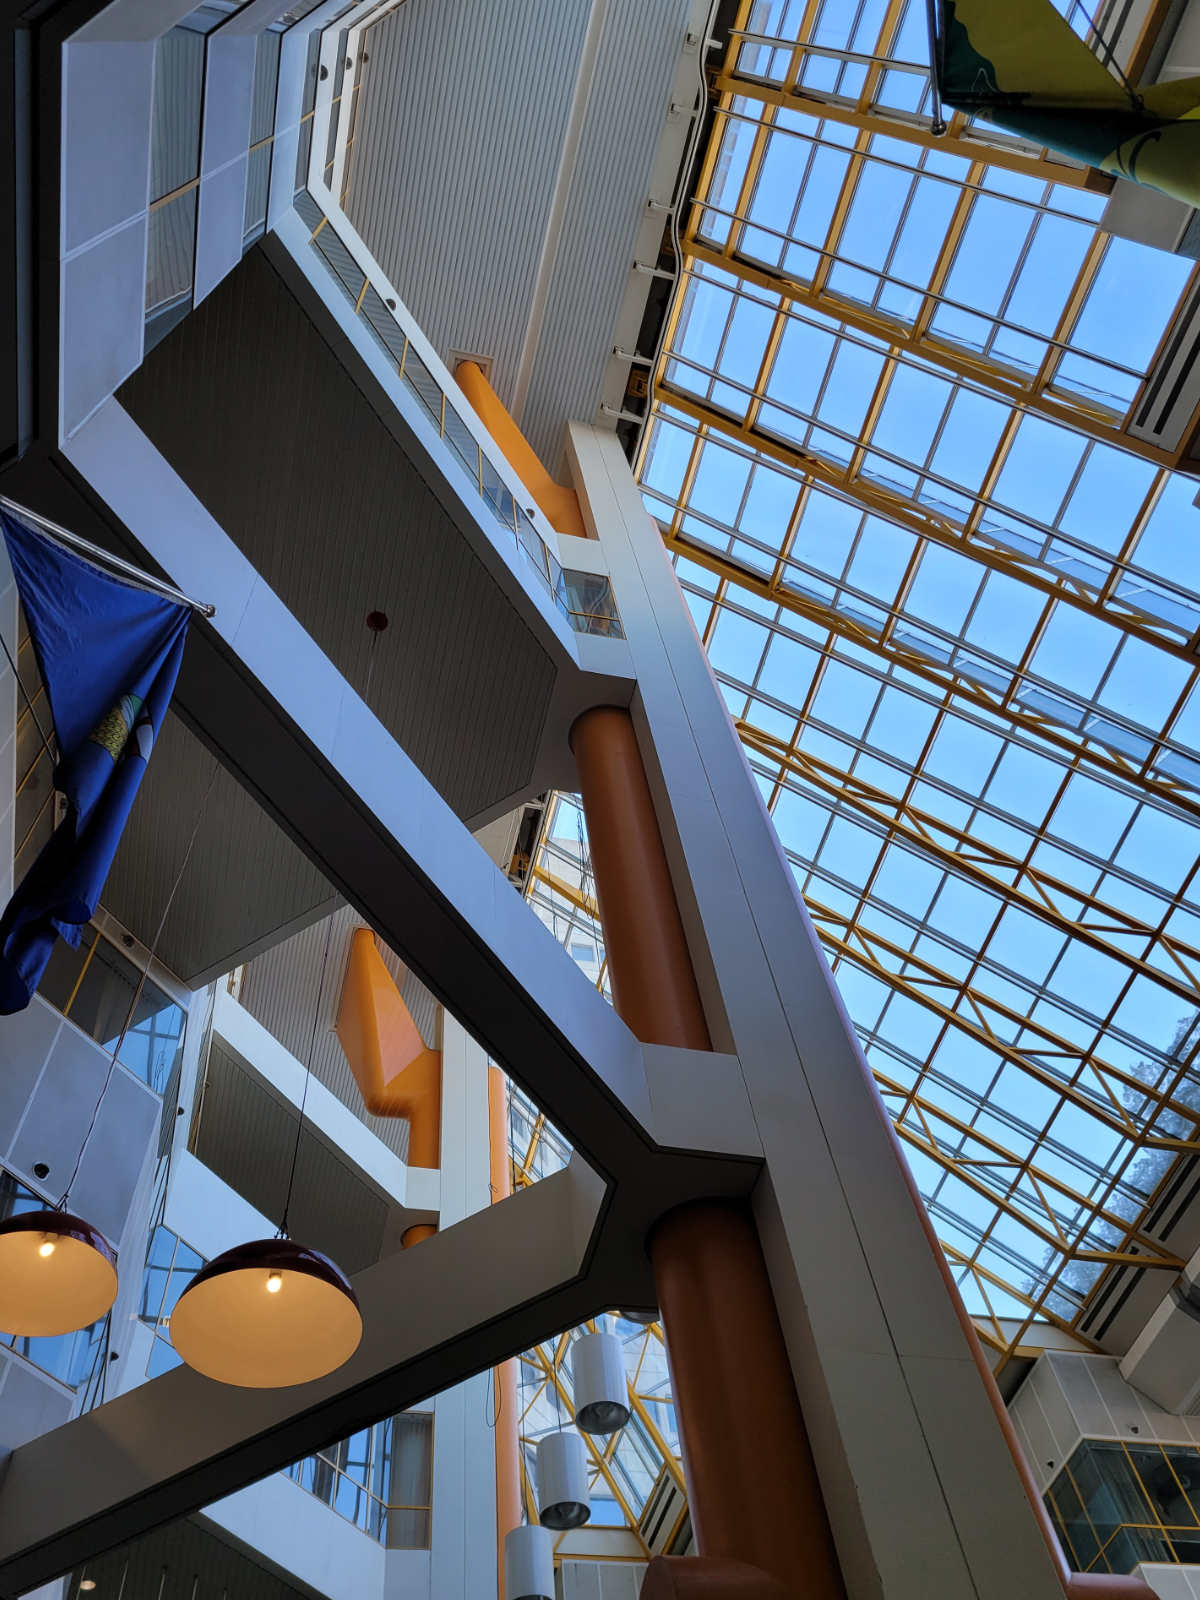
Interior lobby
-
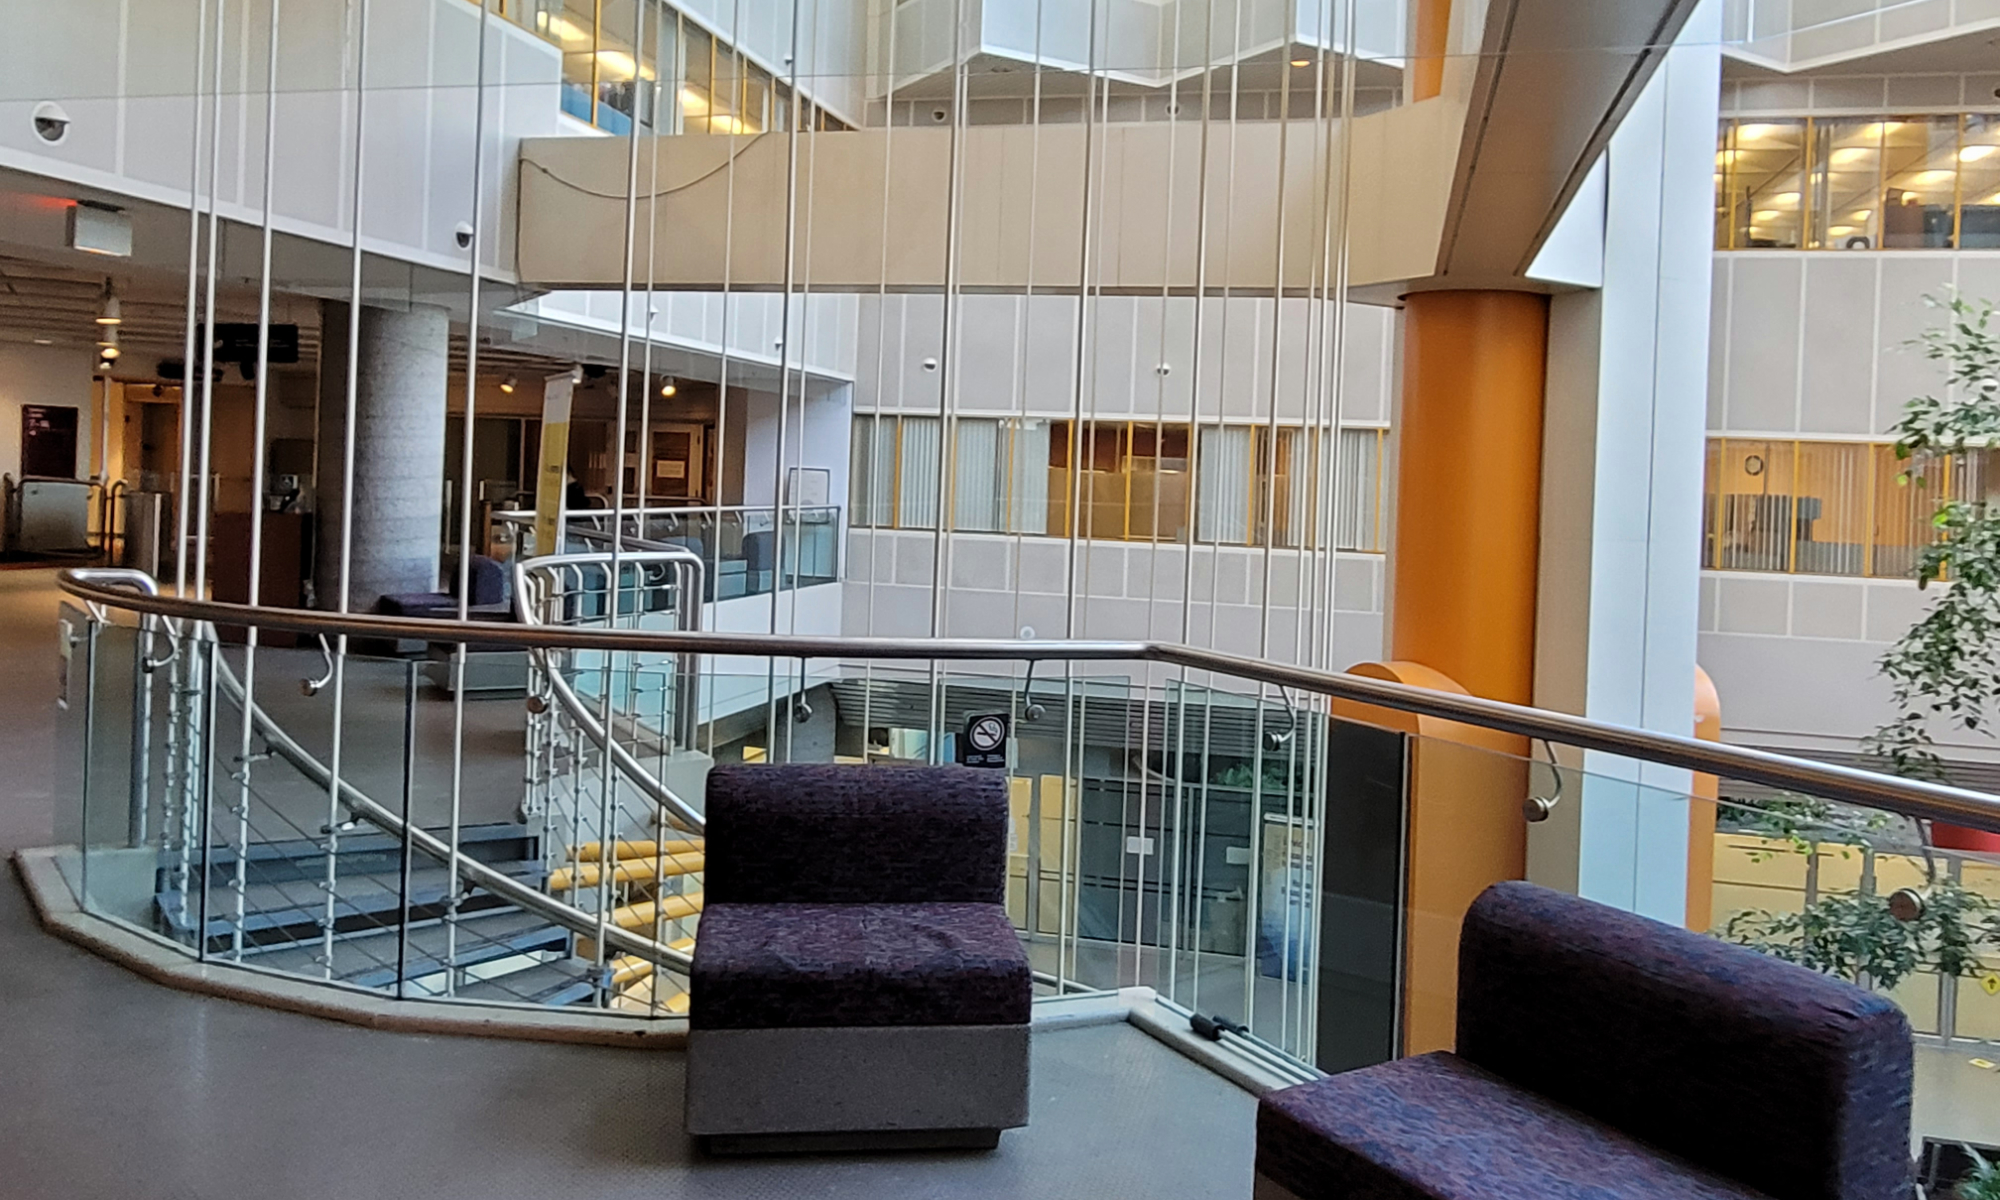
Interior lobby
-
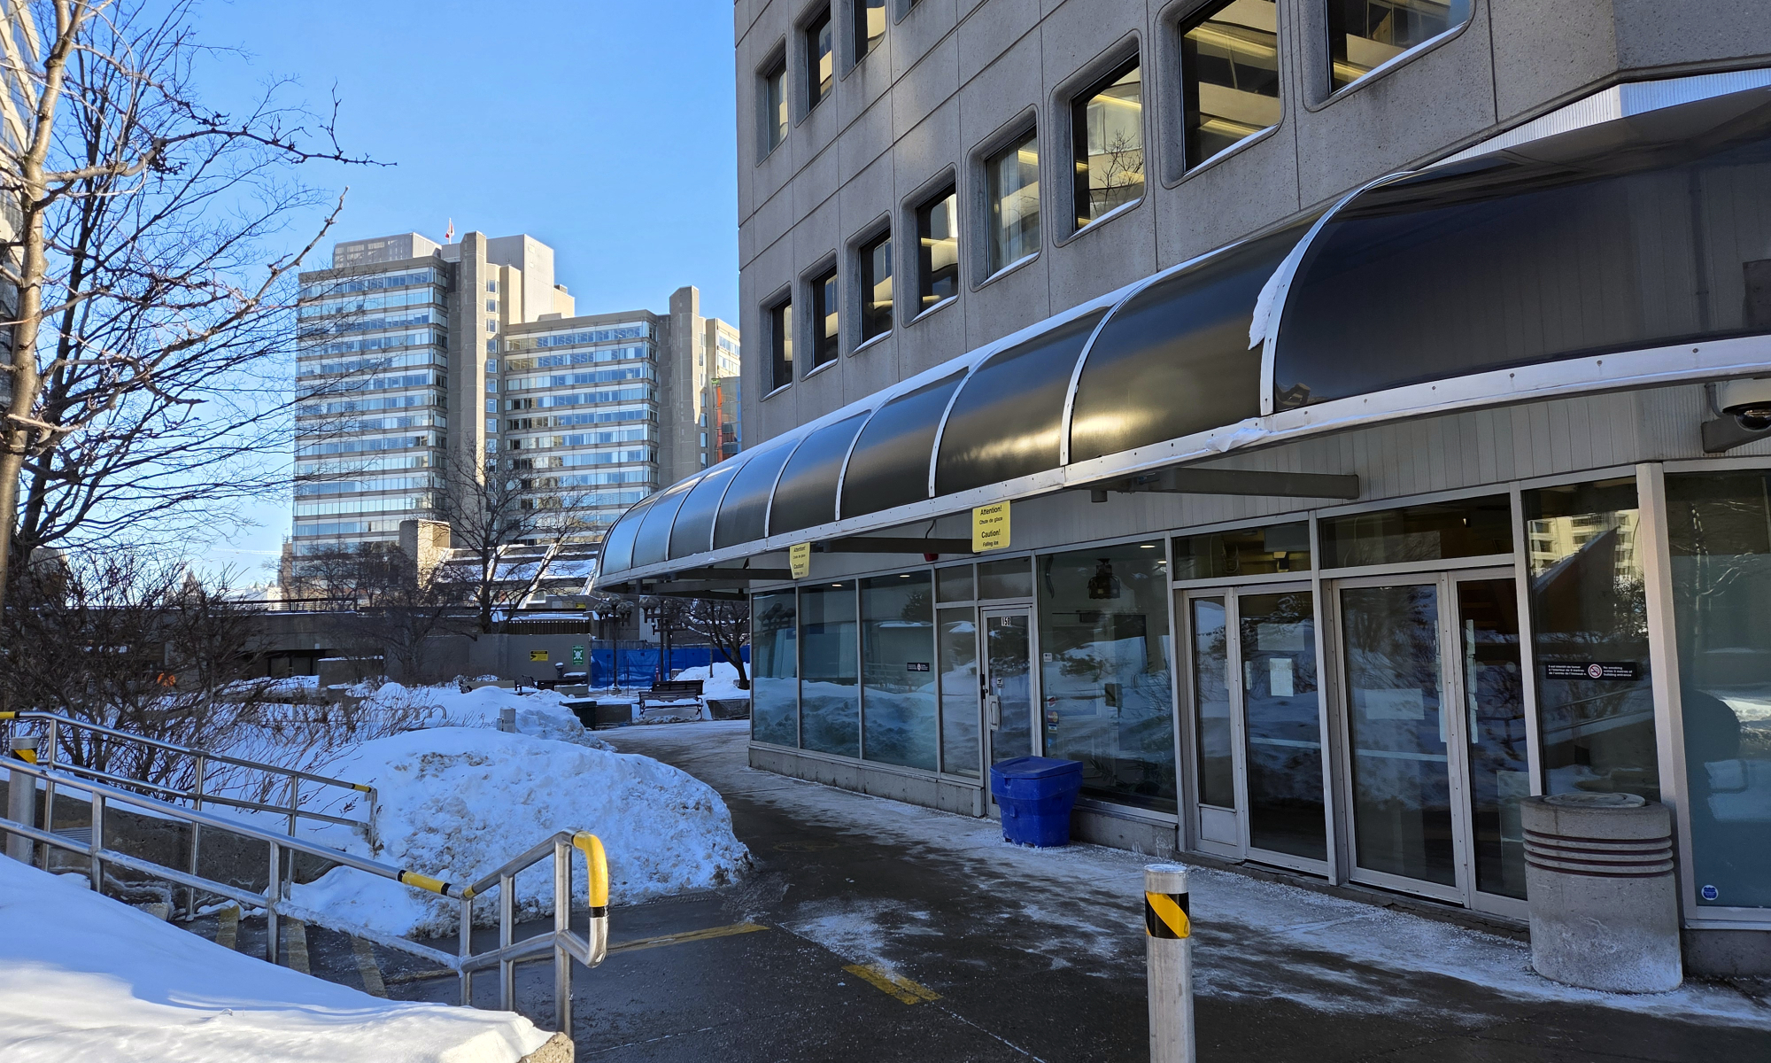
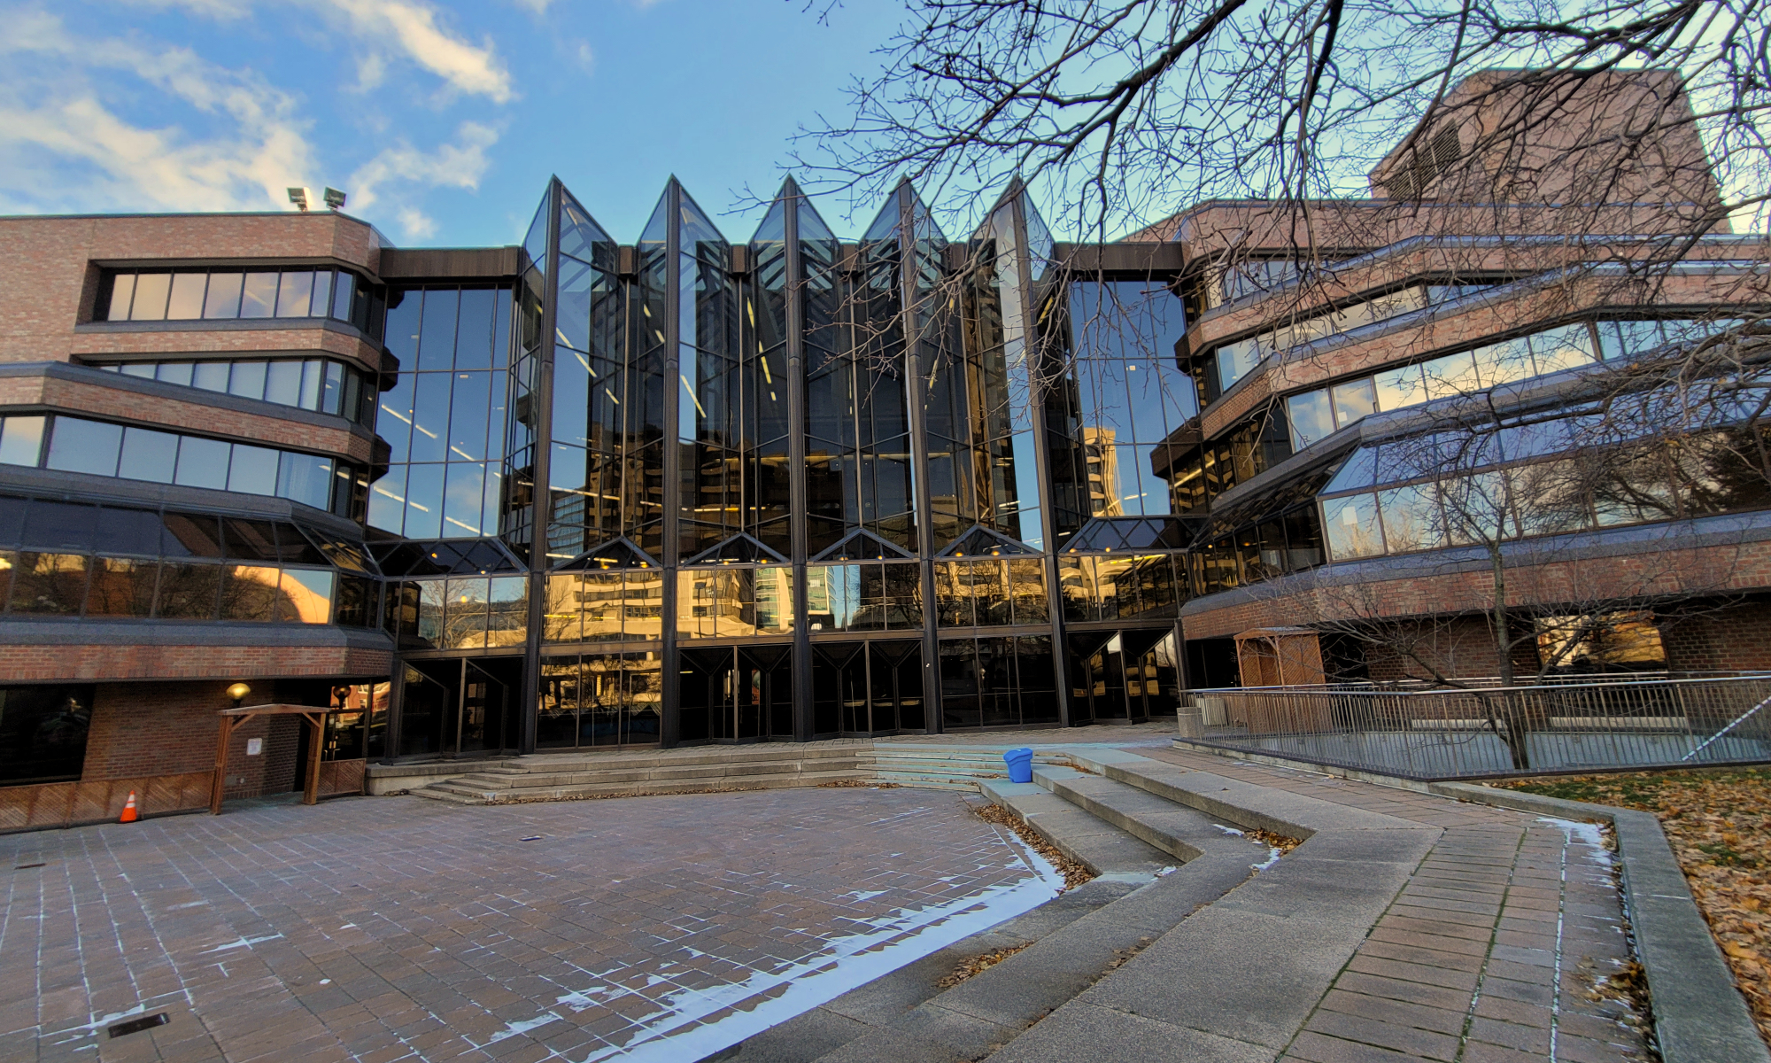
Looking into the courtyard space between Place du Portage 4 and 3
-
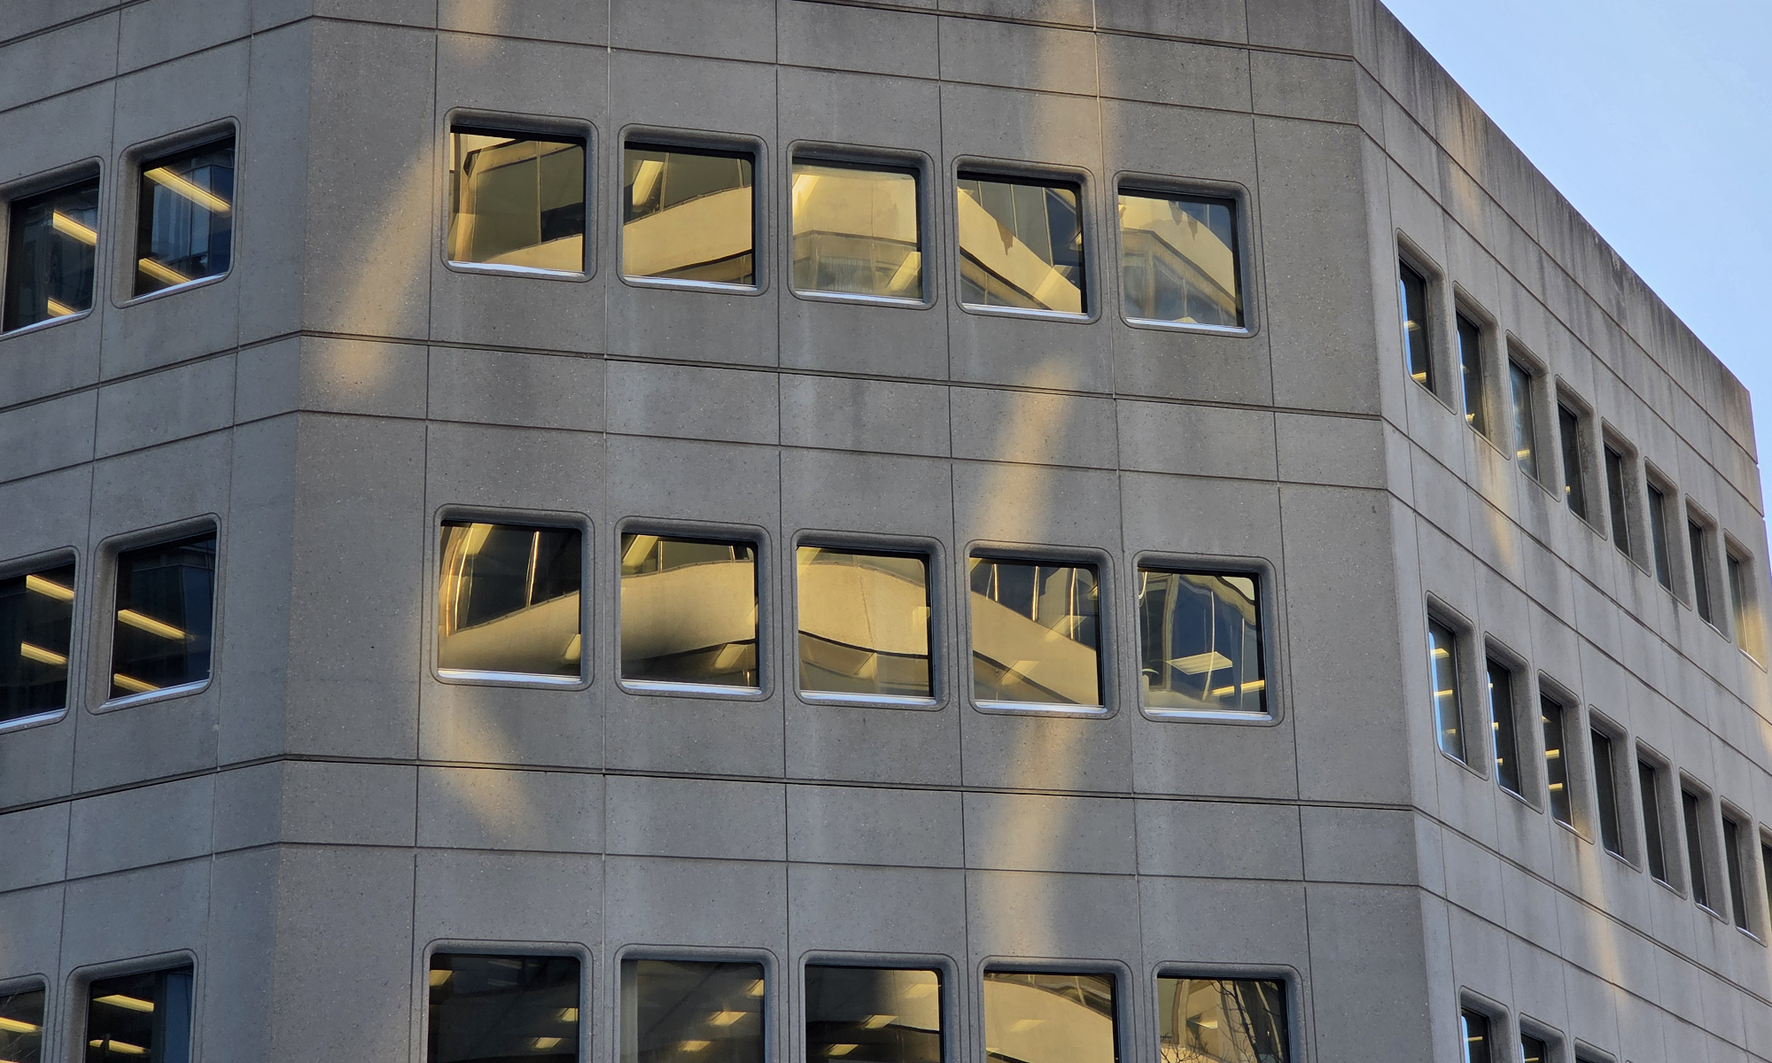
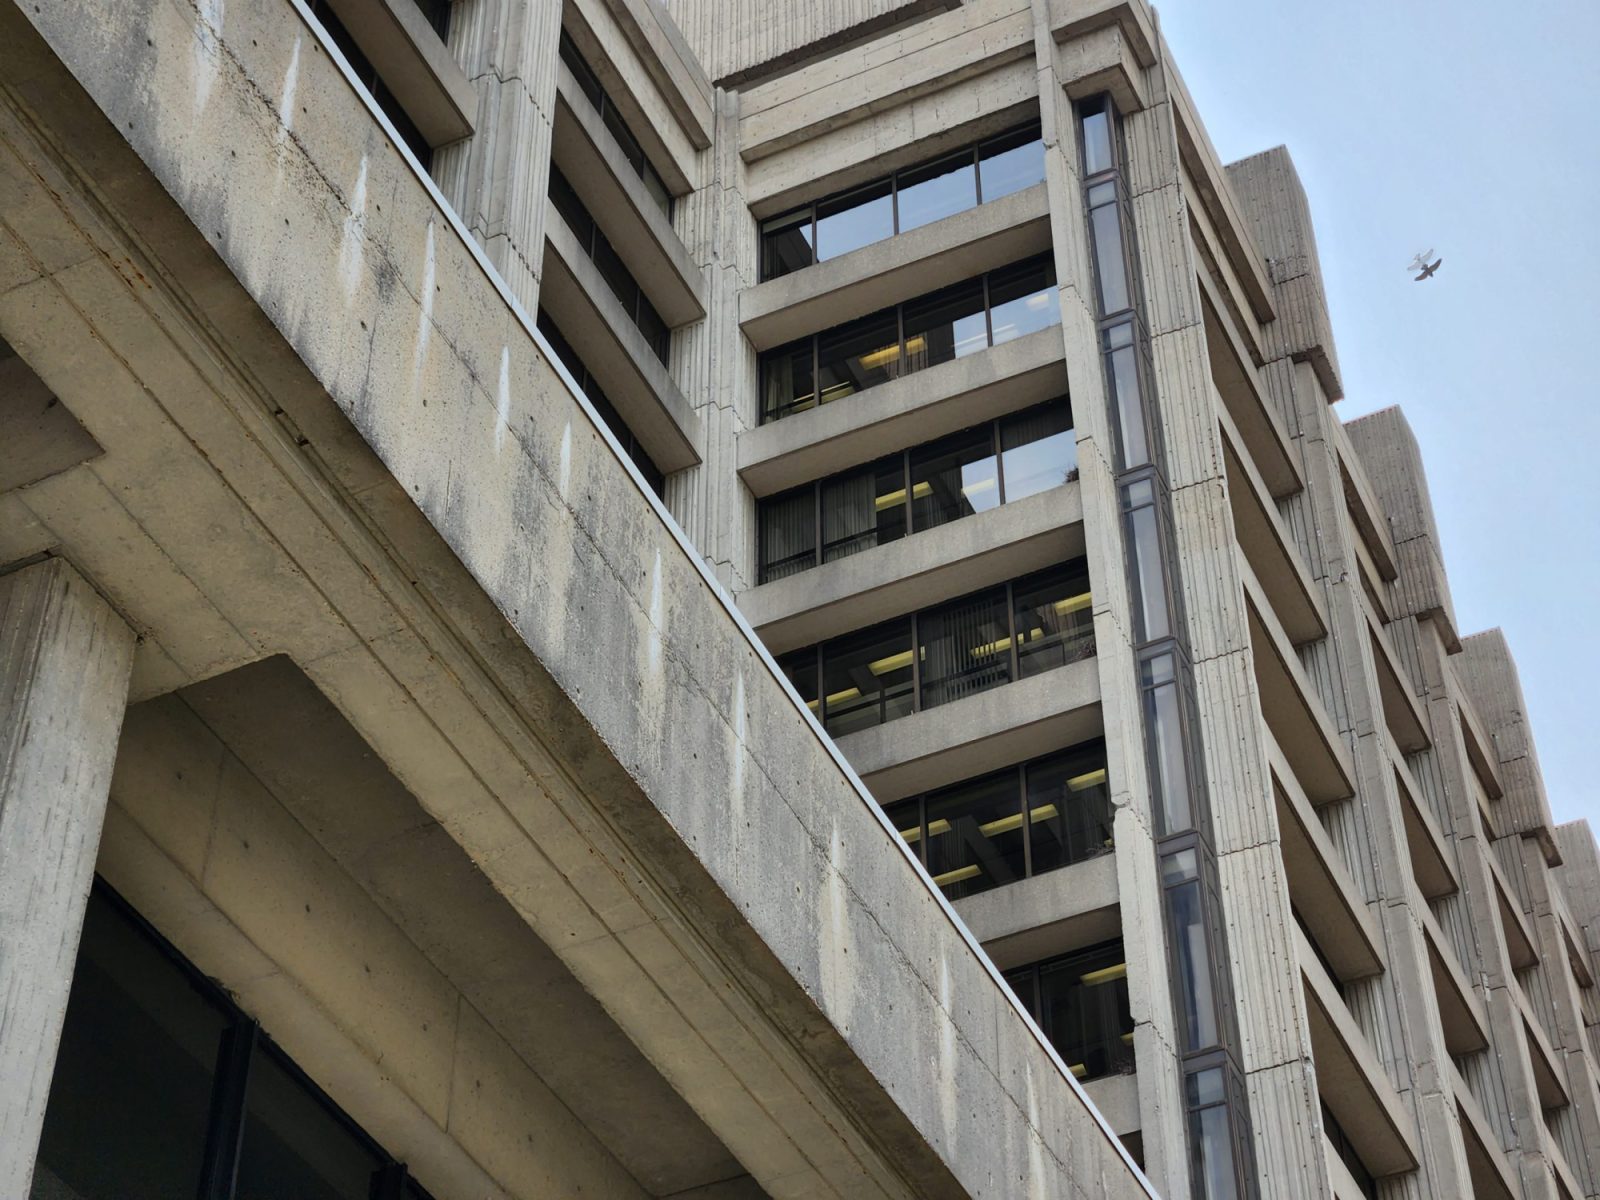
Exterior elevation detail highlighting the deeply recessed windows
140 Promenade du Portage, Gatineau, Quebec
Place du Portage
Gatineau
Office
Papineau Gérin-Lajoie Le Blan
1978
Place du Portage Phase IV is a large Late Modern federal office building located at 140 Promenade du Portage in downtown Gatineau. Designed and constructed between 1977 and 1979, the building takes the form of an imposing reinforced concrete megastructure characterized by stepped massing, flat roof terraces, and a strong horizontal emphasis. Its architectural language reflects a blend of Brutalist and High-Tech influences, expressed through exposed concrete surfaces, deep recessed window openings, extensive glazing (especially to mark the main entry), and a clear expression of structural and mechanical systems. The building is arranged as a series of interconnected volumes of varying heights, creating a terraced profile that modulates its scale while maintaining a monumental presence within the urban landscape. Hardscaped outdoor spaces, landscaped courtyards, and roof-level planters are integrated into the overall composition, reinforcing the era’s interest in combining architecture and site design.
Phase IV forms an integral part of the larger Place du Portage complex and is physically connected to the other phases through internal corridors and pedestrian systems, contributing to a continuous, campus-like federal precinct in the Hull sector of Gatineau. The building is dominated by federal government office space and contributes significantly to the concentration of public service employment that has reshaped downtown Gatineau into a tertiary economy focused on government administration. At grade, the building incorporates street-oriented commercial and retail spaces along Promenade du Portage, supporting daily activity and providing services accessible to both federal employees and the public. As the final phase of the complex, Place du Portage IV played a key role in solidifying the federal presence in the downtown core, profoundly transforming the former industrial and mixed-use neighbourhood into one of the most significant concentrations of government office space in the National Capital Region.