L’Esplanade Laurier
A two-tower complex resting on a shopping podium that extends towards Bank Street.
-
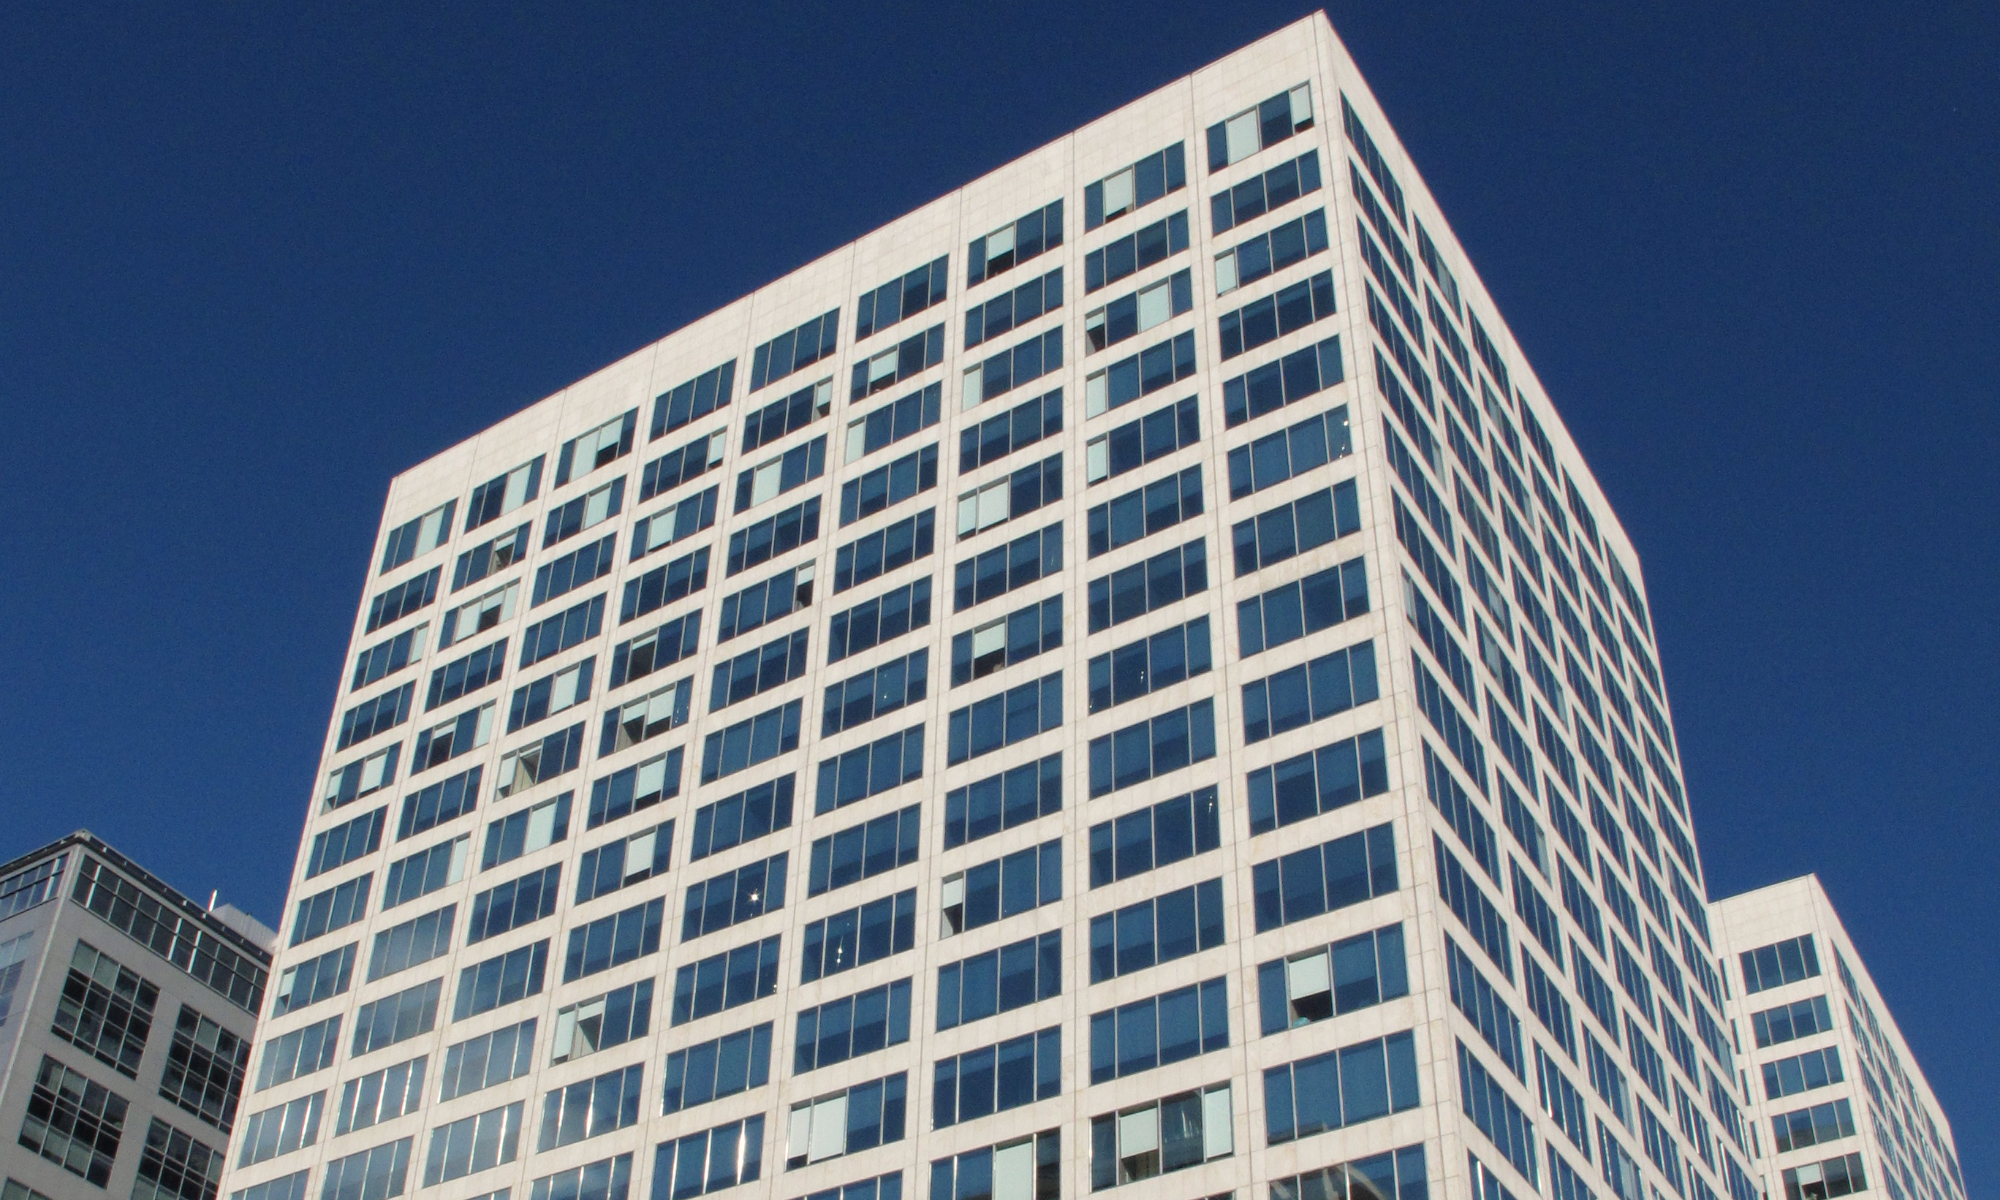

Looking up towards the towers
-
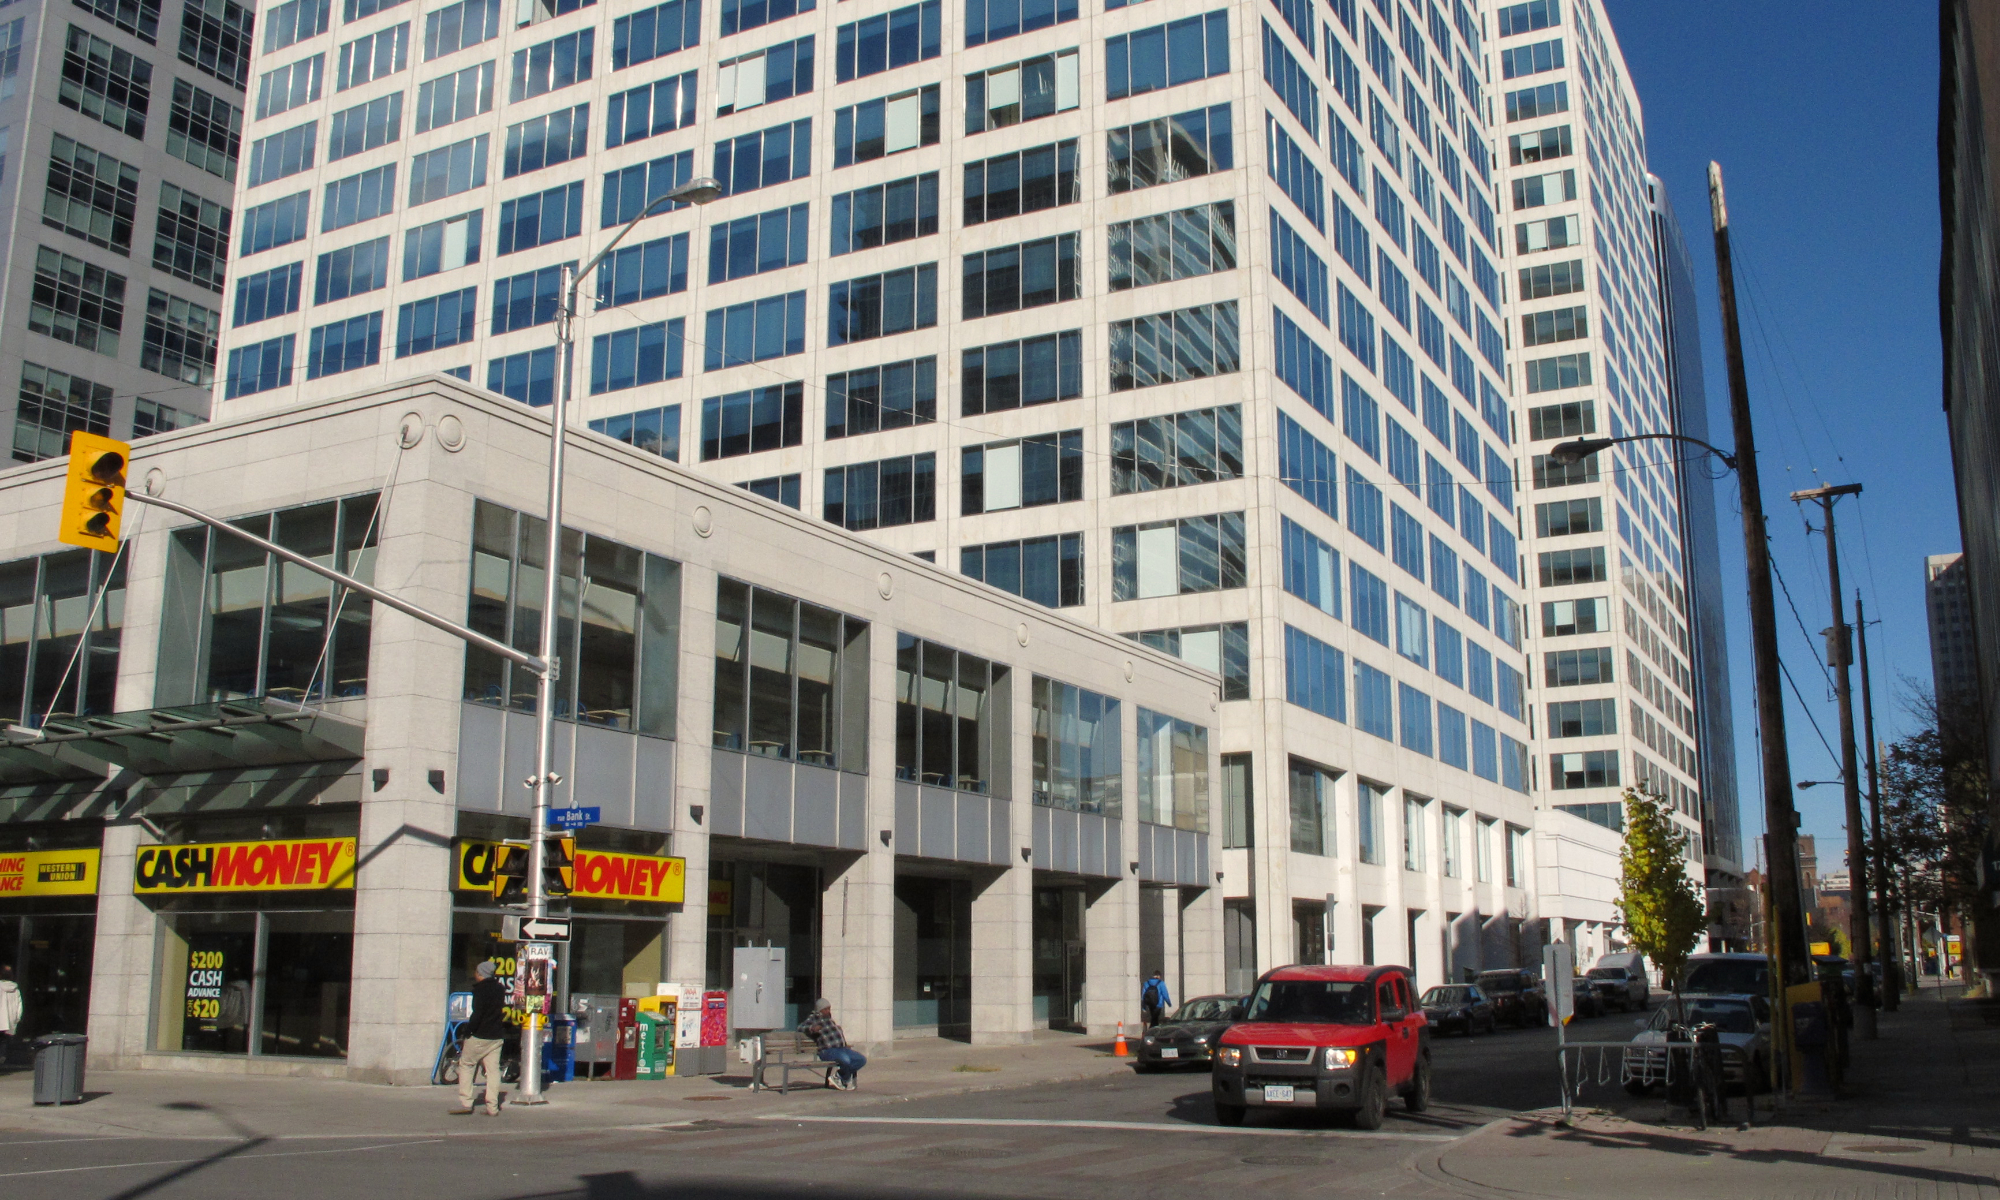
View of the podium extension at Bank and Gloucester Streets
-
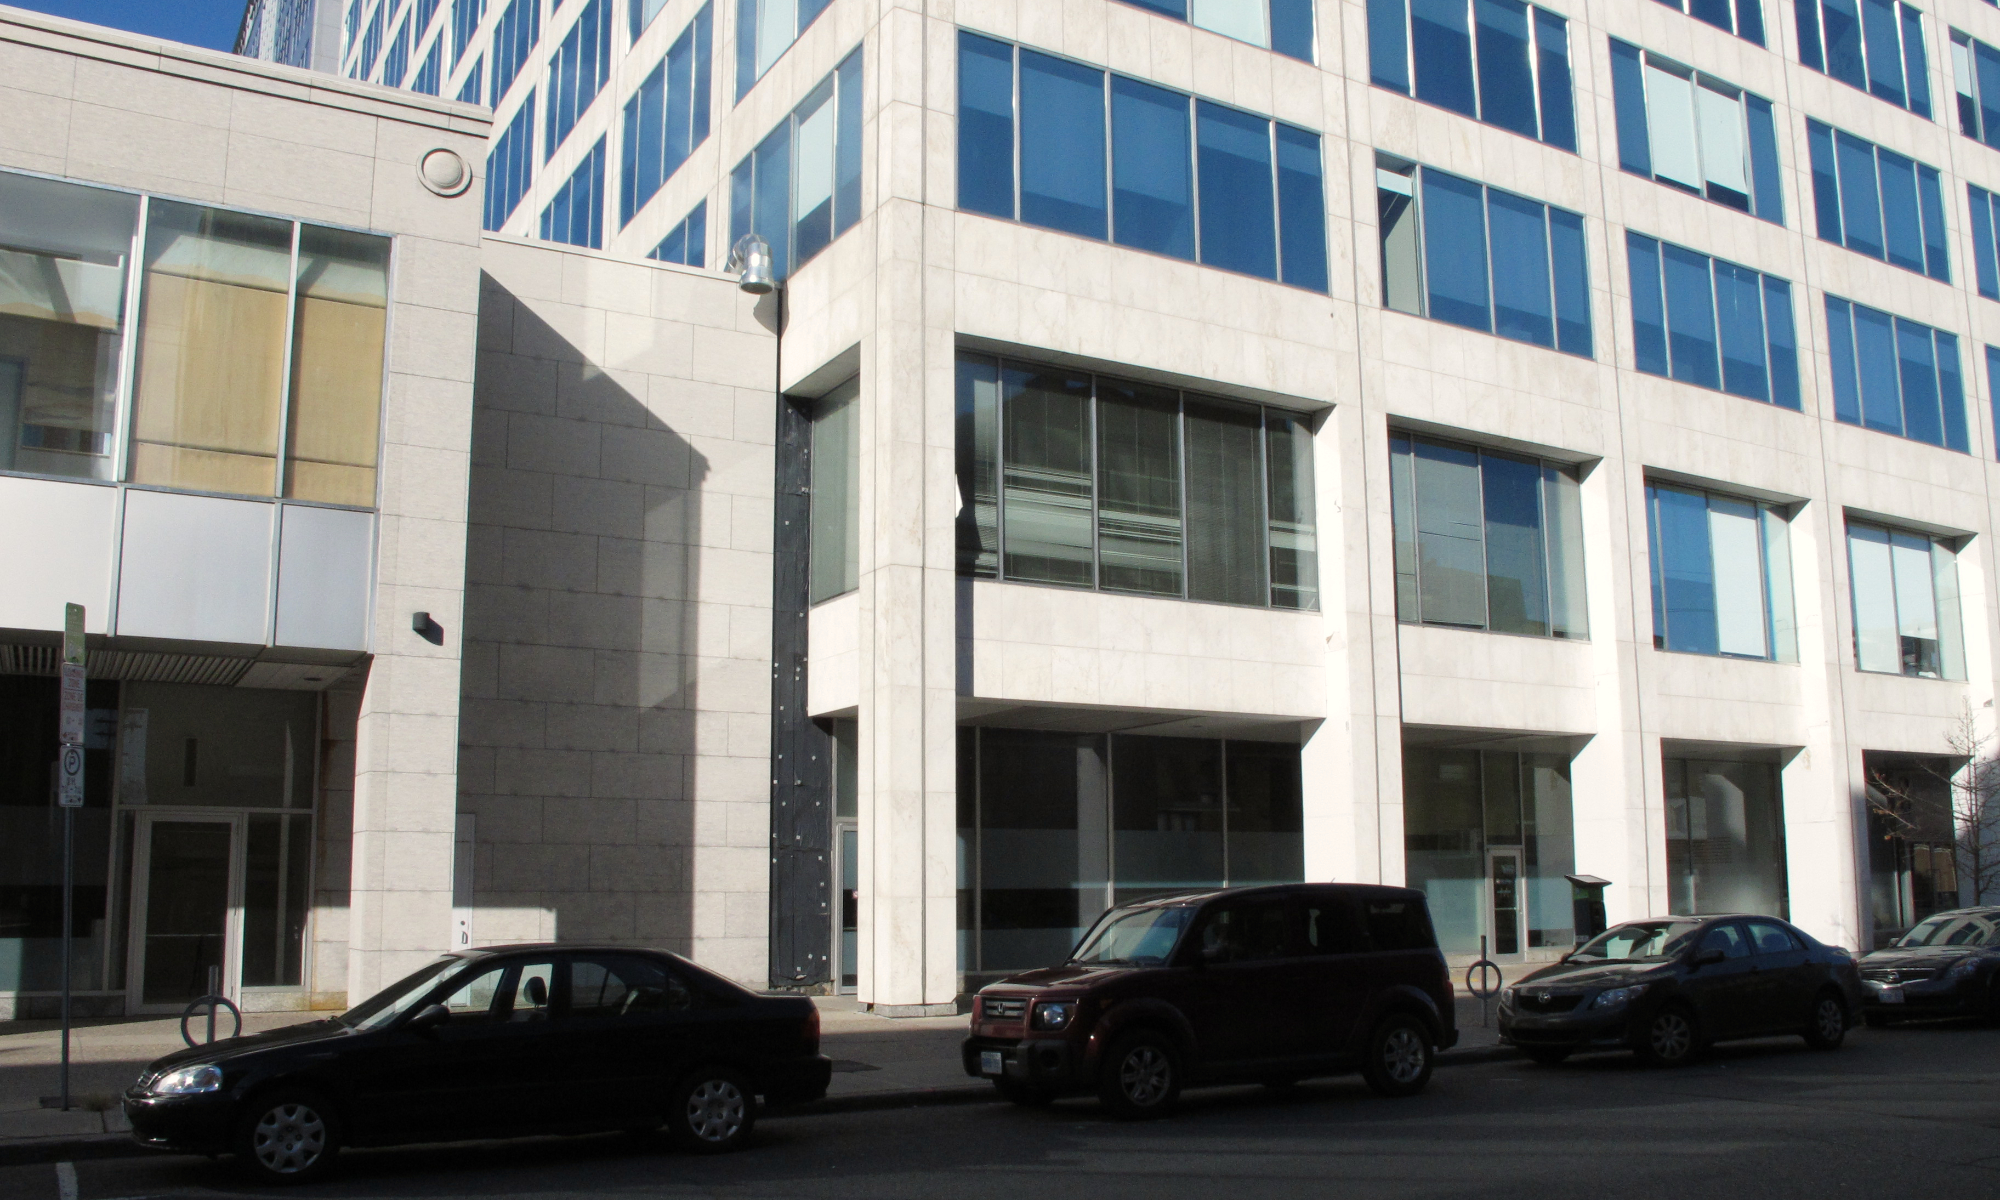
Interface between a tower and the podium extension
-
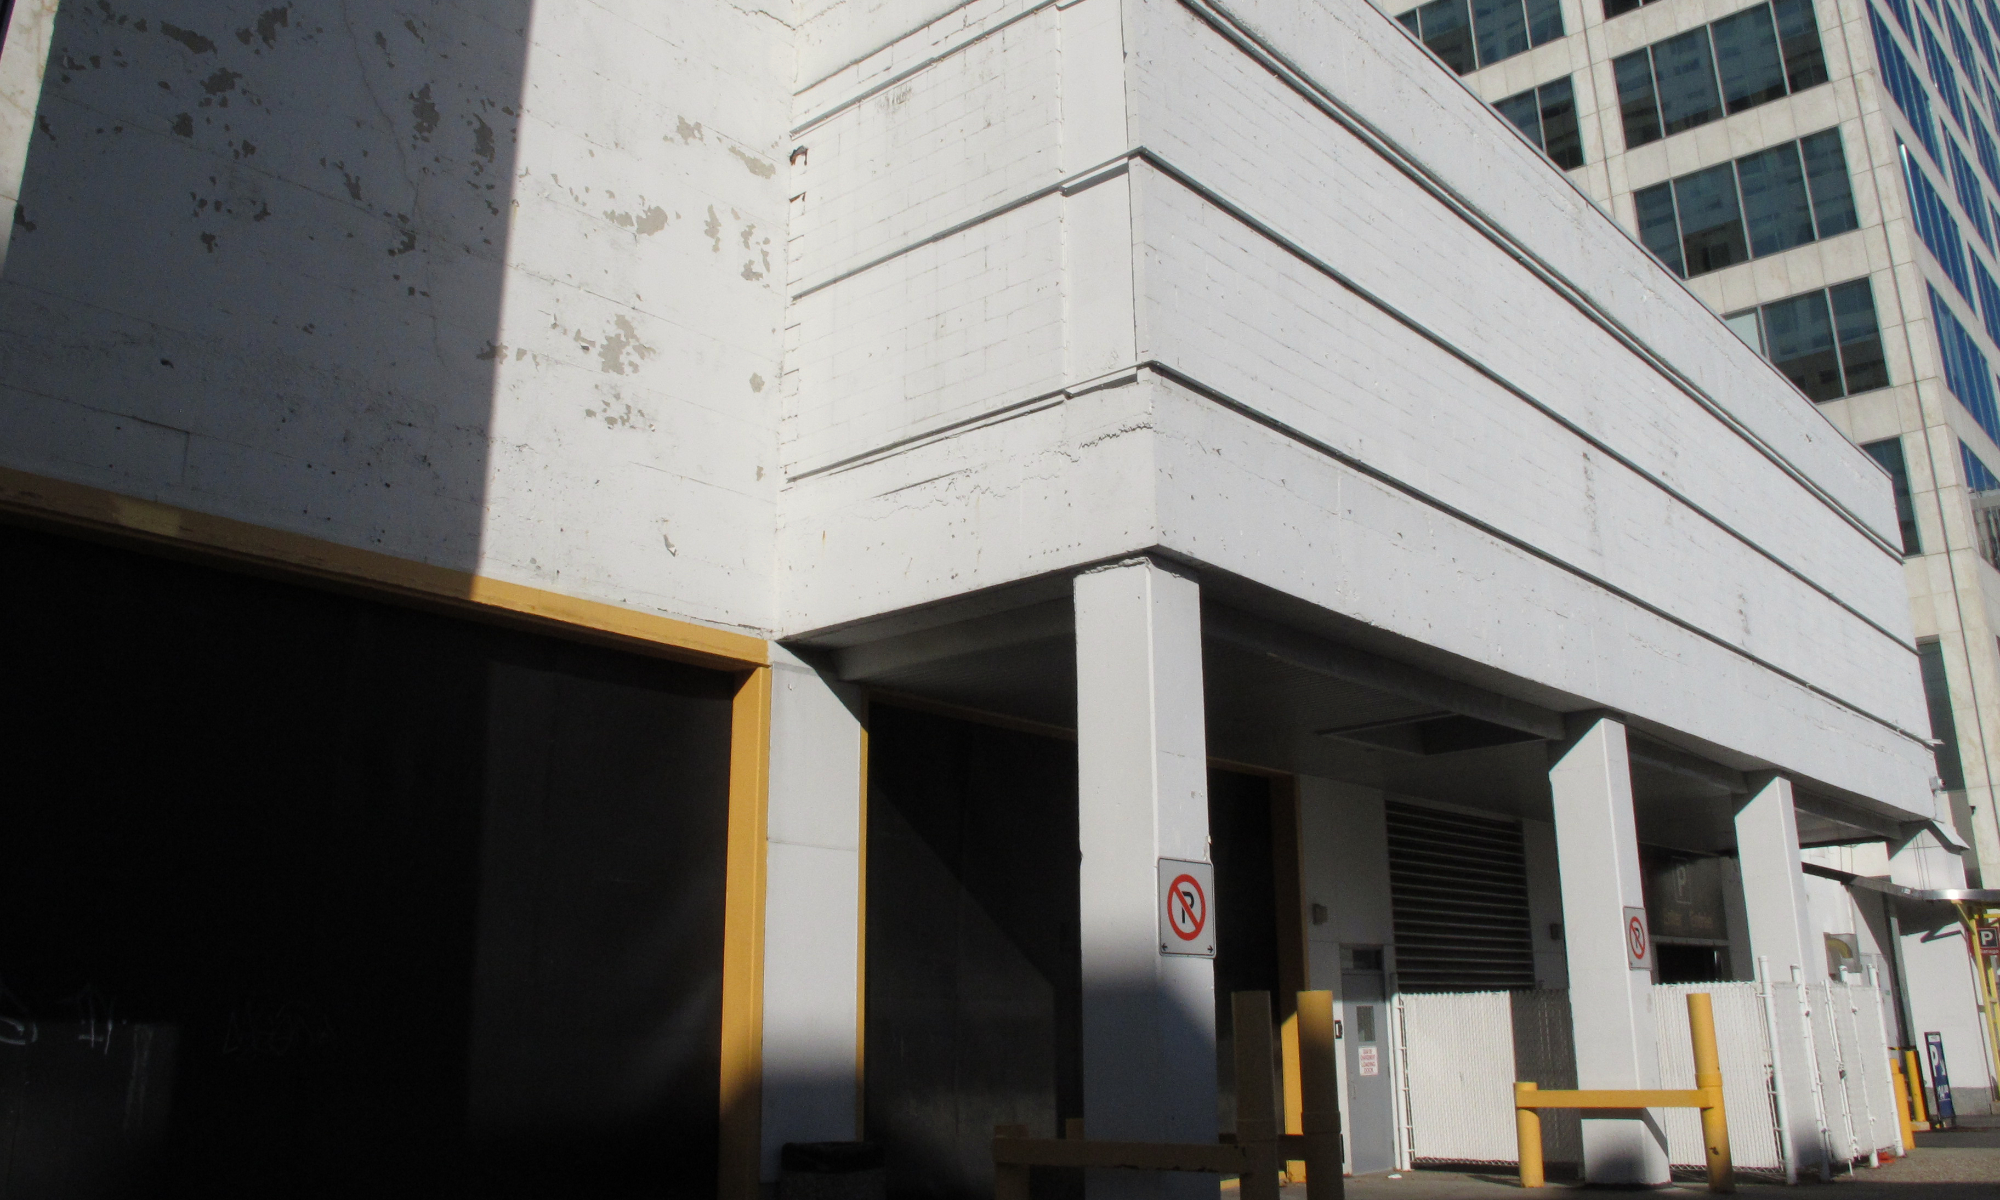

Area of the podium where the marble cladding within the podium was removed and not replaced
-
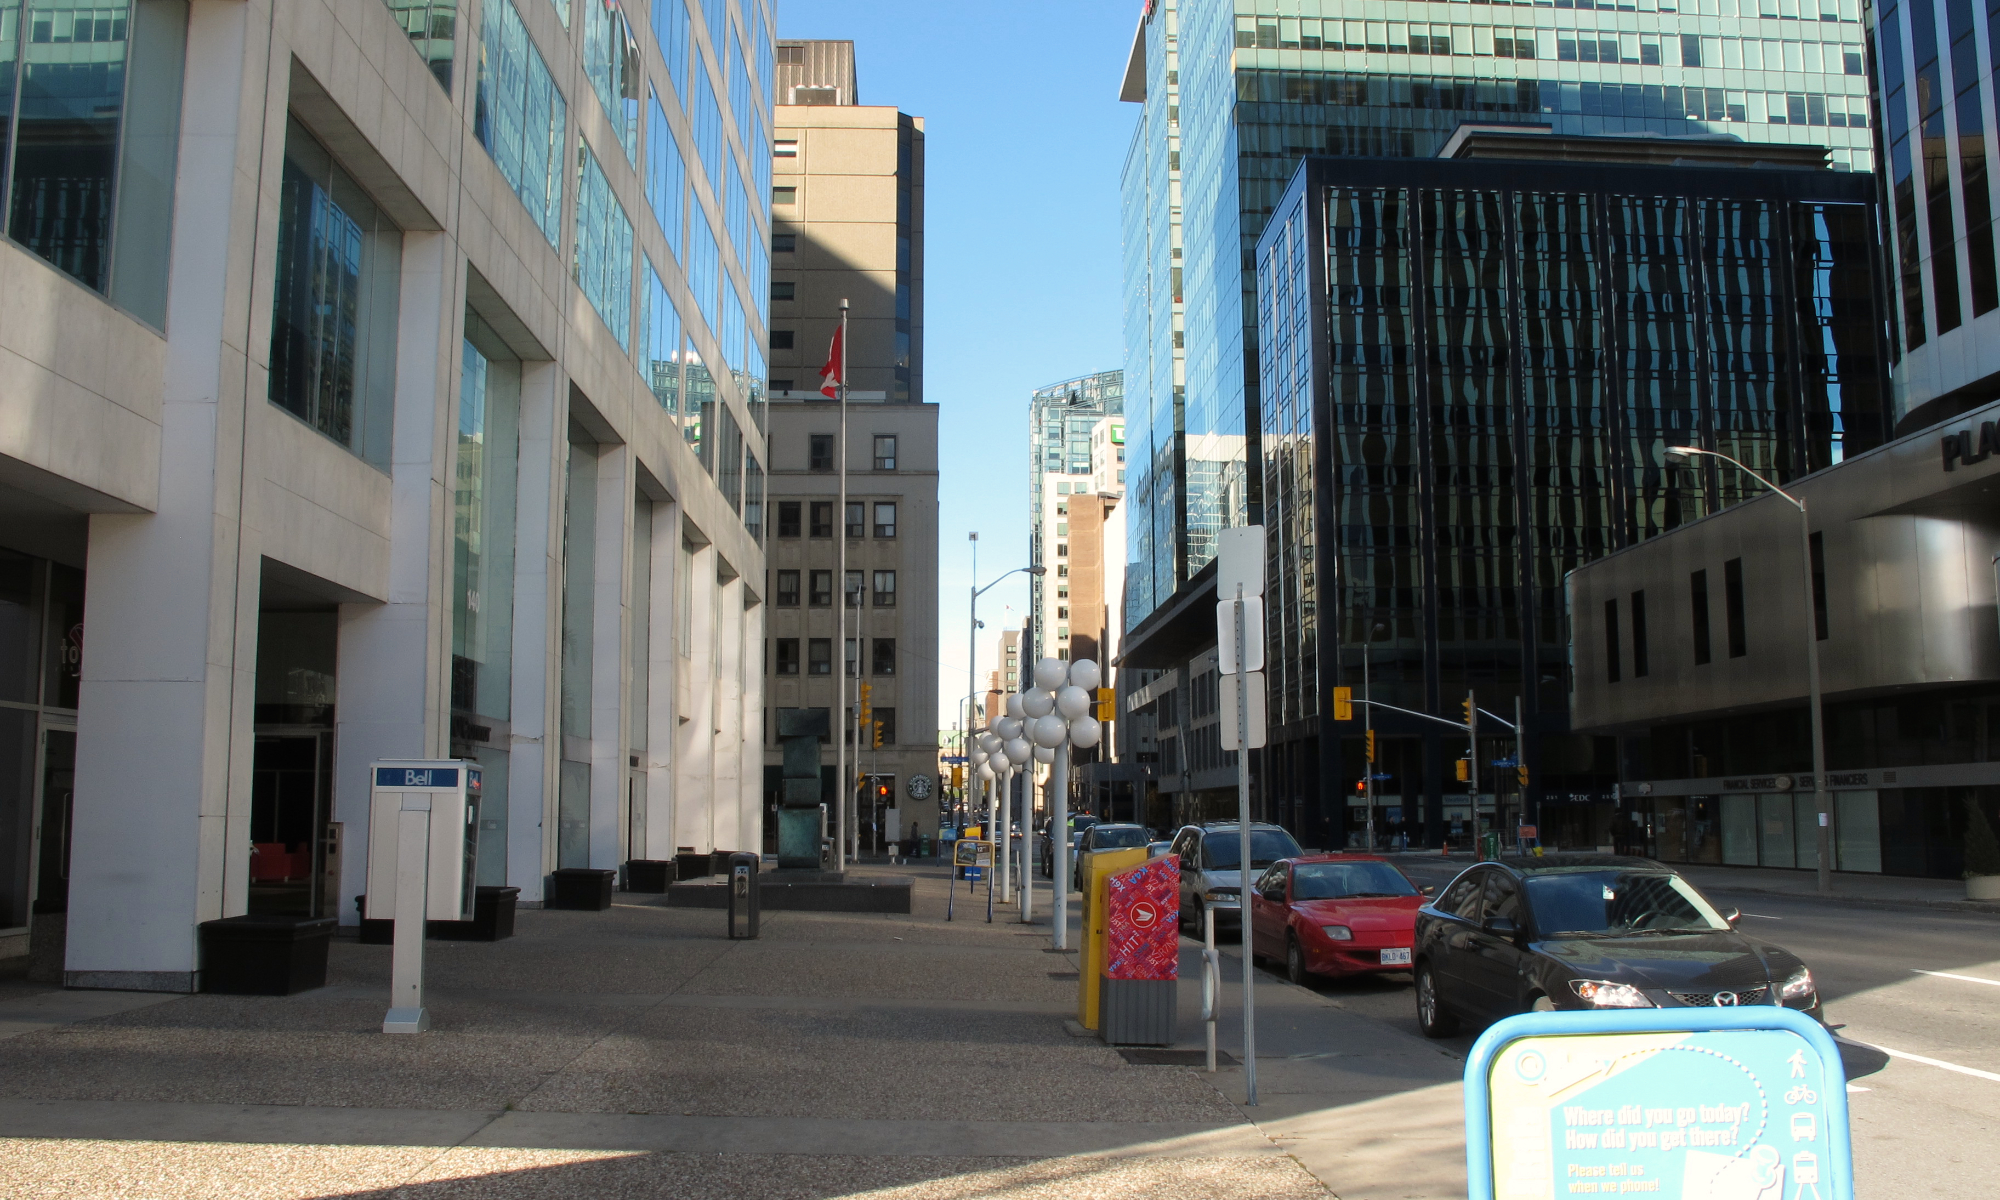
Entry and shallow plaza along O'Connor Street
-
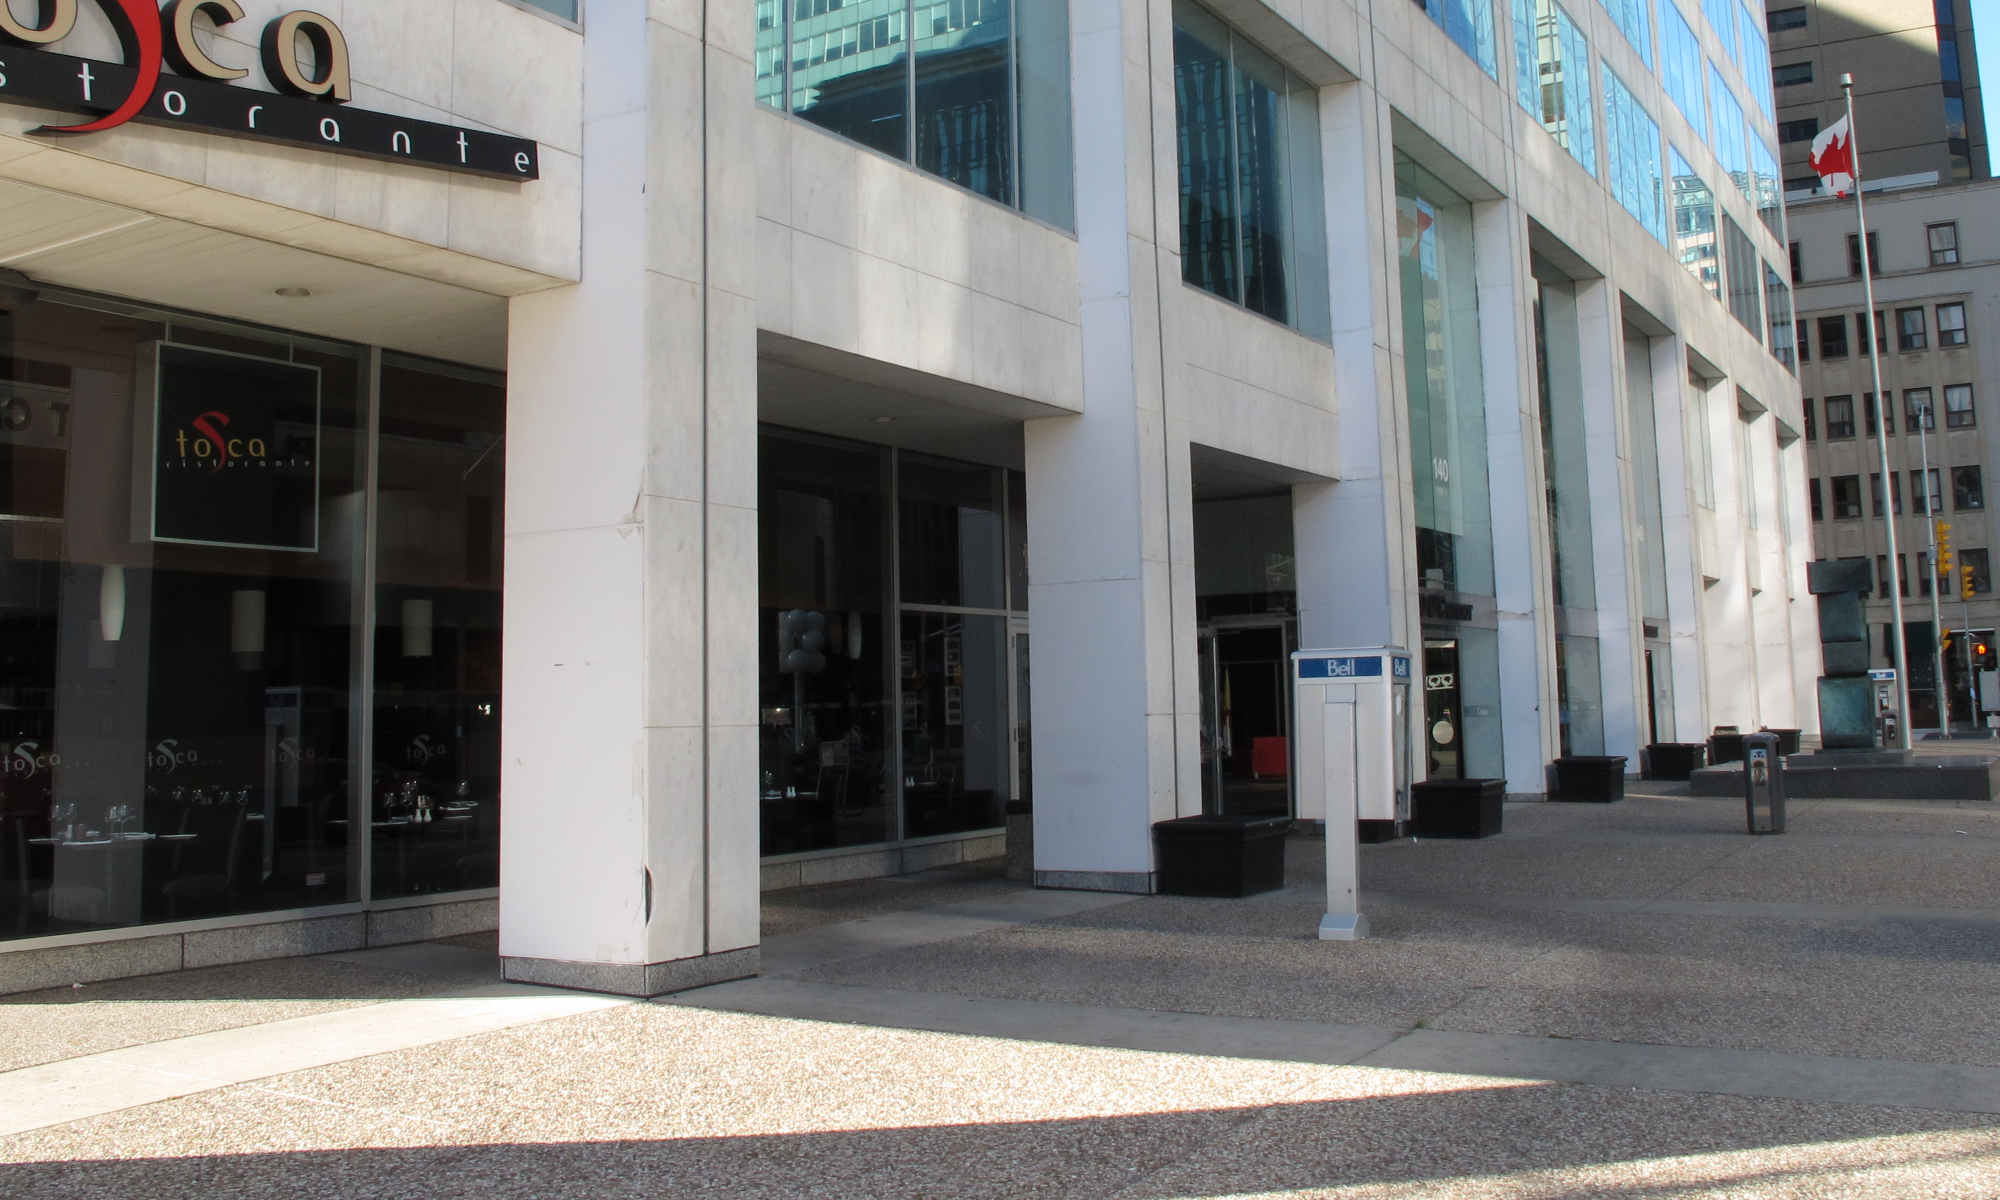
Entry and shallow plaza along O'Connor Street
300 Laurier Avenue West, Ottawa, ON
Ottawa Core
Office
Webb Zerafa Menkes Housden
1975
L’Esplanade Laurier is a late‑modern office complex occupying a full downtown block between Laurier Avenue West, Bank Street, O’Connor Street, and Gloucester Street. Developed in the mid‑1970s as a purpose‑built federal office campus, it comprises two slender 23‑storey towers rising from a continuous podium that spans the site. The massing reflects a clear tower‑and‑base composition characteristic of the era, with vertically expressed slabs set atop a horizontally dominant plinth containing retail and shared facilities. Architecturally, the complex is defined by its original white Carrara marble cladding, intended to convey permanence and institutional gravitas and to distinguish the complex within Ottawa’s skyline. The tower elevations, however, are notably flat and repetitive, with minimal articulation, modulation, or depth, reinforcing a monolithic appearance and offering little visual relief at either the skyline or pedestrian scale. The buildings sit close to the street line, but the podium and below‑grade parking structure dominate the ground plane, limiting permeability and visual connection between interior uses and the surrounding public realm.
At grade, the relationship to the street remains one of the complex’s most persistent shortcomings. The podium’s inward‑facing retail arcade, limited glazing, and recessed entrances result in a generally poor street edge, particularly along Laurier Avenue and Gloucester Street, where long stretches of blank or inactive frontage diminish pedestrian interest. Landscaping is minimal and largely ornamental, doing little to soften the hard edges of the building or meaningfully contribute to the public realm. The extensive use of marble at the lower levels also proved problematic: well‑documented failures of the cladding system in the 1990s led to the removal and replacement of much of the podium marble, eroding the material consistency and architectural intent of the original design. Functionally, the complex has been dominated by federal government office tenancy, concentrating activity during business hours while limiting after‑hours vitality. This single‑use office character, combined with the inward‑looking podium configuration and weak street presence, has created ongoing challenges in securing and sustaining retail occupancy within the podium, leaving the commercial spaces underutilized and disconnected from the surrounding downtown context.
Given it’s size, age, location and need for extension rehabilitation the complex is a relatively obvious target for redevelopment. This redevelopment hopefully will be able to retain the base structure while exploring opportunities to adapt the site to more productive and contextually engaging uses.
Check out the Urbsite post for more information on the building and its challenges.