Skyline Hotel
Completed in 1967, the Skyline Hotel was one of the first buildings in Ottawa to exceed the height of the Peace Tower
-
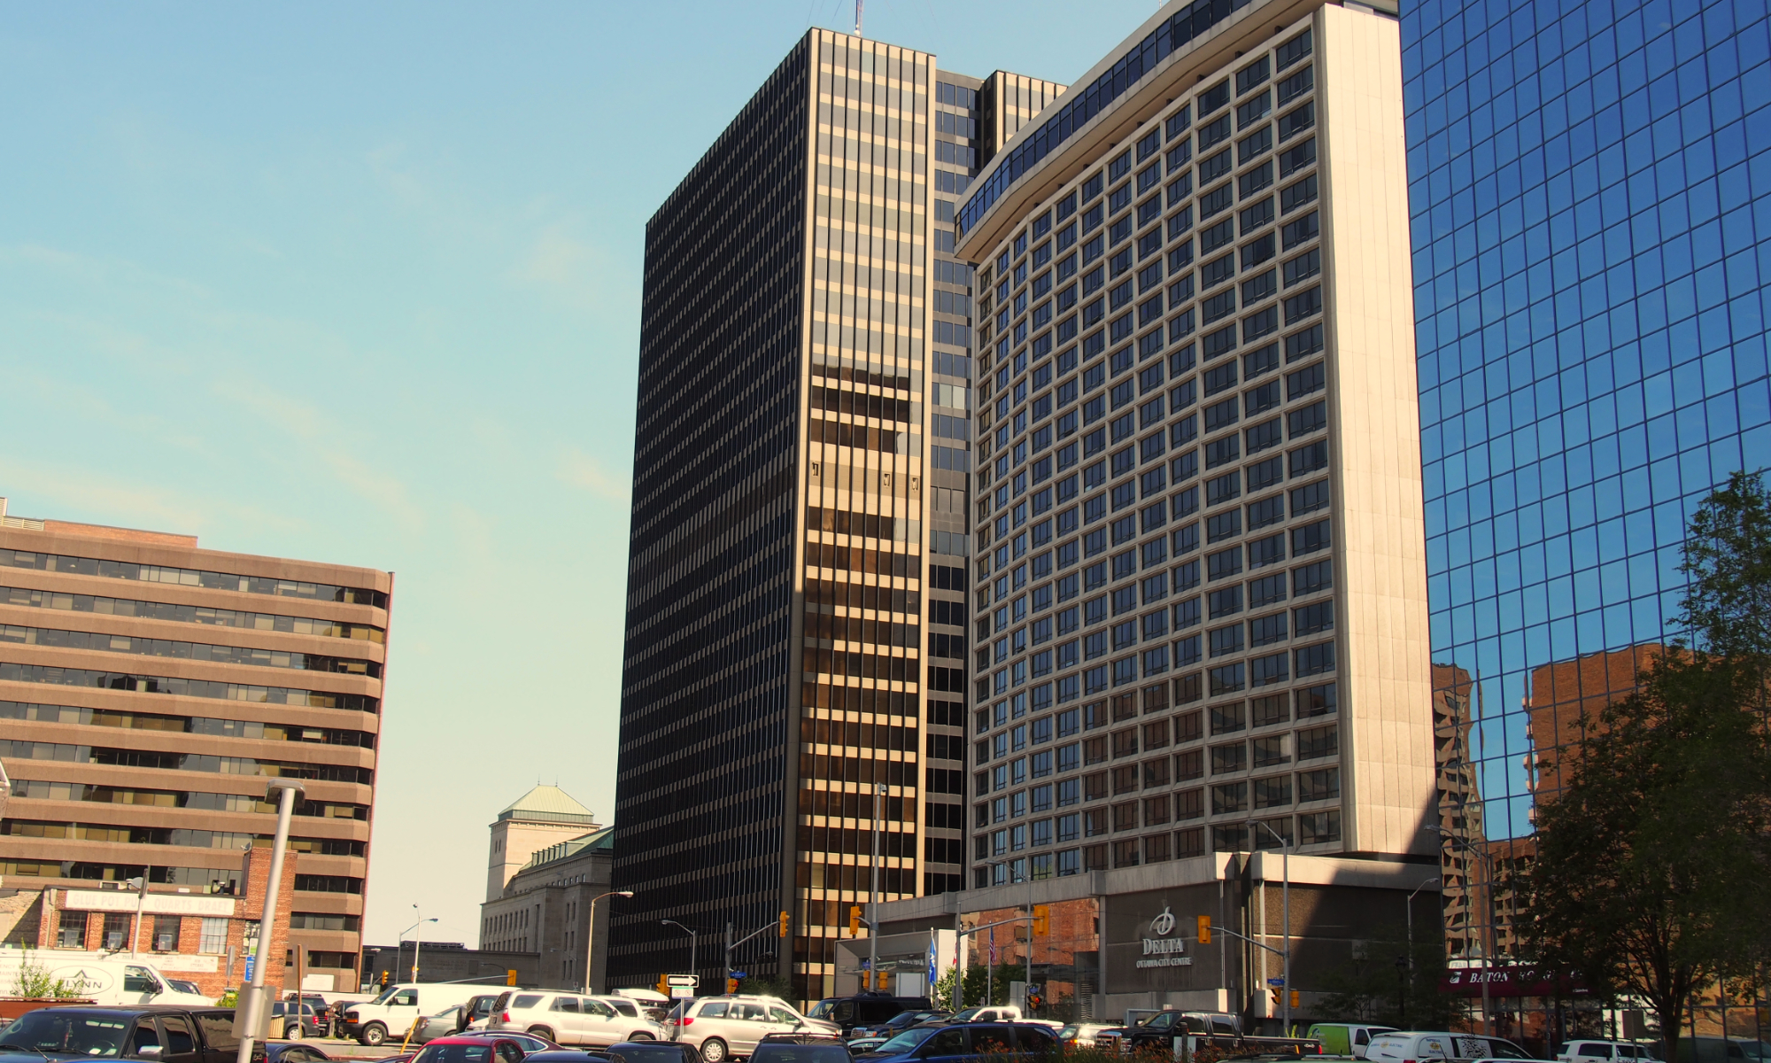
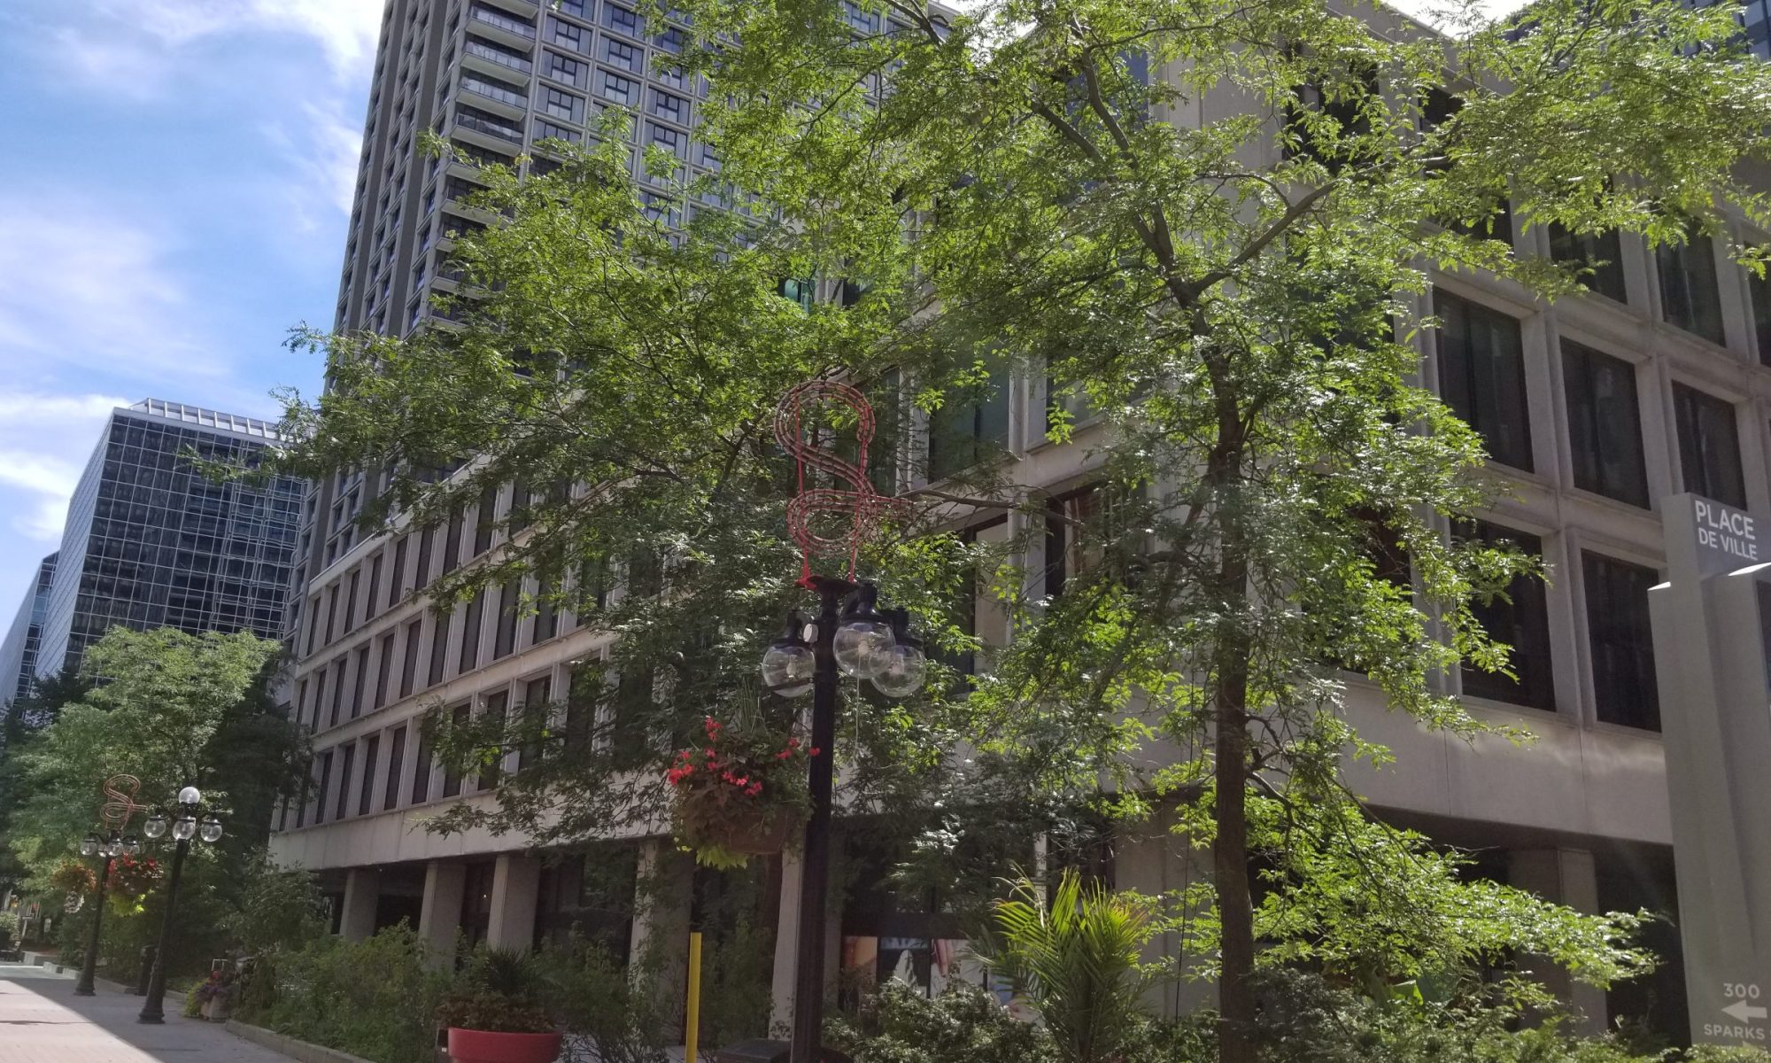
Looking north on Lyon Street. Place de Ville Tower C is visible behind the hotel
-
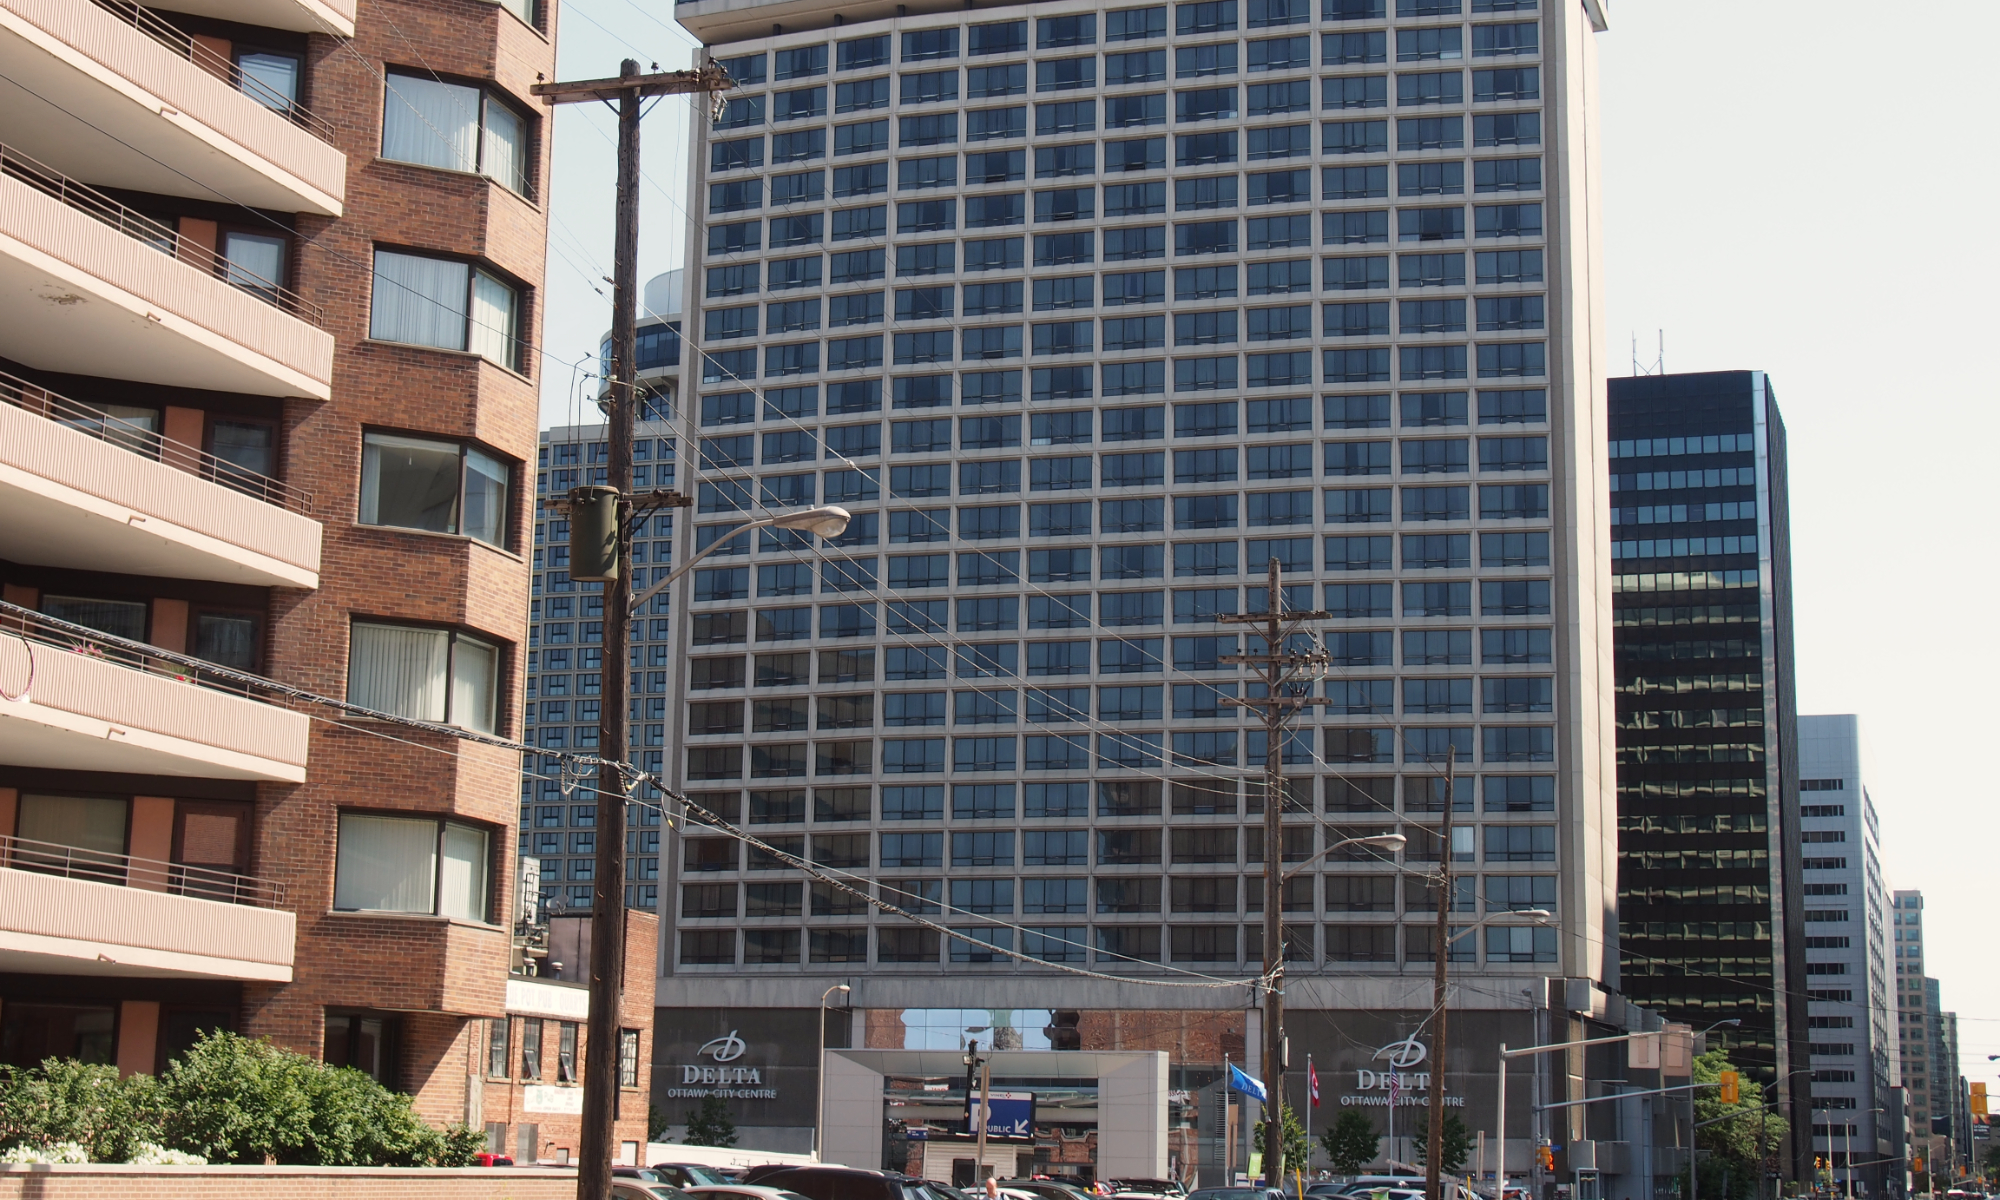

Looking east on Albert Street towards the hotel
-
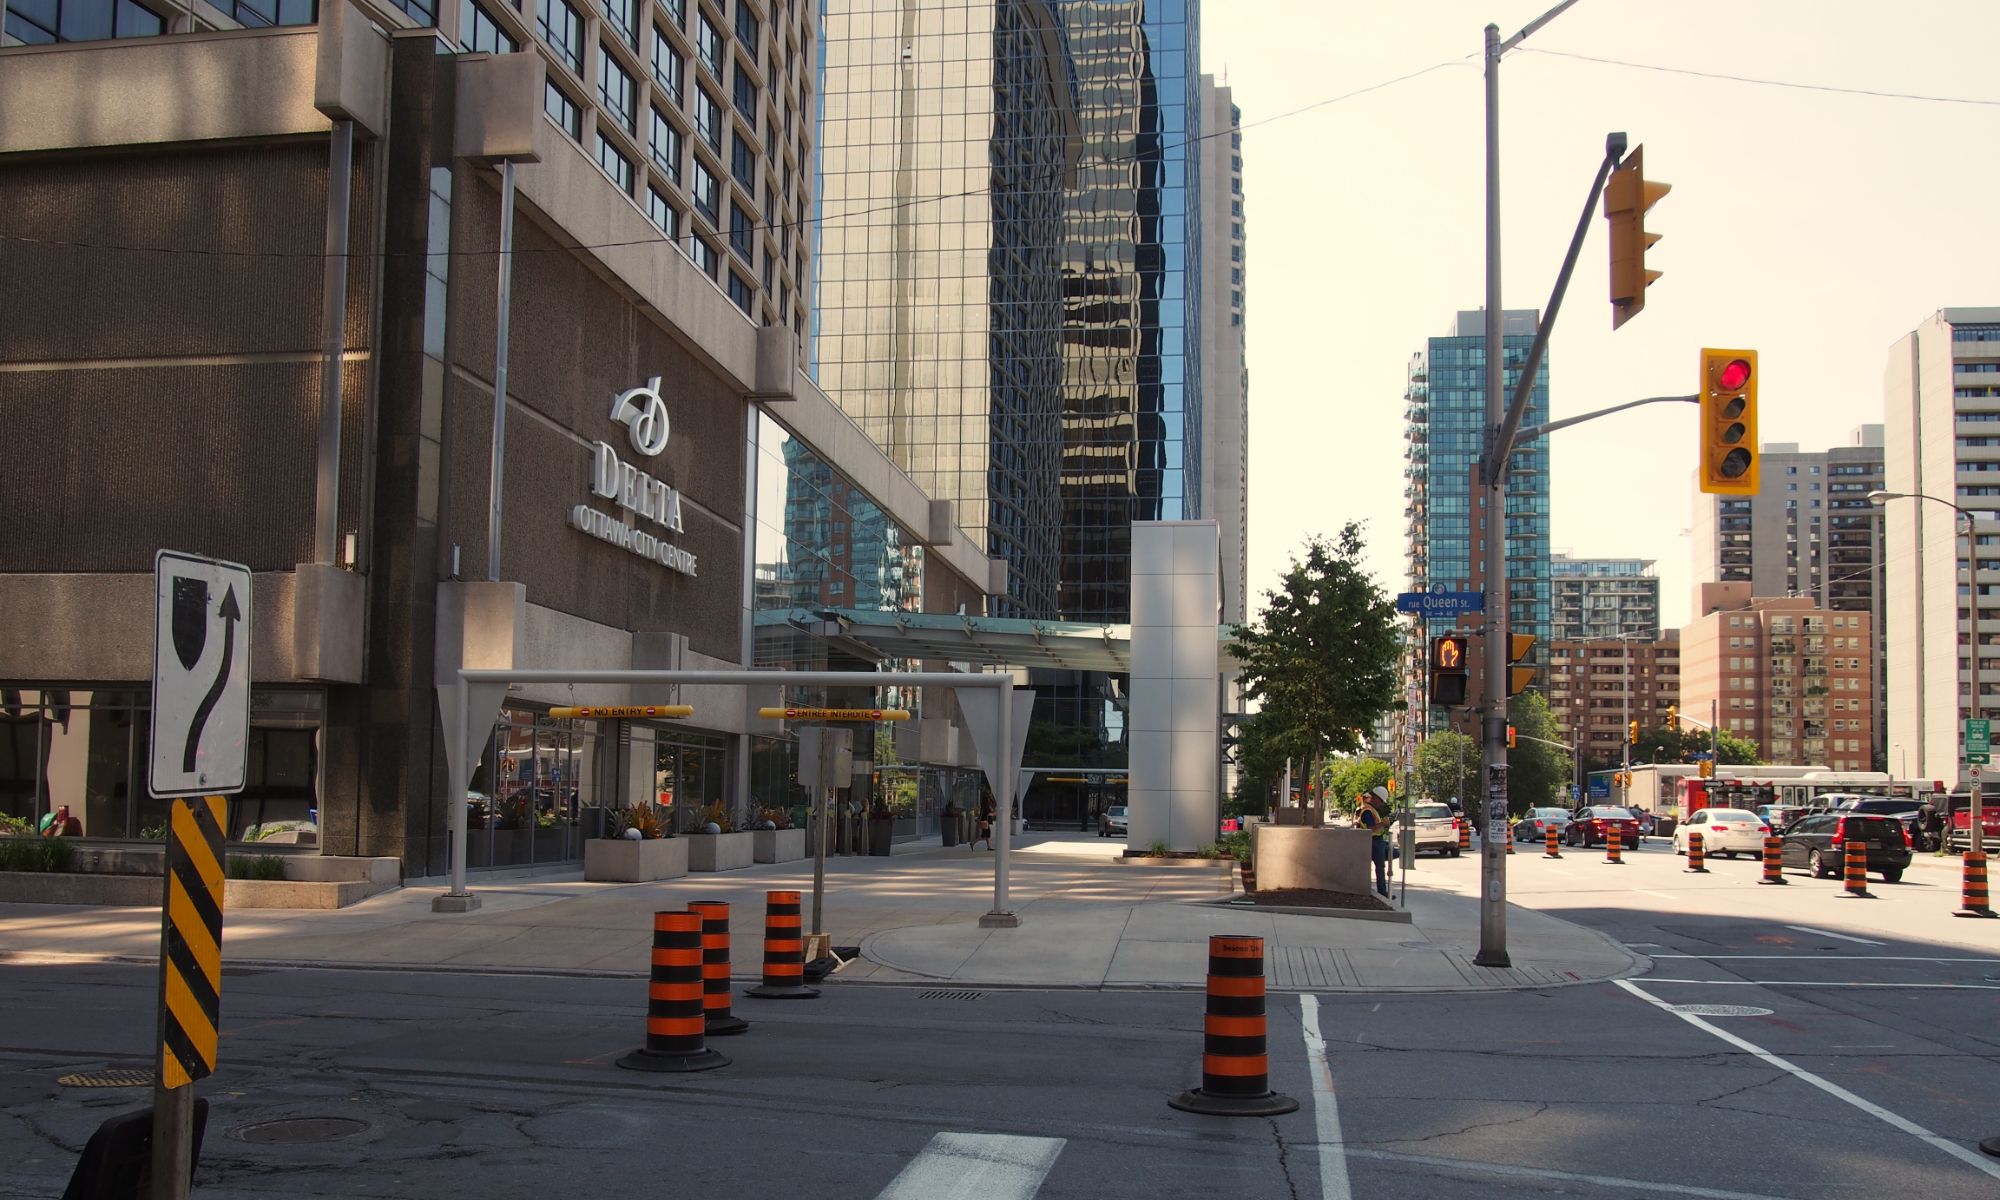
Looking south down Lyon Street towards the newer entry added when the hotel changed to the Delta Brand
-
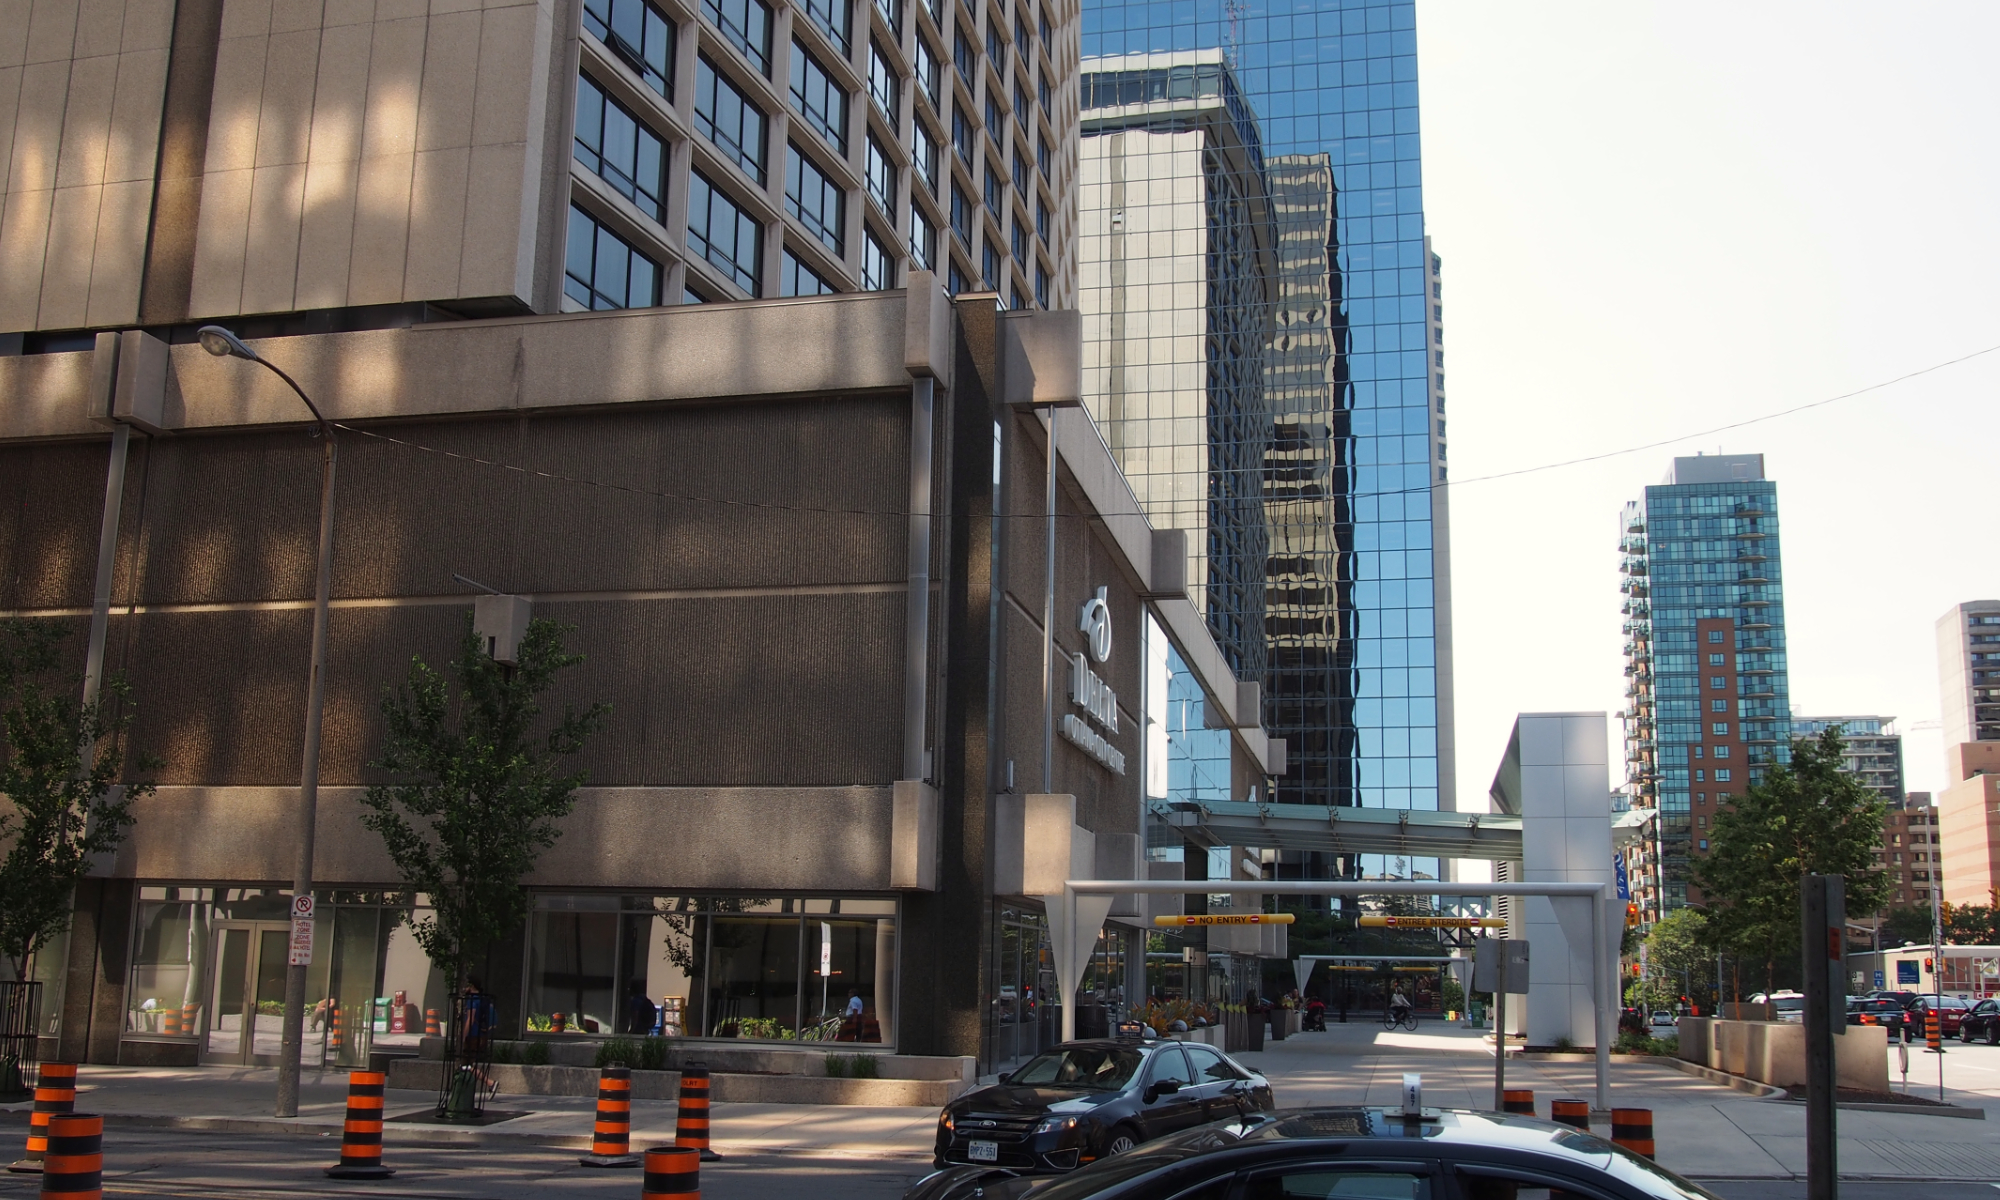
Lighting the relatively solid podium of the hotel
-
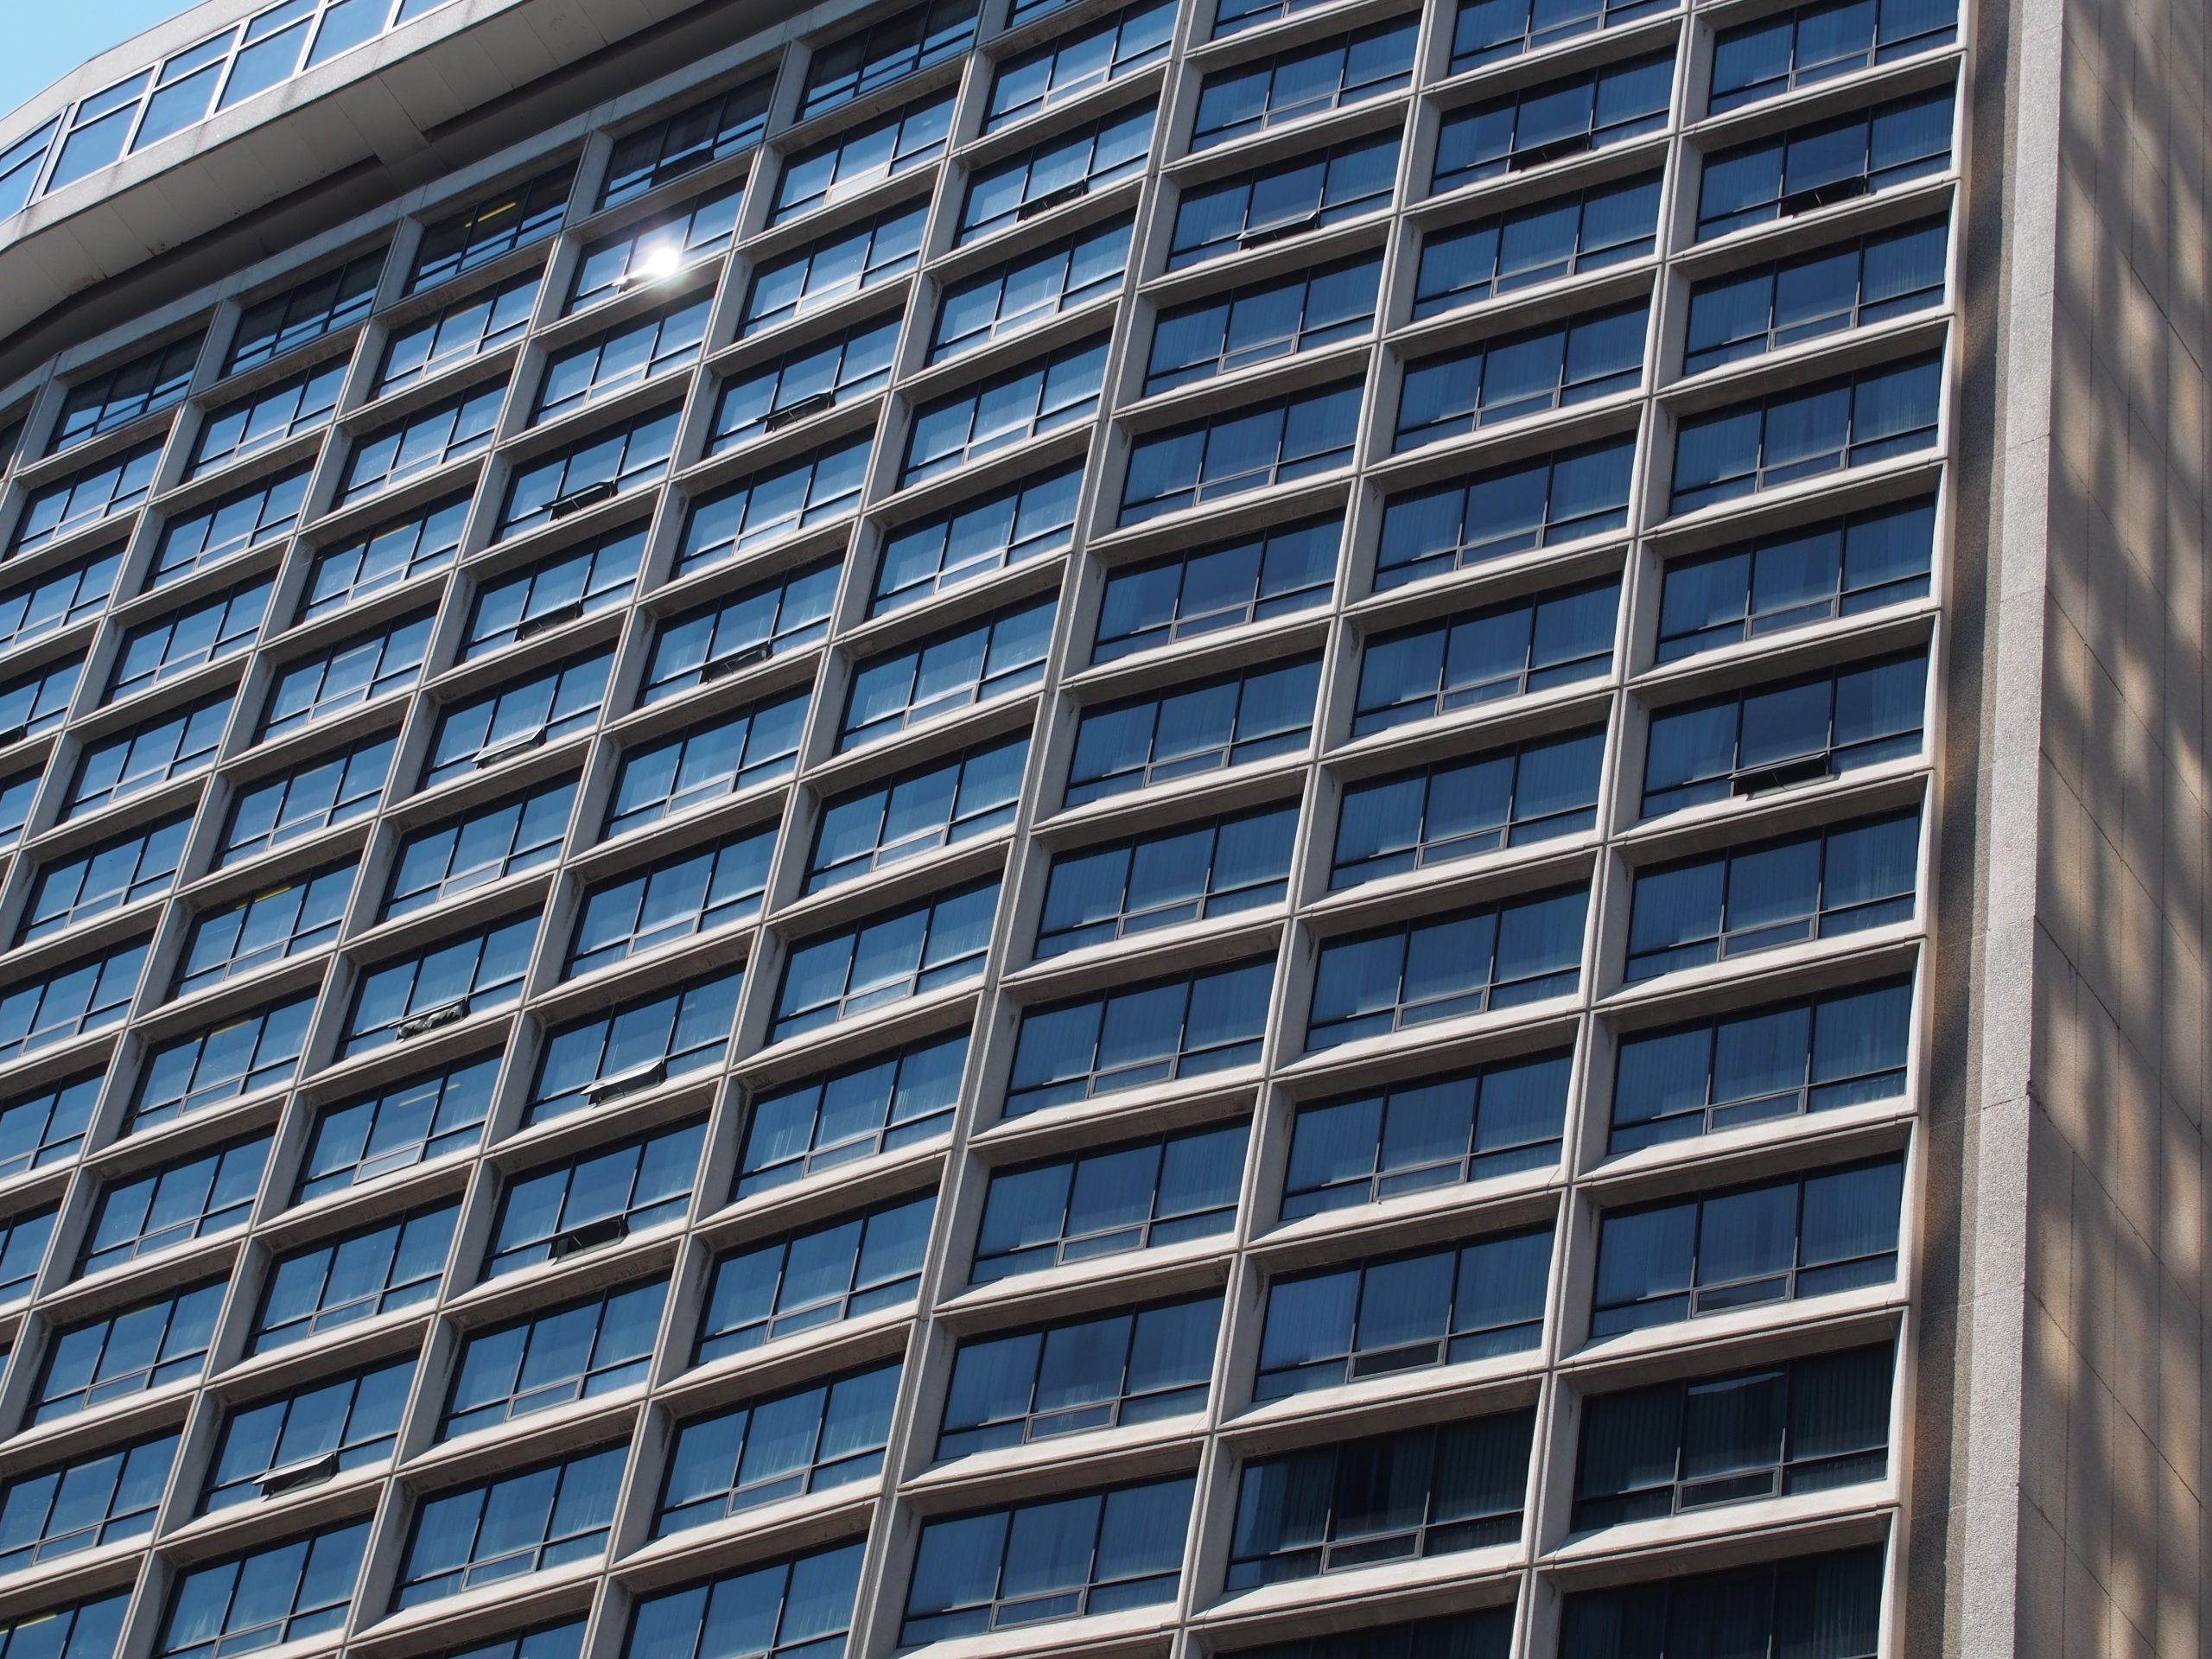

Overall view of the Lyon Street elevation highlighting the heavily ordered grid of windows set between precast frames
-
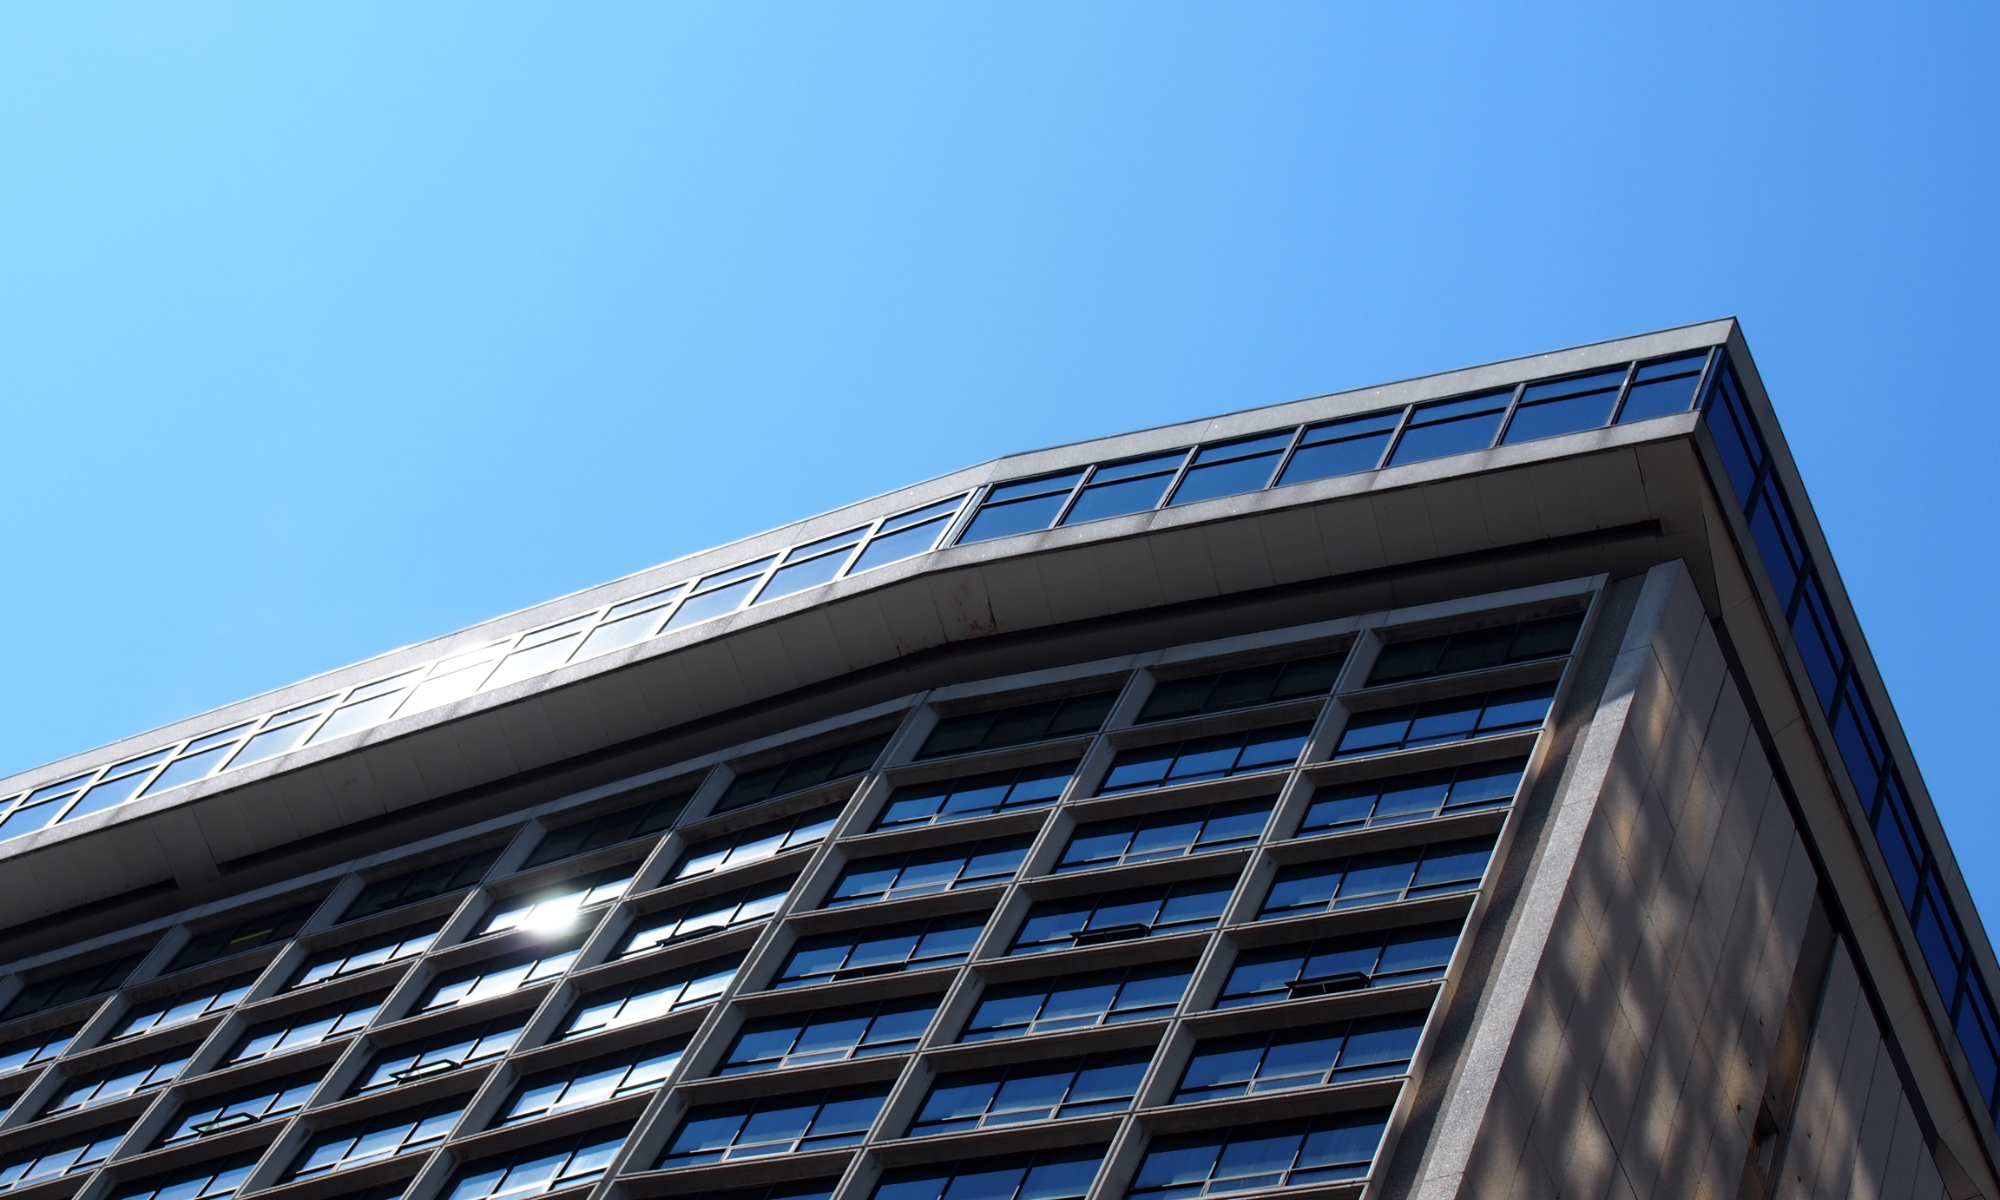
Looking at the top of the Lyon Street elevation
101 Lyon Street N, Ottawa, ON
Place de Ville
Ottawa Core
Hotel
Peter Dobbing
1967
The Skyline Hotel is a long‑standing landmark within downtown Ottawa’s Place de Ville complex, originally developed by Robert Campeau as part of his ambitious vision to reshape the city’s commercial core in the late 1960s. Strategically located along Albert Street near Lyon Street, the hotel occupies a prominent position among a dense cluster of office towers and companion hotels that together define this portion of the central business district. Rising 26 storeys, the building presents a broad, rectilinear form with slightly angled edges, giving it a distinctive, assertive silhouette that reads clearly against the skyline. Its scale and presence reinforce the Place de Ville planning approach, in which buildings are conceived as monumental objects set within a coordinated complex rather than as finely articulated components of a traditional streetwall.
Architecturally, the hotel is characterized by its heavy, bunker‑like podium supporting a repetitive, slab‑form tower above. The podium is largely windowless and robust in expression, firmly grounding the building while reflecting the inward‑looking, auto‑oriented design priorities of its era. Upper floors are articulated through regular window bands and restrained, dark material finishes typical of late‑modern commercial architecture. Entrances are recessed or elevated above grade, reinforcing separation between interior programs and the public sidewalk. Landscaping is limited and primarily consists of planters and hardscape elements that soften the edges of the podium without fundamentally altering its defensive character. As part of the Place de Ville complex, the hotel is closely tied to underground connections and adjacent towers, prioritizing internal circulation over street‑level animation.
Programmatically, the original design of the Skyline Hotel was notably ambitious, incorporating six restaurants and lounges distributed throughout the building, including a rooftop restaurant intended to capitalize on sweeping views over downtown Ottawa and beyond. This emphasis on dining and entertainment underscored the hotel’s role as a destination within the city. Over its more than 55‑year history, the building has changed names multiple times, reflecting shifts in ownership and branding while maintaining a continuous presence and relevance in Ottawa’s downtown hotel market. Despite its age, the hotel has generally retained a relatively high stature and visibility within the city, a testament to the durability of its original construction and its enduring position within the Place de Ville ensemble. The former rooftop restaurant—now used for storage—remains a striking reminder of the building’s unrealized potential, occupying one of the more desirable elevated viewpoints in the downtown core.
Former names include: Citadel Inn, Skyline Hotel, Crowne Plaza Hotel, Delta Hotel (current)
Originally it had six bars and restaurants: Diamond Lil’s, the English Pub, the Rendezvous Lounge, Top of the Hill, Le Restaurant, and the “glamorous” Stop 26
Downtown Ottawa West